
Luis Makianich Biography
2006 to date
Executive Profile
Luis R. Makianich has a bachelor degree in Architecture from FADU-UNBA, Argentina since December 1978. He has experience in the field of architecture, planning and urban design, working on a wide range of projects.
Profesional experienced
Lantern Point Hotel, Dana Point, CA
Clean room in Santa fe Springs, Jarrow Laboratories
Mezzanine in Santa fe Springs, Jarrow Laboratories
Washroom in Santa Fe Springs, Jarrow Laboratories
Mix Used, in Azusa
ICCCC, Library, in Irvine
Jarrow Lab in Santa Fe Spring Building 1 & 2
Office in Sylmar
As architectural consultant and project manager at YNG, Architects in Santa Ana, California. he made the following projects:
Project manager for shopping mall in Bell garden
Dental and Medical offices.
Realtor offices in Bellflower
Multiple family houses in Stanton,
Churches remodel
Multiple uses development in Downtown Huntington Beach. Multiple uses development in Downtown Huntington Beach
Restaurants in different locations in Southern California
As architectural consultant and project manager at AQX Engineering, in Santa Ana, California he made the following projects:
2003 to 2006
As architectural consultant and project manager at TAU design Group.
Restaurants in different locations in Southern California.
Single and multiple family houses in Southern CA.
1987 to 2003
Makianich - Mahiques, arquitectos-Buenos Aires, Argentina.
This firm was hired by many prestigious international firms and official entities for several projects in Buenos Aires, Argentina, and Punta del Este, Uruguay, including the Brazilian Embassy.
Project, project management and construction over 5600 m2 of single family houses in Buenos Aires, Argentina.
Project and Project management, multifamily building in Núñez, Buenos Aires (Sup. 450 m2).
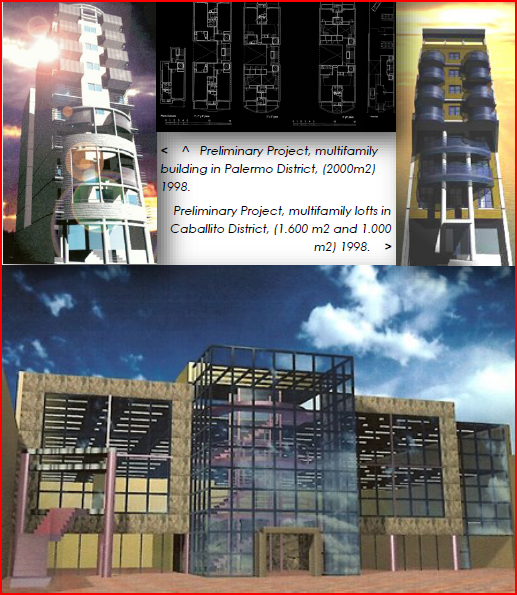
Preliminary Project, multifamily lofts in Caballito District, (1.600 m2 and 1.000 m2) 1998.
Preliminary Project, multifamily building in Palermo District, (2000m2)1998.
Project, Project Management and construction for the enlargement of Papelera Zenobi firm, in San Martín, Buenos Aires (400 m2) 1989.
Some preliminary projects: offices and work shop Cuzzuol firm, 300 m2 in Olivos, Buenos Aires, offices and show-room for Skytel firm in downtown, Eurovip offices, 1000 m2 in downtown.
Project, project management and construction for the remodel of Tetra Pak S.A., downtown (600 m2 1997/ 600 m2 1998)
Project, project management and construction for the remodel of Fidelitas S.A. (currently Experian) firm in downtown (300 m2) 1997 and preliminary project for new offices, 500m2, 1999.
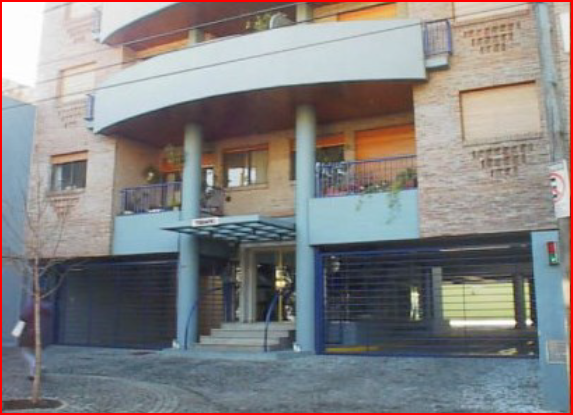
Tiziano apartments
Project and project management,Multifamily Building (3,000 m2)
Olivos, Buenos Aires, 1993
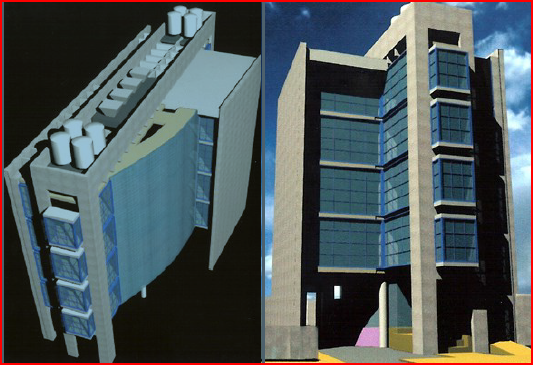
Medical Center in Belgrano, Buenos Aires R.A. (600 m2) 1999
Project, project management and construction Clinic of Esthetics Vitae,(70 m2) in San Isidro (Bs. As). 1996/97.
Preliminary project for laboratories and consulting offices for Evita Perón Hospital, San Martín, Buenos Aires (250 m2) 1998.
Proposal for touristic development in San Antonio Este, organized by Sociedad Cen-tral de Arquitectos, Centro Poiesis, SICyT, Post graduated school of UNBA. (1994)
Consulting Professor: architect Tom Mayne (EEUU).
Sprinbok Offices Projects:1,000 m2 in San Isidro , Buenos Aires 1998
Project and Project management, familiar Hotel in Belgrano District (800 m2) 1990
Project and Project management of restaurant and dancing club in Bauen Hotel, Buenos Aires 500m2. 2000-2001.
Project, project management and construction for the enlargement of Bar in Buenos Aires (500 m2)
Project, project management and construction for the remodel of Springbok Gymnasi-um, in San Isidro, Buenos Aires (700 m2)1994.
Stand for Exhibitions:
1500 m2 stands designed and 800 m2 stands built for the following enterprises:
Brazil Embassy, MasterCard, Keytech, Viditec, Electrovoice,
Pirelli, Frecciero, Forbo, Tevycom, Sociedad Comercial del Plata, Ing. Carrá y Asoc.
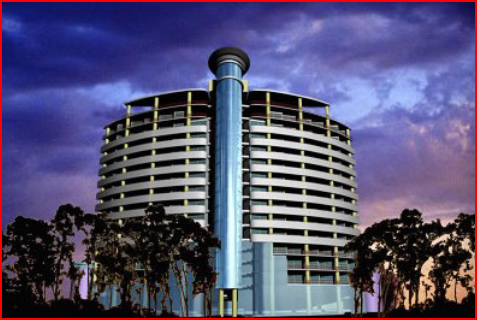
Preliminary Project for Hotel Casino Parada 7 , in Punta del Este, Uruguay
8,000 m2 1999
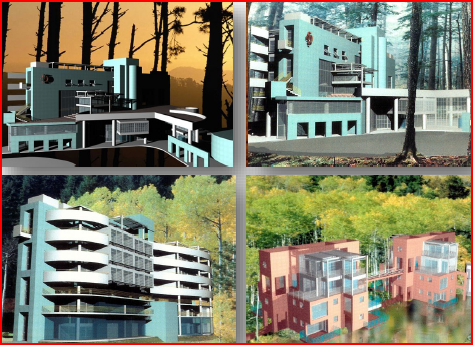
Apart Hotel-spa with golf suburb in Punta del Este, RU(4,000 m2) 1999
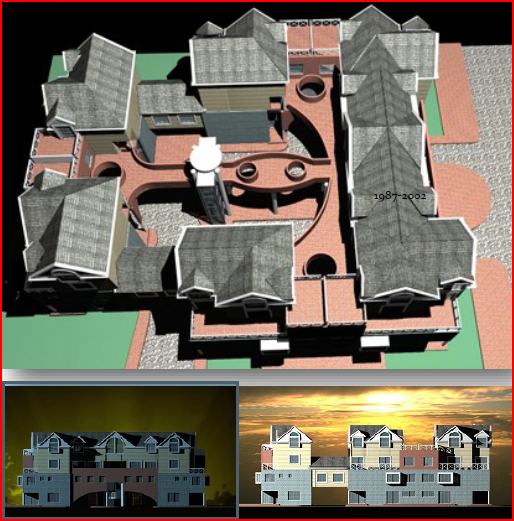
Preliminary project for Parque Malibu Settlement, Ciudad Jardin, Palomar, Buenos Aires (2,500 m2) 1999
1979 -1987
Two houses in San Isidro. (3000 m2)
Club House and Private tennis court in Ezeiza, Buenos Aires.
Ten Dancing clubs in downtown Buenos Aires, including the interior design.
Two Beauty Salon in Coghlan and San Isidro, Buenos Aires. (2000 m2)
House in Villa Ballester, province of Buenos Aires. (400 m2)
Interior remodels for various firms in downtown Buenos Aires.
Researcher of modern architecture under a fellowship for COVA, University of Buenos Aires. In Europe, in the following countries:
England, Ireland, Scotia, Italy, Holland, Belgium, Finland, France, Germany, Austria, Spain, Greece, Yugoslavia.
1977 -1979
As associated of Poisson - Scagliotti, Arquitectos
Building for offices and bank built in Buenos Aires (downtown)
Building for automobile dealer with engineering shop built in Buenos Aires (Once District)
Enlargement of religious school carried out in Buenos Aires (Urquiza District).
Project for chapels in the Province of Entre Ríos and Buenos Aires.
Preliminary project for children´s clinic and assistance center in José C. Paz, Prov-ince of Buenos Aires.
Preliminary project for the enlargement of a single-family dwelling in Buenos Aires (Devoto District).
Preliminary project for the enlargement of veterinary products laboratory in Bs. As.
Project and project management of private tennis court fully equipped in Ezeiza, Buenos Aires.
As Project manager at the Planning and architectural Firm of Juan Manuel Balcacel
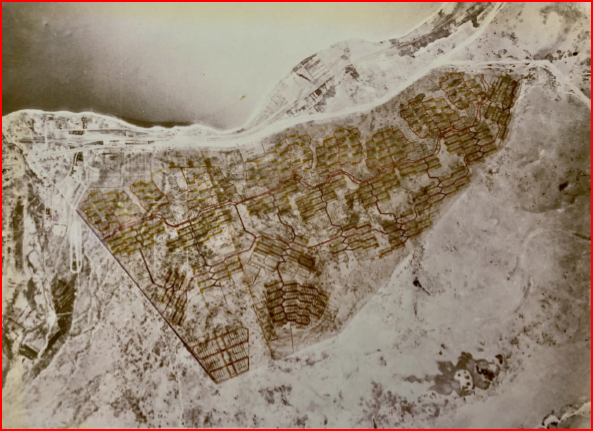
Indicative growth plan for San Carlos de Bariloche City, to be built upon land on its Eastern boundary, covering an area of 900 hectares.
1979 - 1980
Professor of the chair of History held by architect Jorge Gazaneo, Facultad de Ar-quitectura, Diseño y Urbanismo de Buenos Aires. 1978Pro
Profesor of the chair of Architectural Design held by architect Jorge Goldemberg, Facultad de Arquitectura, Diseño y Urbanismo de Buenos Aires. 1987 -2001
Teaching experience
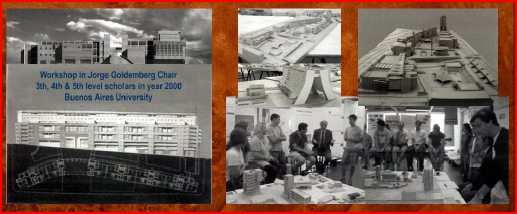
Workshop in Jorge Goldemberg Chair– 3rd, 4th & 5th level scholars. FADU-UNBA 2000
Fellowship researcher for holography applied to architectural design at Facultad de Arquitectura, Diseño y Urbanismo de Buenos Aires. 2001
Director: Arch. Miguel Rolfo.
Advanced Sudies
Master course of urban planning at The Sociedad Central de Arquitectos. 1982 - 1983
Design area Mataderos, Buenos Aires .
Advanced course of architectural and urban design, held by arch. Jorge Goldem-berg. FADU –UNBA1987.
Workshop and seminaries with visit professor architect Enric Miralles on project sub-ject: “La travesía de Lola Mora. “ Sociedad Central de Arquitectos. Director: Archi-tect Jorge Sarquis. 1993-1994
Workshop and seminary with visit professor architect Tom Mayne (Morphosis) on pro-ject subject: Natural Landscape & Tourism. Patagonia Argentina. Sociedad Central de Arquitectos. Director: Jorge Sarquis.
Creativity Congress held at Facultad de Arquitectura, Diseño y Urbanismo de Buenos Aires.
UGYCAMBA Congress (urbanism Symposium in Buenos Aires) held at Facultad de Arquitectura, Diseño y Urbanismo de Buenos Aires. Subject: City and Public Space. 1999
Architectural Competitions
1977 - 1995
National competition of preliminary projects for the building of "Teatro Argentino" in La Plata, Buenos Aires. (principal architects: Miguel Arzuaga).
International competition for preliminary projects for the National Library of Iran (principal architects: Carlos Puig and Esteban Urdampilleta).
National Preliminary Project Competition for the building of the City Hall and Cultural Center of Rufino, province of Santa Fe.
National Preliminary Project Competition for the building of two single family dwell-ings in Los Acantilados Country Club, General Pueyrredón, Buenos Aires.
Downtown Miami 2011, Floating Stage International Competition.
Hotel Centro 2010 International Competition, Guadalajara Mexico.
National competition of preliminary projects for the Center of Touristic Information and commercial areas in Plaza de la República -Obelisco. 2001.
National Preliminary Project Competition for the building of the main offices of the National Lottery and Casinos in Buenos Aires.
National Preliminary Project Competition for the building of the EPEC Córdoba Cen-ter with solar energy, in Villa Carlos Paz, Prov. of Córdoba.
National Preliminary Project Competition for the Bus Terminal of Río Cuarto, Province of Córdoba
National Preliminary Project Competition for the restructuring of La Perla Beach, M. Del Plata.
National Preliminary Project Competition for the building of the School of Engineer-ing and the Psycho pedagogy Department of the La Pampa University, General Pico
2nd award in the national preliminary project competition, and construction, of bath-ing resort St Tropez, Bs. As (8 has. of urbanization), associated with construction firm Coarco S.R.L.
3rd award in the national preliminary project competition, and construction, of bath-ing resort Benito Carrasco, Buenos Aires (5 has. of urbanization), associated with con-struction firm Coarco S.R.L. 1987.
Special award in the competition "The City of the Future", Utopia Project 1989 City of Buenos Aires Bank and Libre Foundation.
Competition Eternit -Durlok, "The house of 2010", for the Biennale of Architecture, 1989.
Competition Coca- Cola in Arts and Science, Plaza inn Buenos Aires, 1991.
Preliminary Project Competition for the House of the Poet (Pablo Neruda) in Cantalao, Chile.
Competition Eternit- Durlok, for the remodel of the show room in downtown.
Concepts for Housing in “Tigre”, and “Floating Expo-Center “ in Puerto Madero, Bs As.
Preliminary project competition for Cultural Center in Lomas de Zamora, Buenos Aires,
Preliminary project competition for the Argentine Hebraic Society in Buenos Aires,
Special award in the preliminary project competition for the Exhibition Center in Puerto Madero, downtown, Biennale 95.
Exhibitions and Publications
1978 - 1983
Exhibition of the Laguna de Monte´s Inn preliminary project, prov. of Buenos Aires, "Hotelga 76", Buenos Aires City Exhibition Hall.
Exhibition organized by the National Academy of Fine Arts for the building of the New Museum of Fine Arts in the "Palacio Errázuriz" (Museum of Decorative Arts).
Publication in the National Academy of Fine Arts Year Book 5 of Photograph of the New National Museum of Fine Arts Massive Model.
Exhibition organized by the Central Association of Architects of the Preliminary Project for the City Hall and Cultural Center of Rufino, S. Fe in the 1st biennial of Architecture and Urbanism.
Referential publication in “Who is Who in the world” & Who is Who in America del Sur”.
Proposal for the award of an Honorary Doctorate (Honoris Causa) by the International University Foundation Marquis Giuseppe Scicluna.
Spanish Literary Prizes
2008 - 2010
1st Prize in the ” I Competition for short tales “A vuelo de Pajaro” by LetrasKiltras for “Desolación”;
1st prize for short tales based on Iman Maleki’s paint, for “En el umbral”, in Parnassus;
1st prize in Art & Narrative August-September for “Infierno” in Parnassus;
3rd Prize in the literary contest of histories of virtual love, for “Virtualidad”, in “La Barca de Las Palabras y la Imagen”.
3D Renderings
Electrographic Paintings
Oil on Canvas Pieces
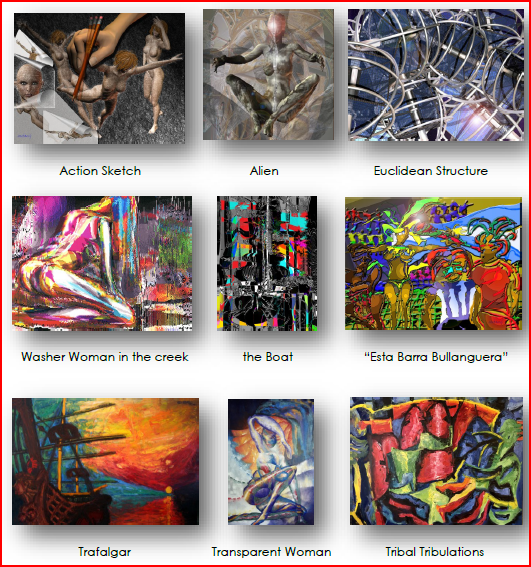
Painting Exhibitions
Municipio Urbano de La Costa, Buenos Aires Collective Painting Exhibition.
Alianza Francesa, “Fortabat Foundation, Buenos Aires, Argentina” Collective Paint-ing Exhibitions.
Centro Cultural San Martin, Buenos AiresArgentina. Oil Paintings & Watercolors.
Fra 'Angelica Gallery, Oil on Canvas, Collective Paintings.
Centro Cultural Ciudad de Buenos Aires. Utopia Contest Exhibition.
Creativity Colloquium, FADU-UNBA. Presentation on Design Process
Palais de Glace, Bs As. Eternit-Durlock Competition
Palais de Glace, Bs As. Siemens Competition
1986
1986, 1987, 1988 & 1989
1986
1987
1989
1989
1993
1978