Dignified House Design 2021
Lake Arrowhead, California
Objective
This paper attempts to develop a single-family home on a land of choice that must be defined by each participant, as well as the user and the characteristics of the environment, which are considered in the project.
With these premises, a land is chosen on the shores of Arrowhead Lake, in San Bernardino, California, which has a thirty-foot gap between the access route and the lake. This area has four well-marked stations.
The user assigned to the project is a senior citizen couple; each of its members continues to exercise their profession, related to Art.
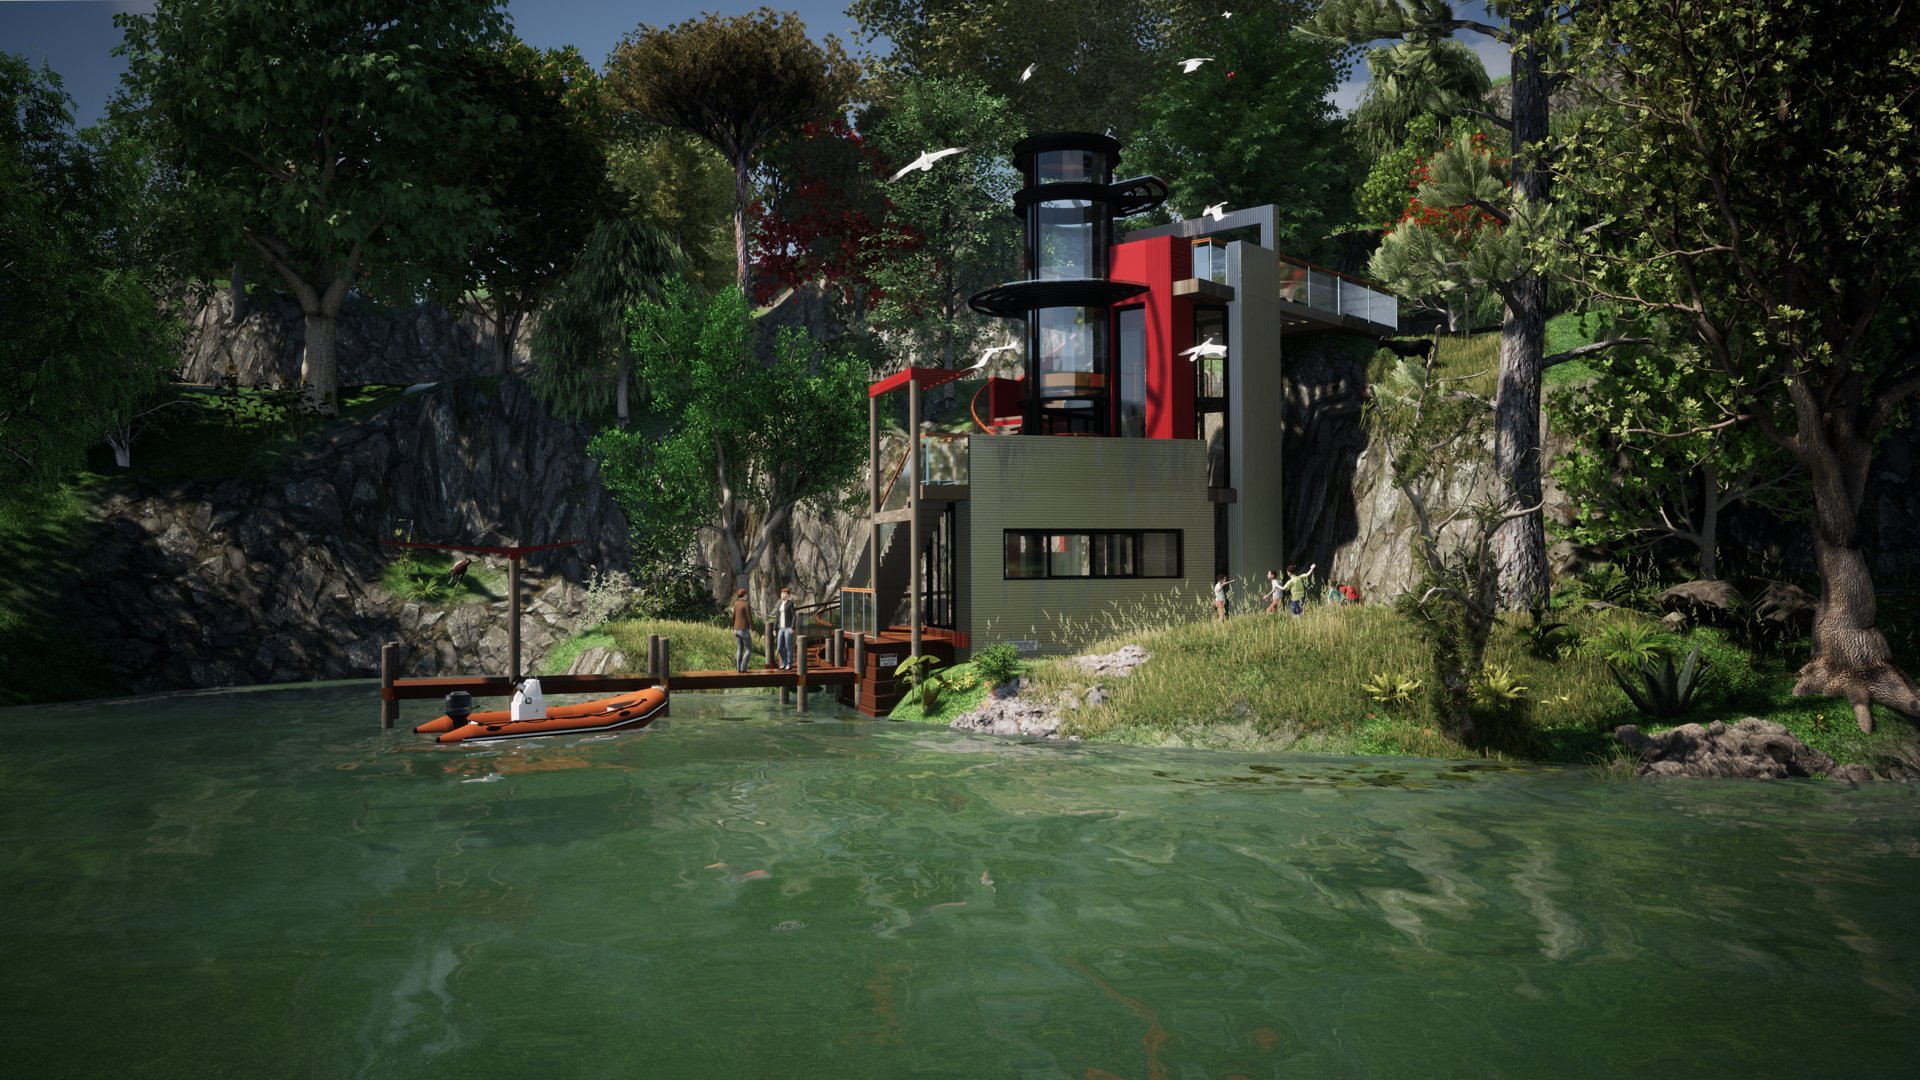
East View From Lake Arrowhead
Concept
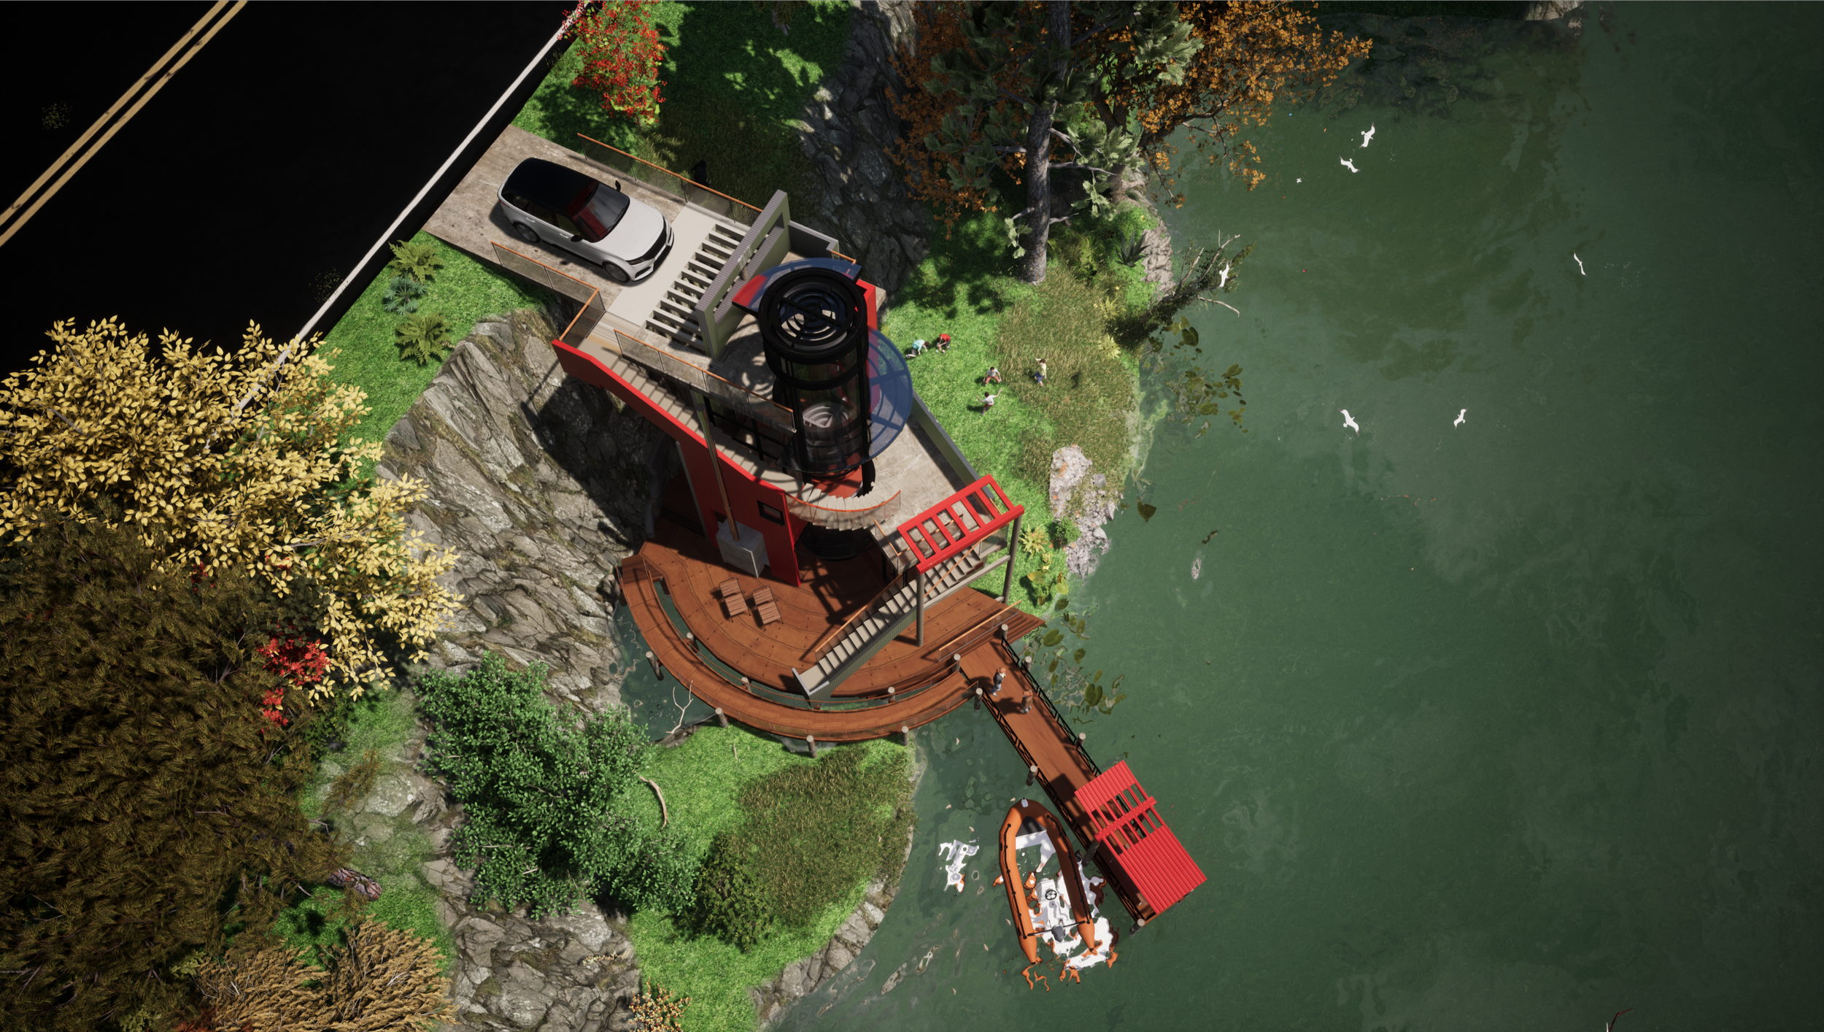
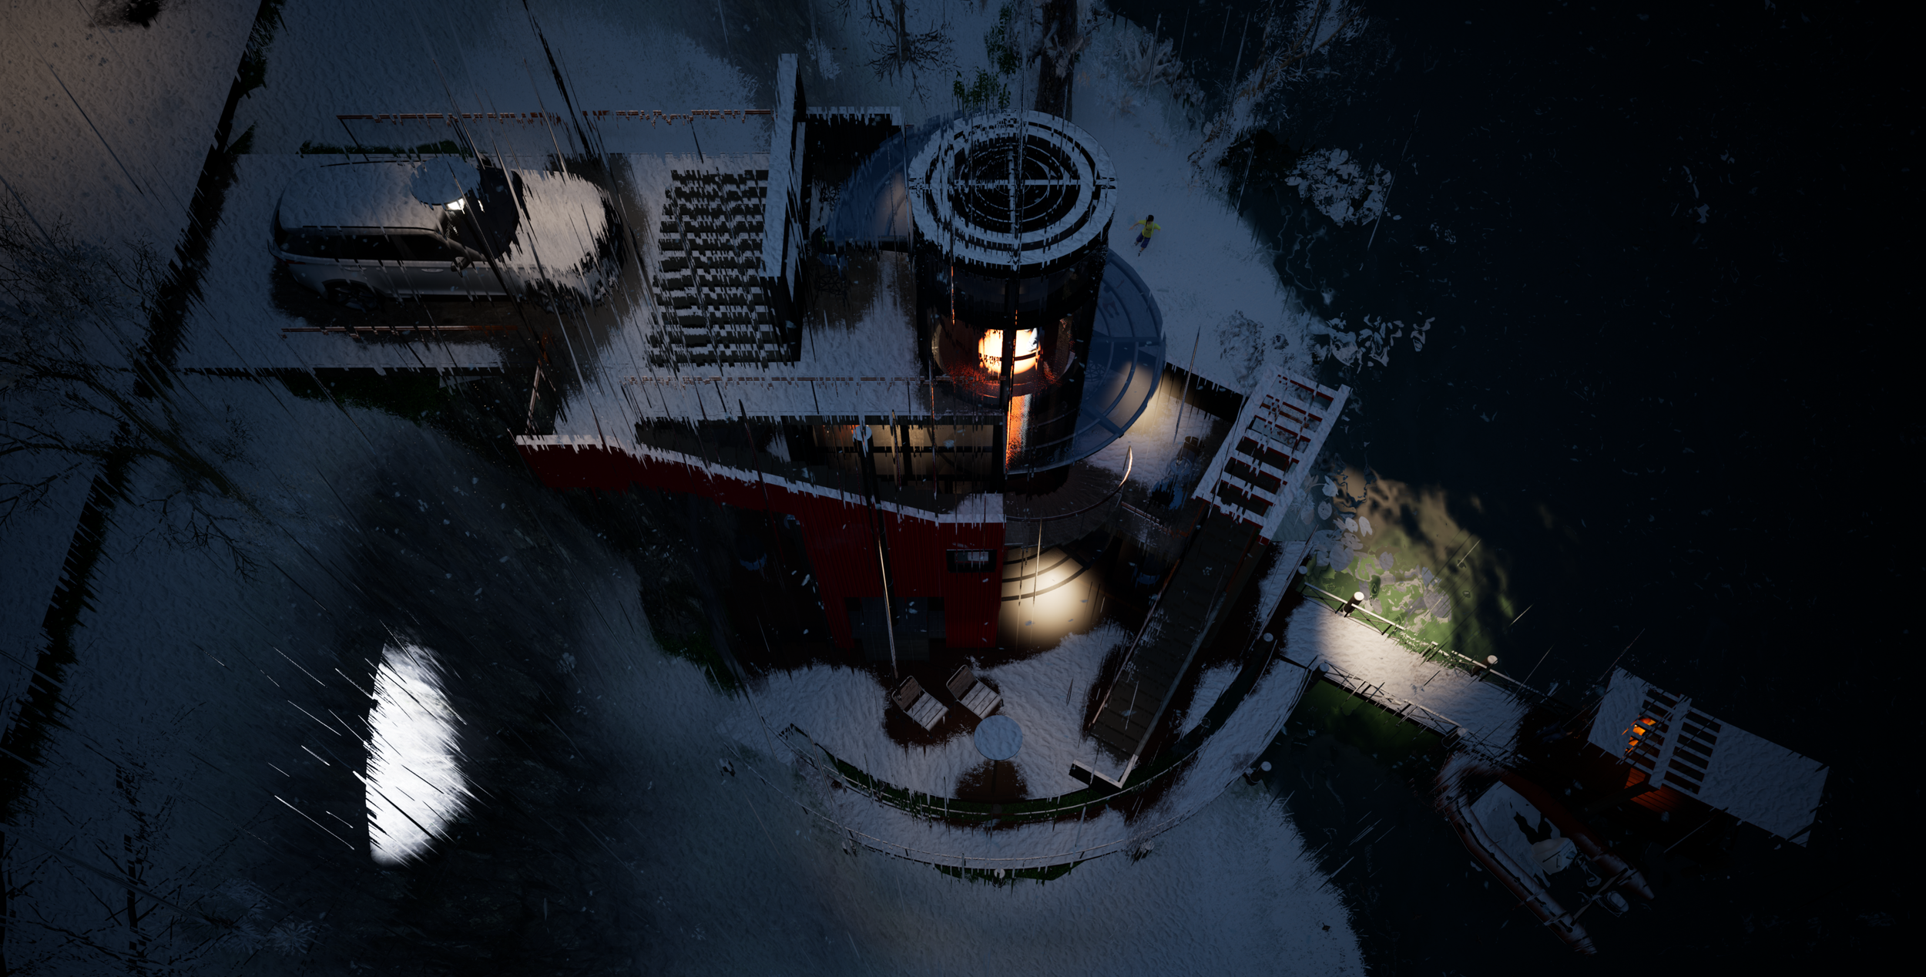
Aerial View
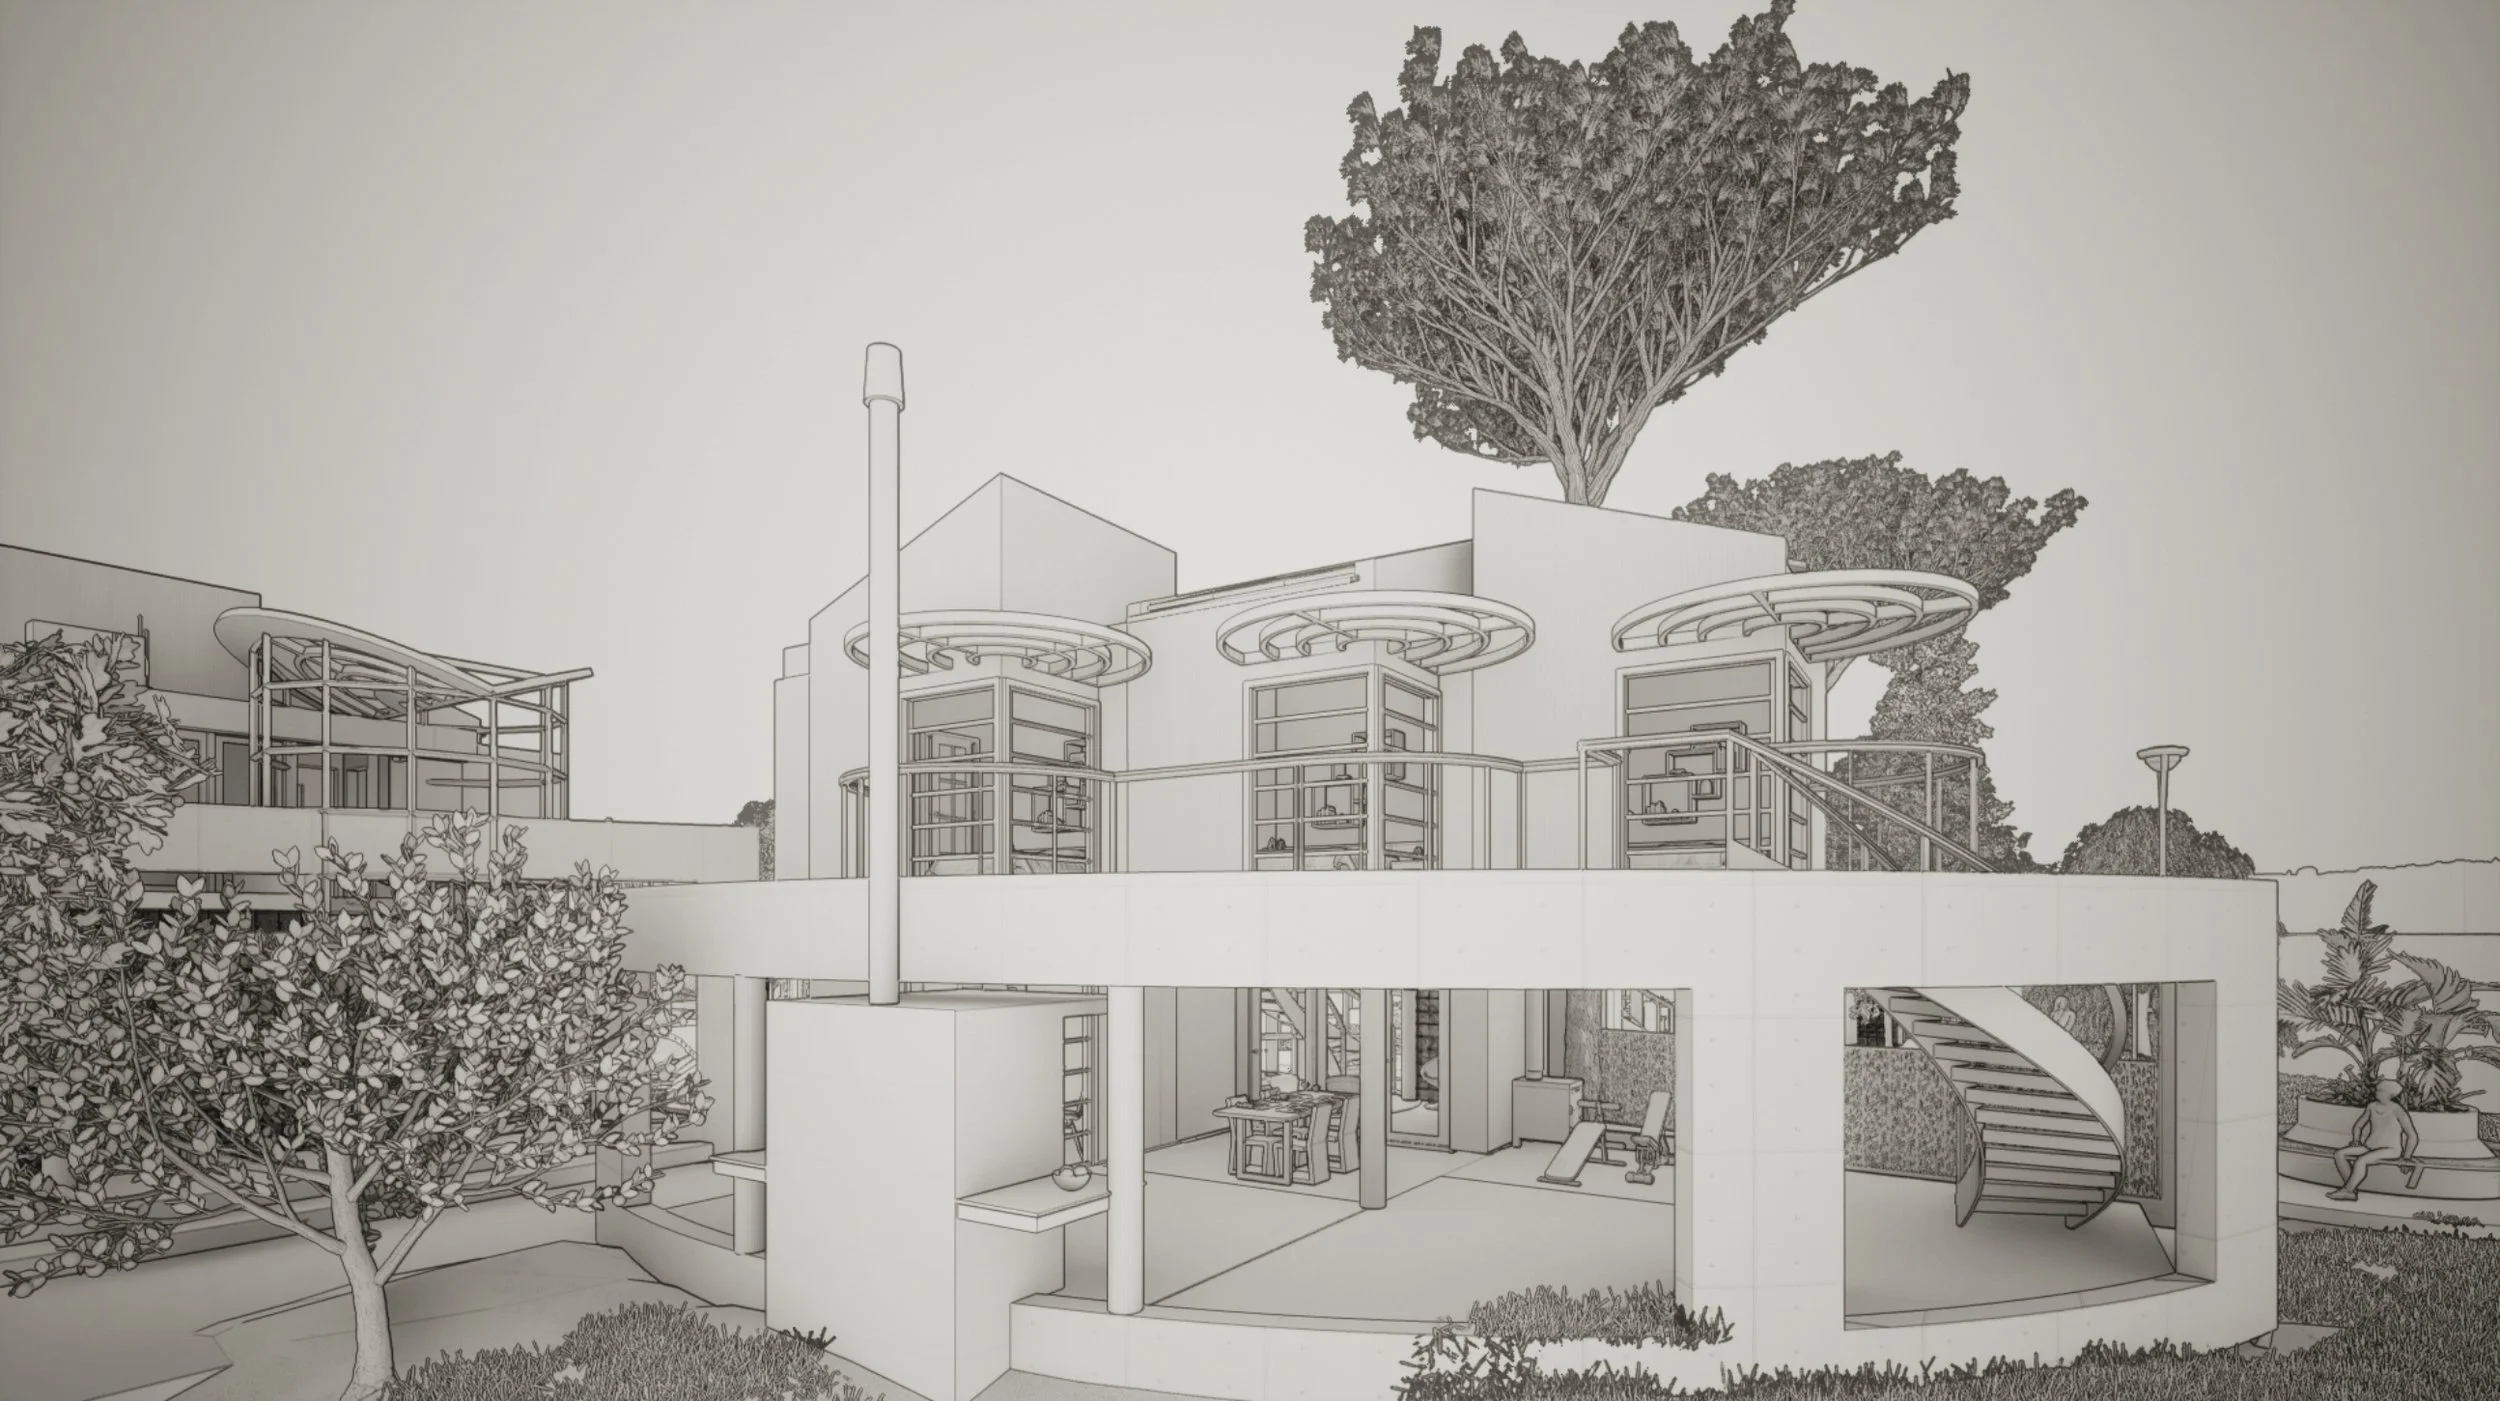
The living area is reduced to multifunctional spaces on different levels that take the height between the access from the street (roof level) and the lower level (coincident with the lake). Exterior expansions are the key to achieving visual amplitude; with glazed walls and terraces, a small space extends to infinity. Thus, the main activities are carried out outside the house, allowing the land to belong to nature again.
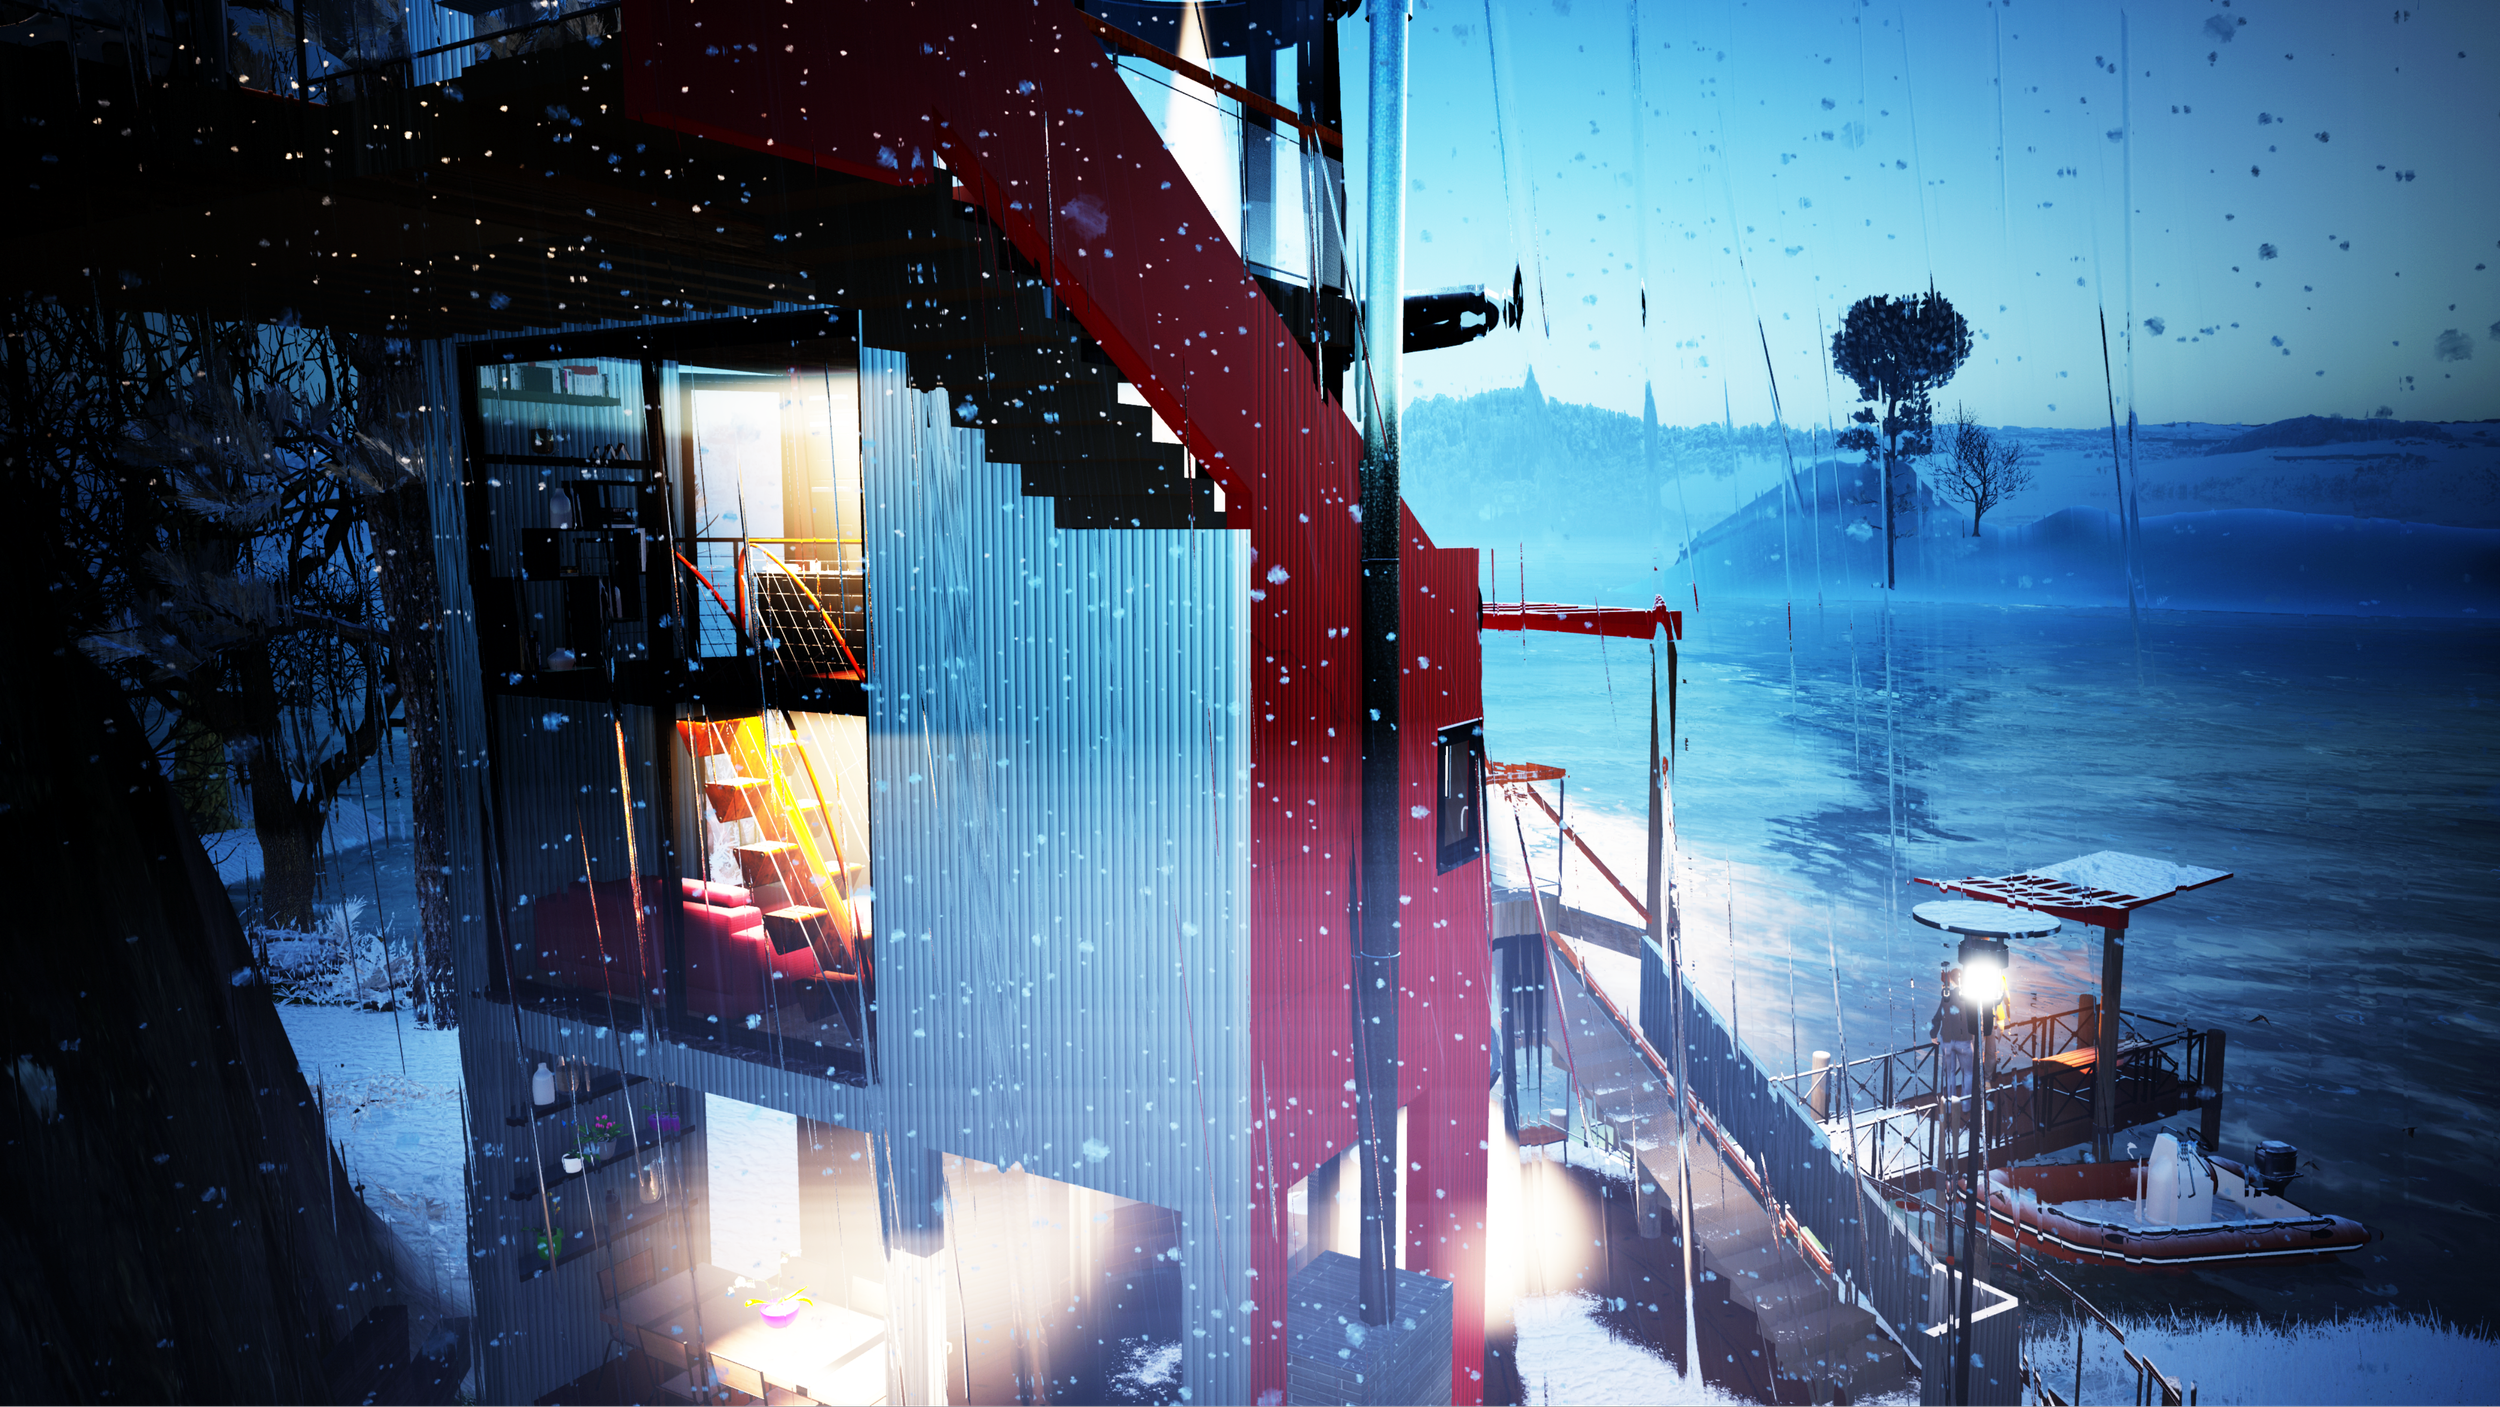
South View from Lake Arrowhead
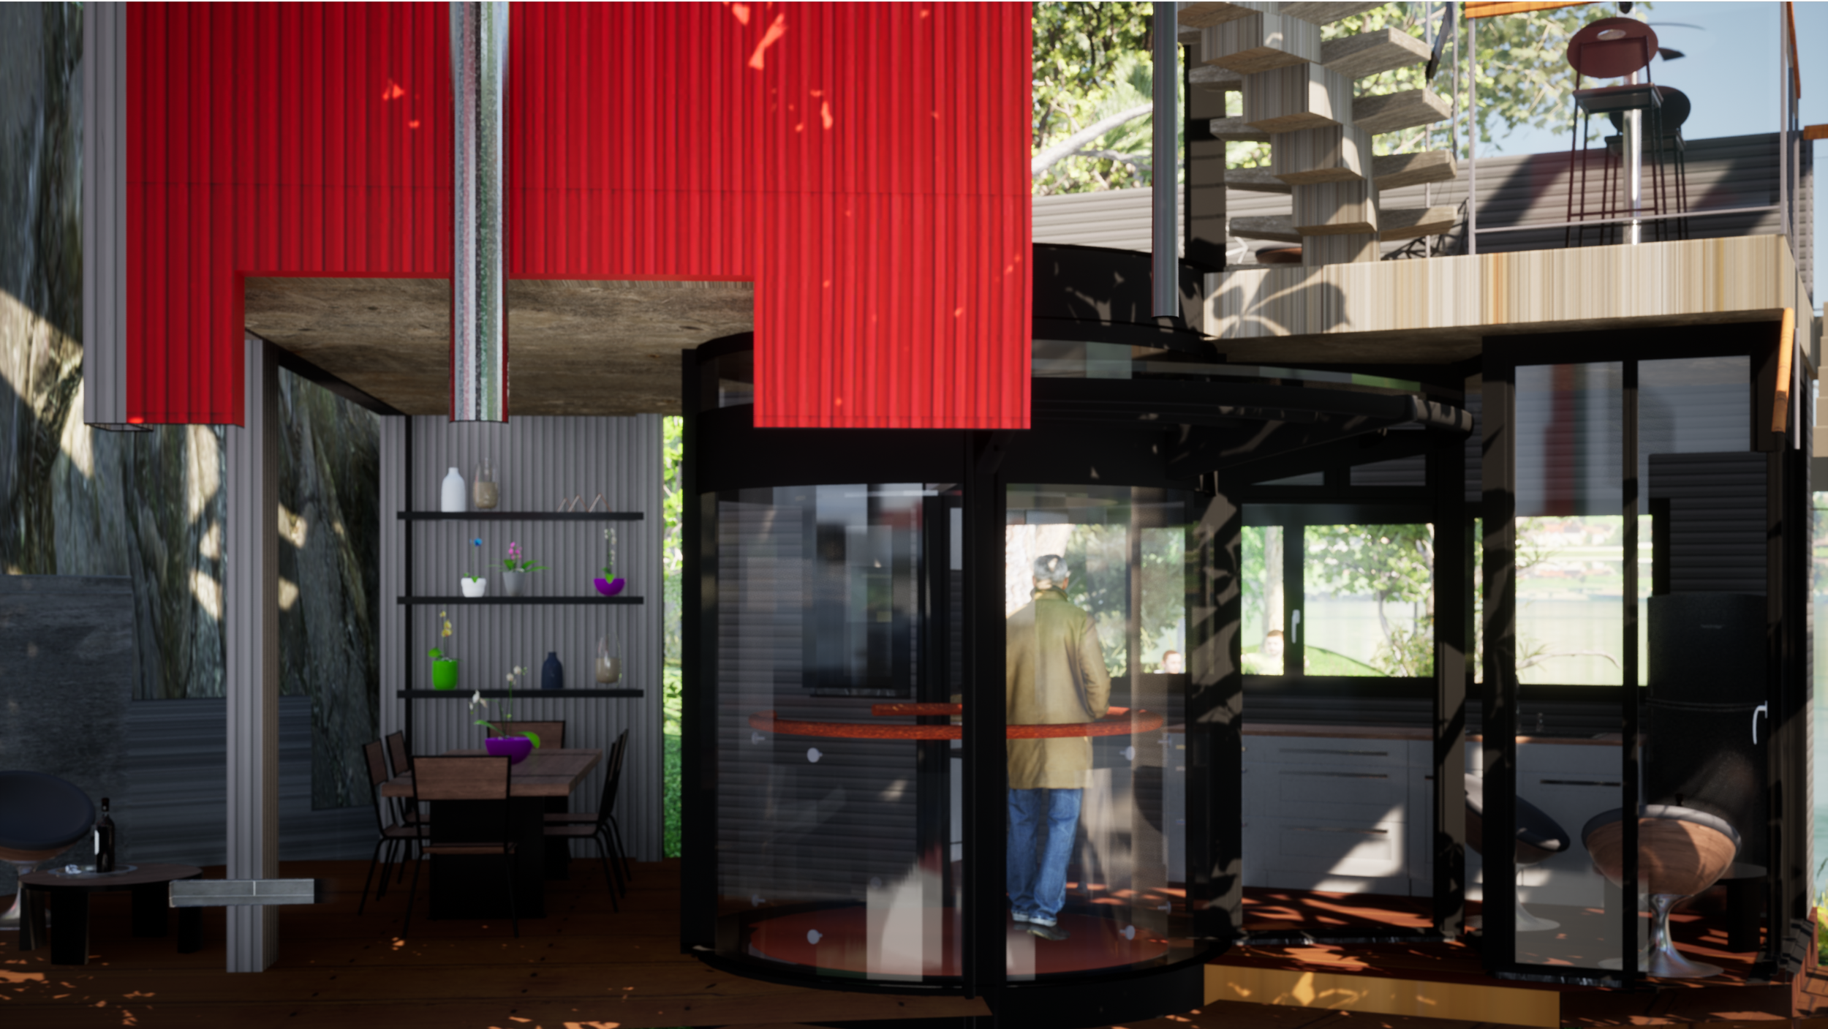
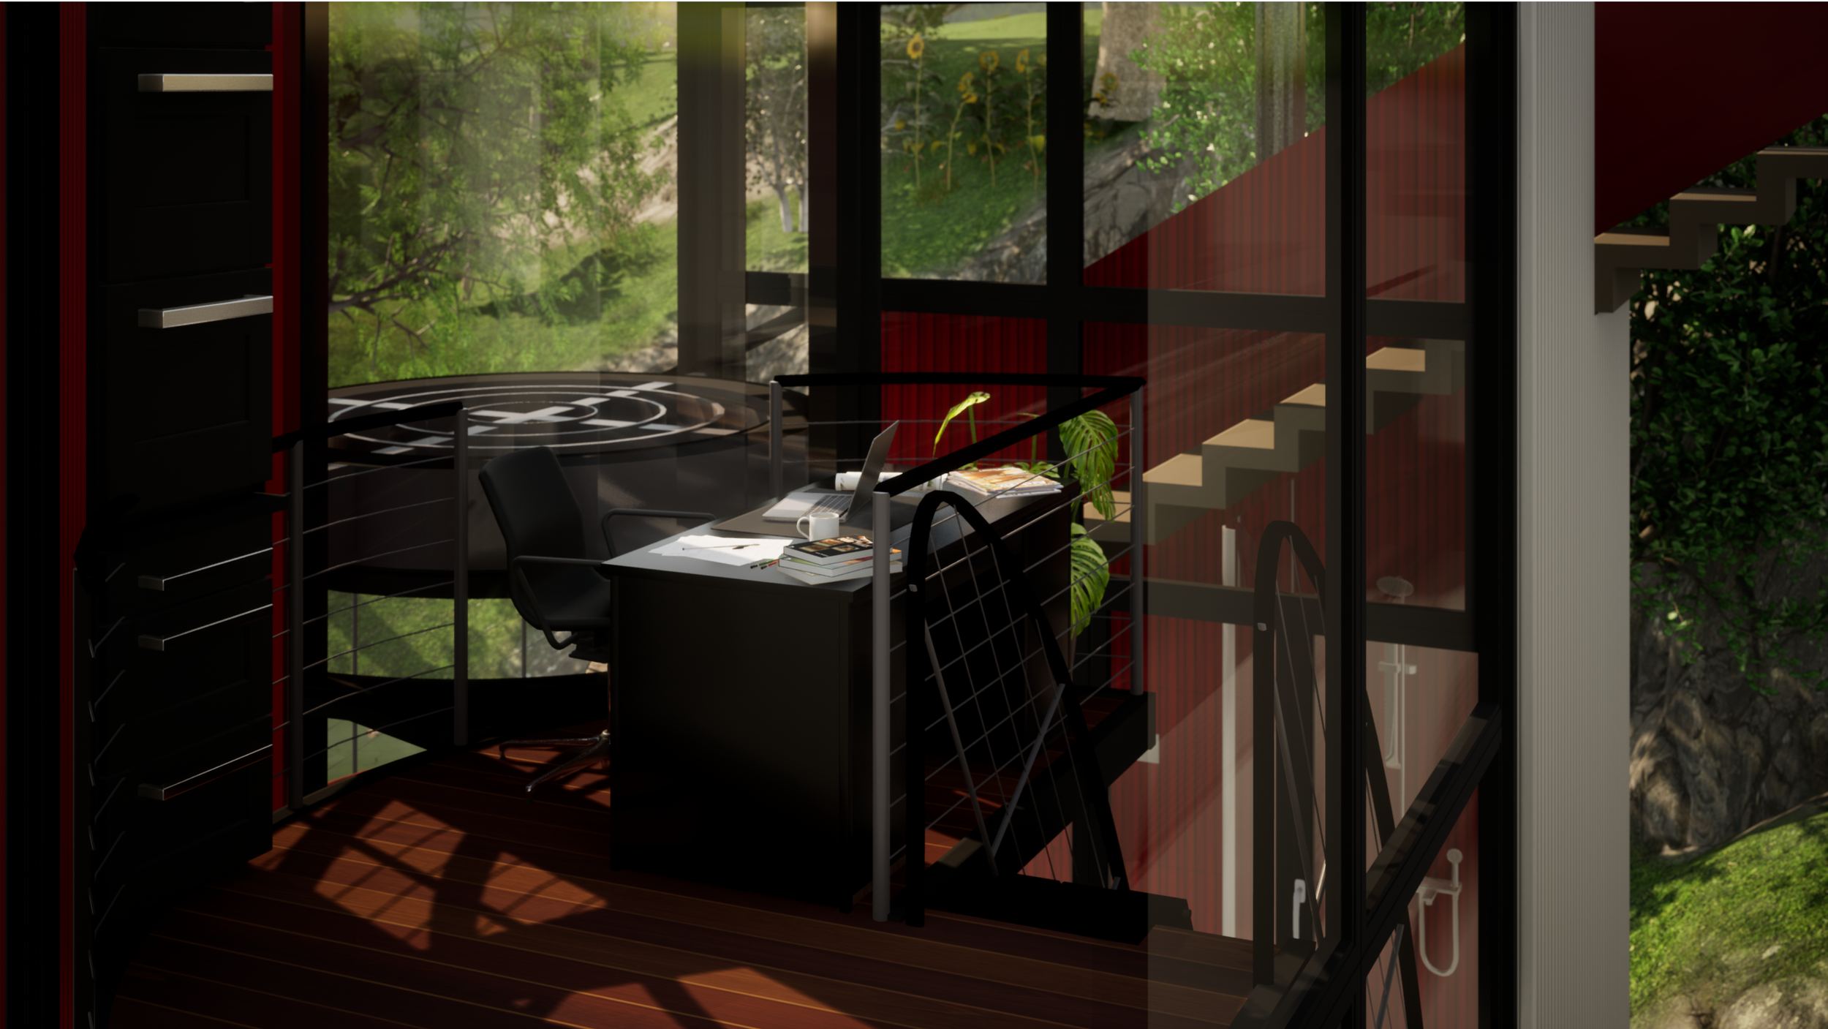
Office on mezzanine over Living room
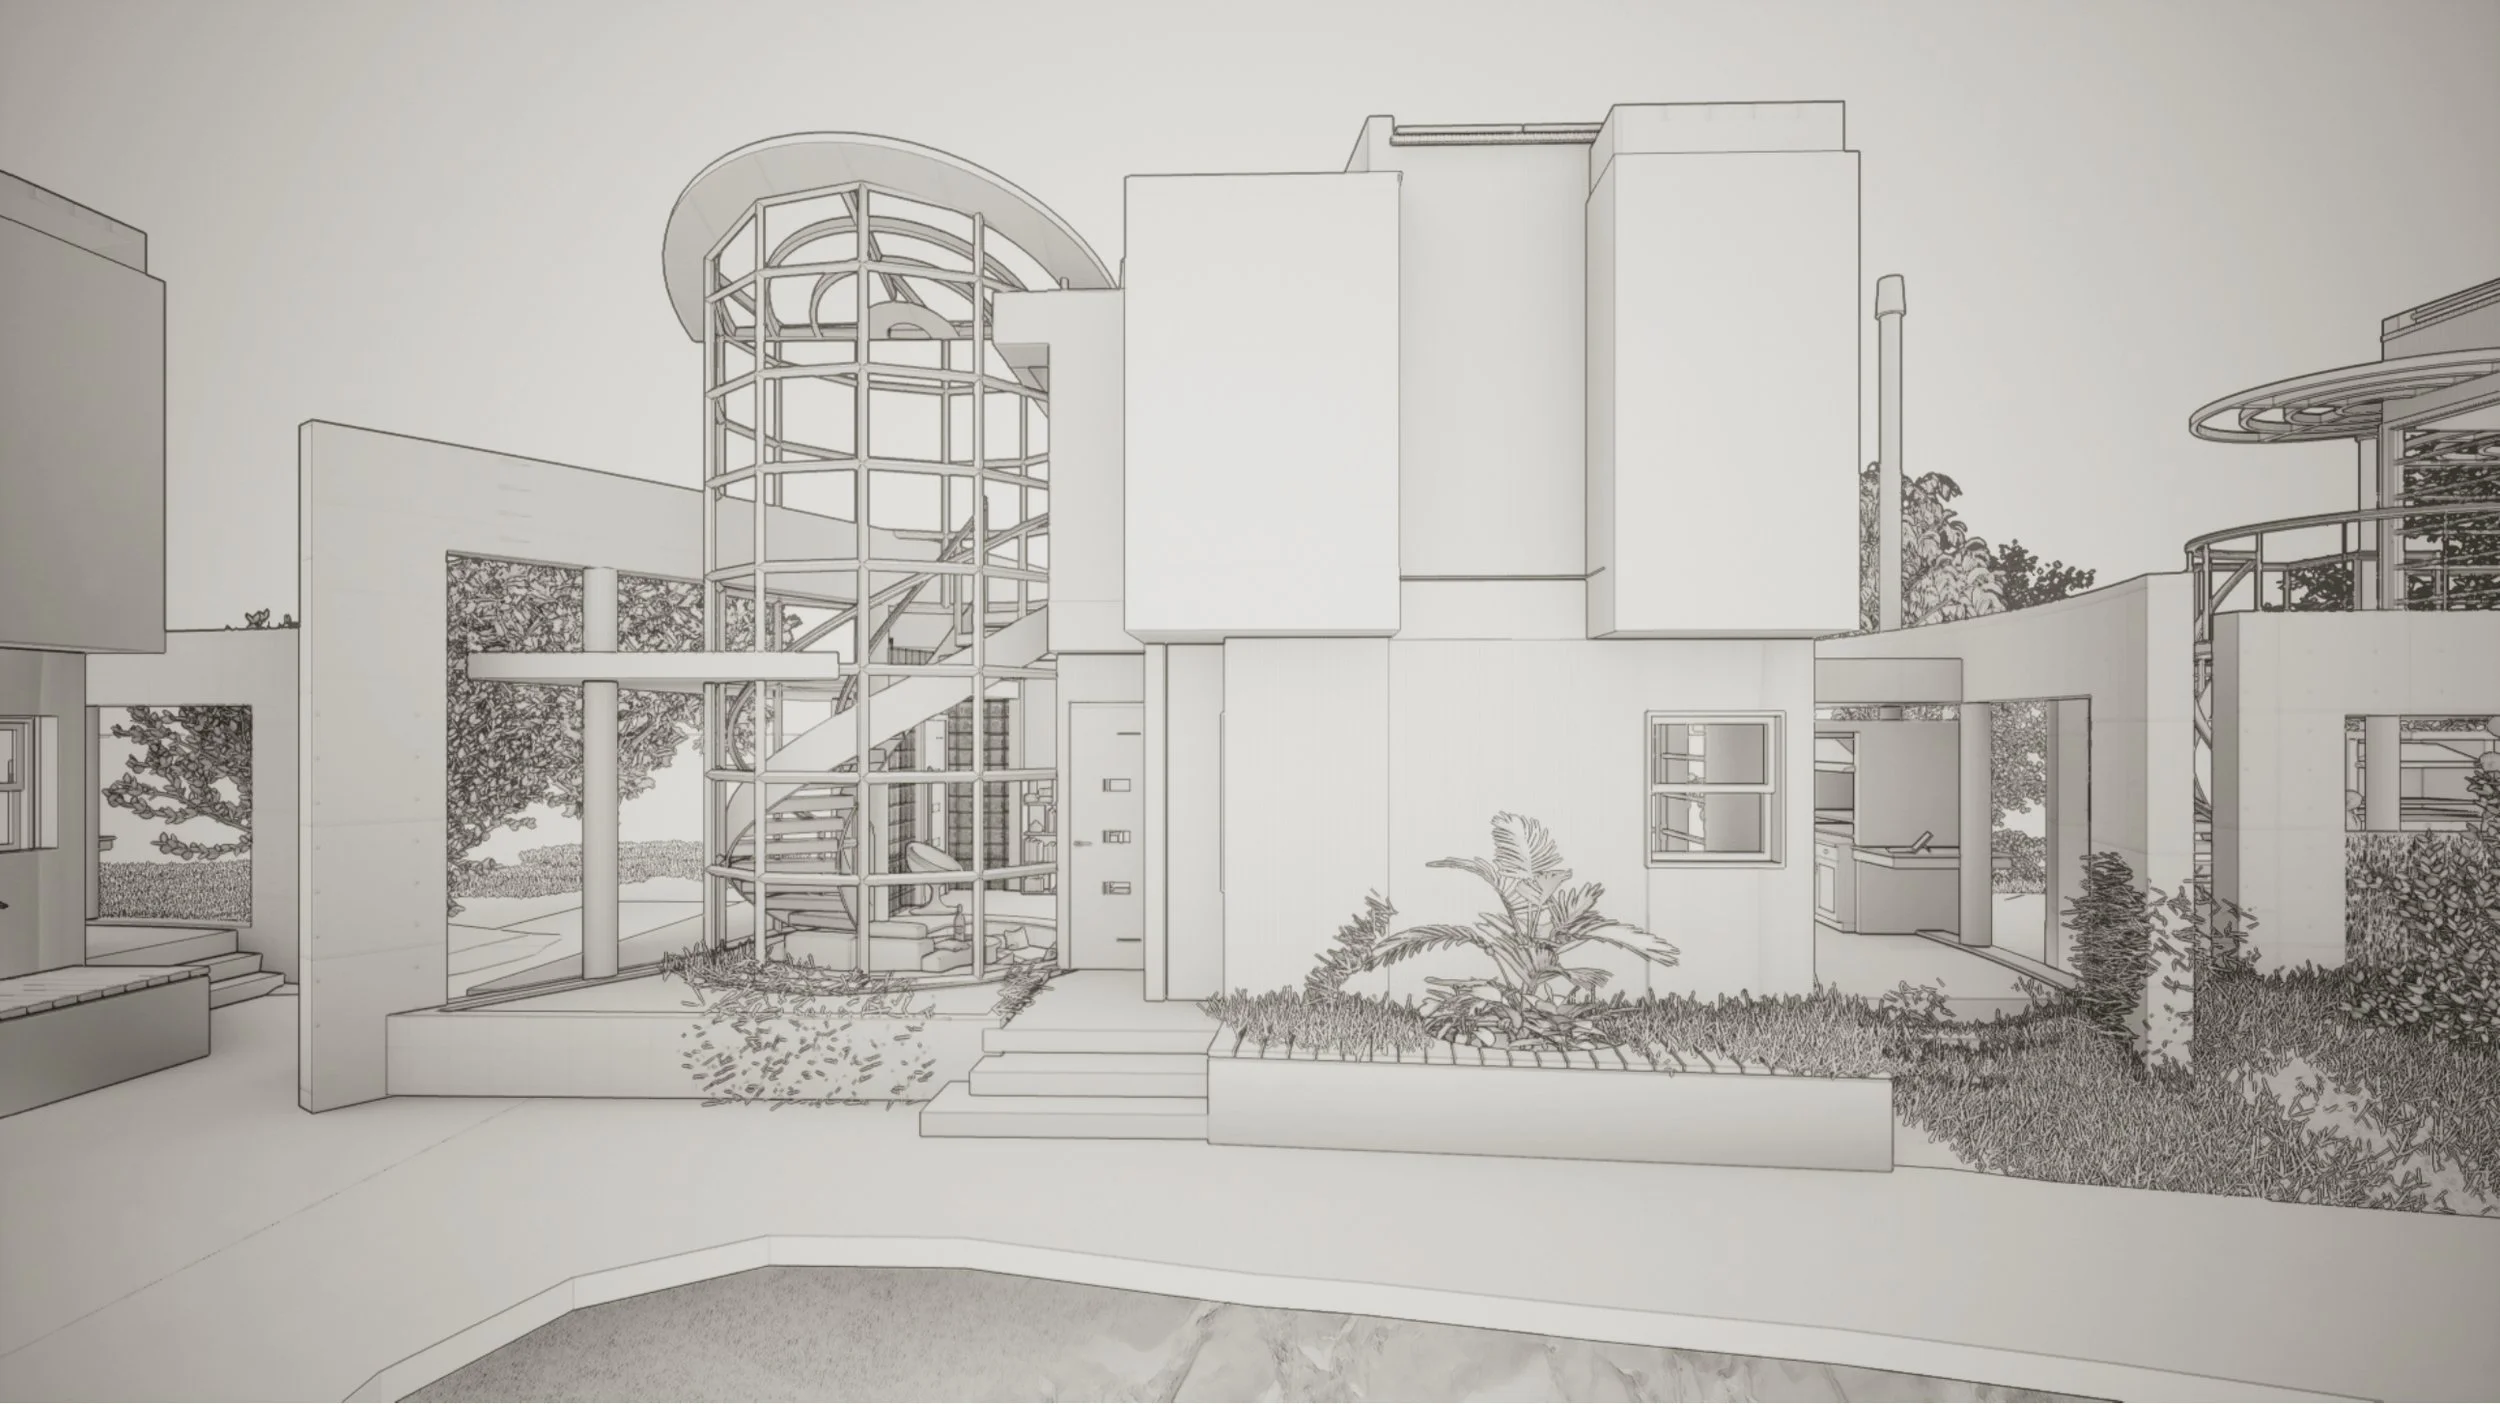
Patio cover /elevator / kitchen
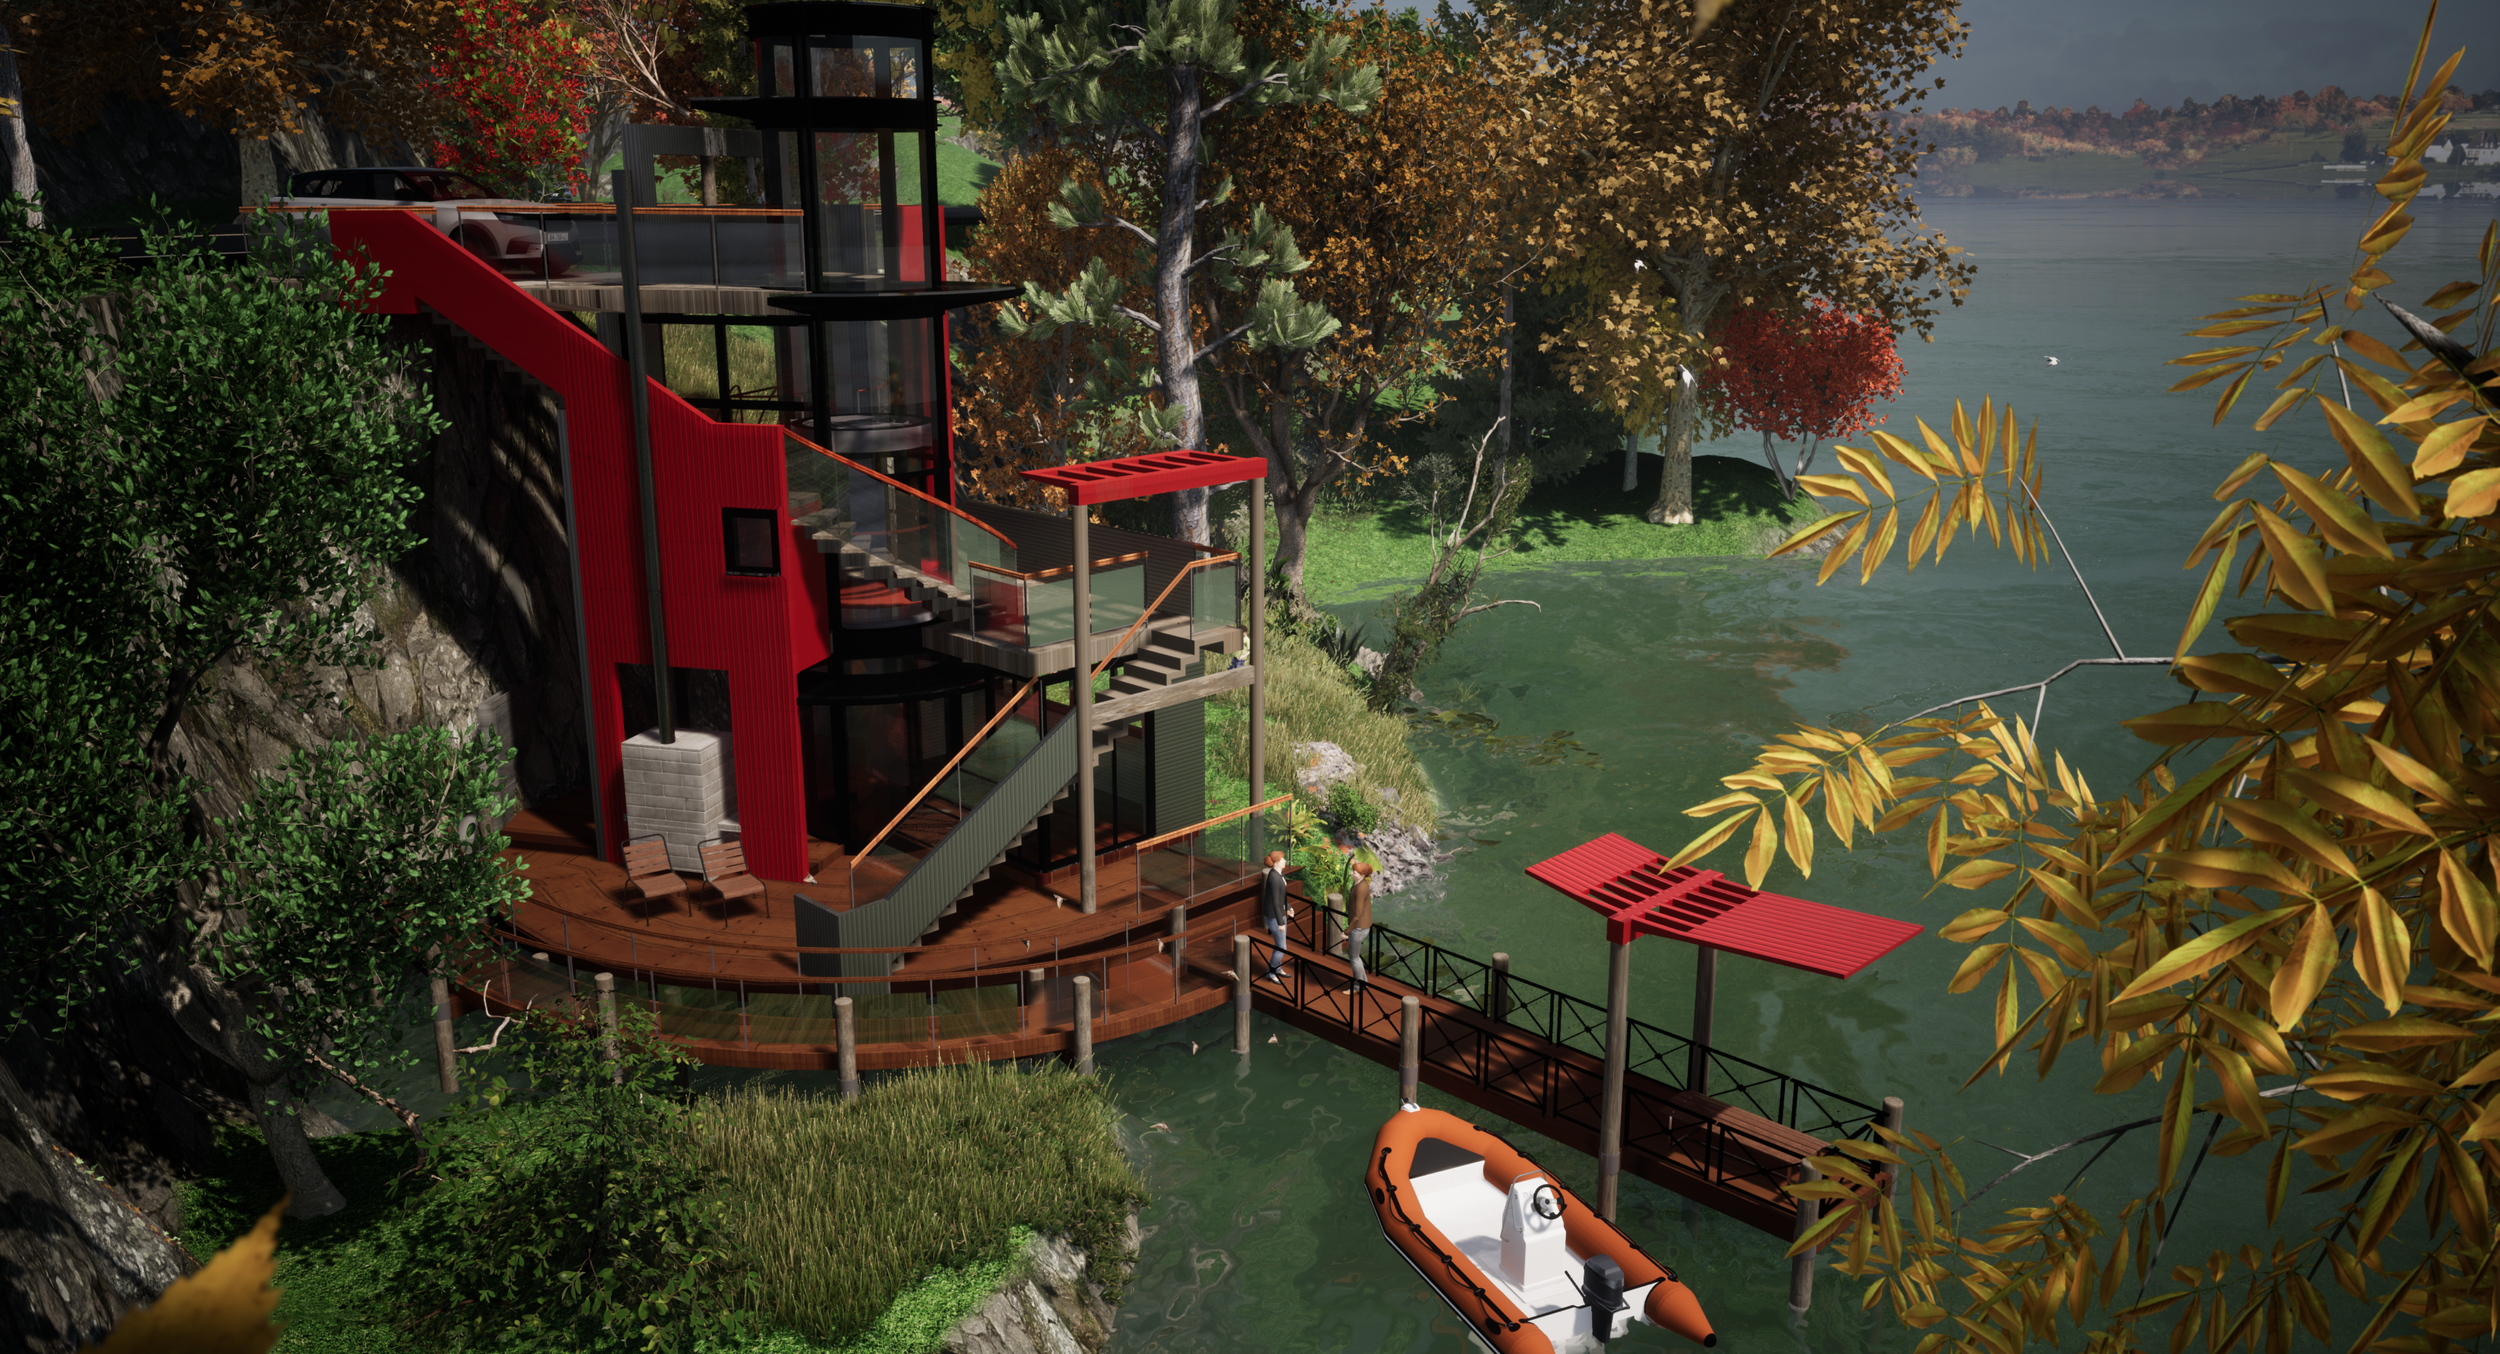
South West View
Terrain Conditions
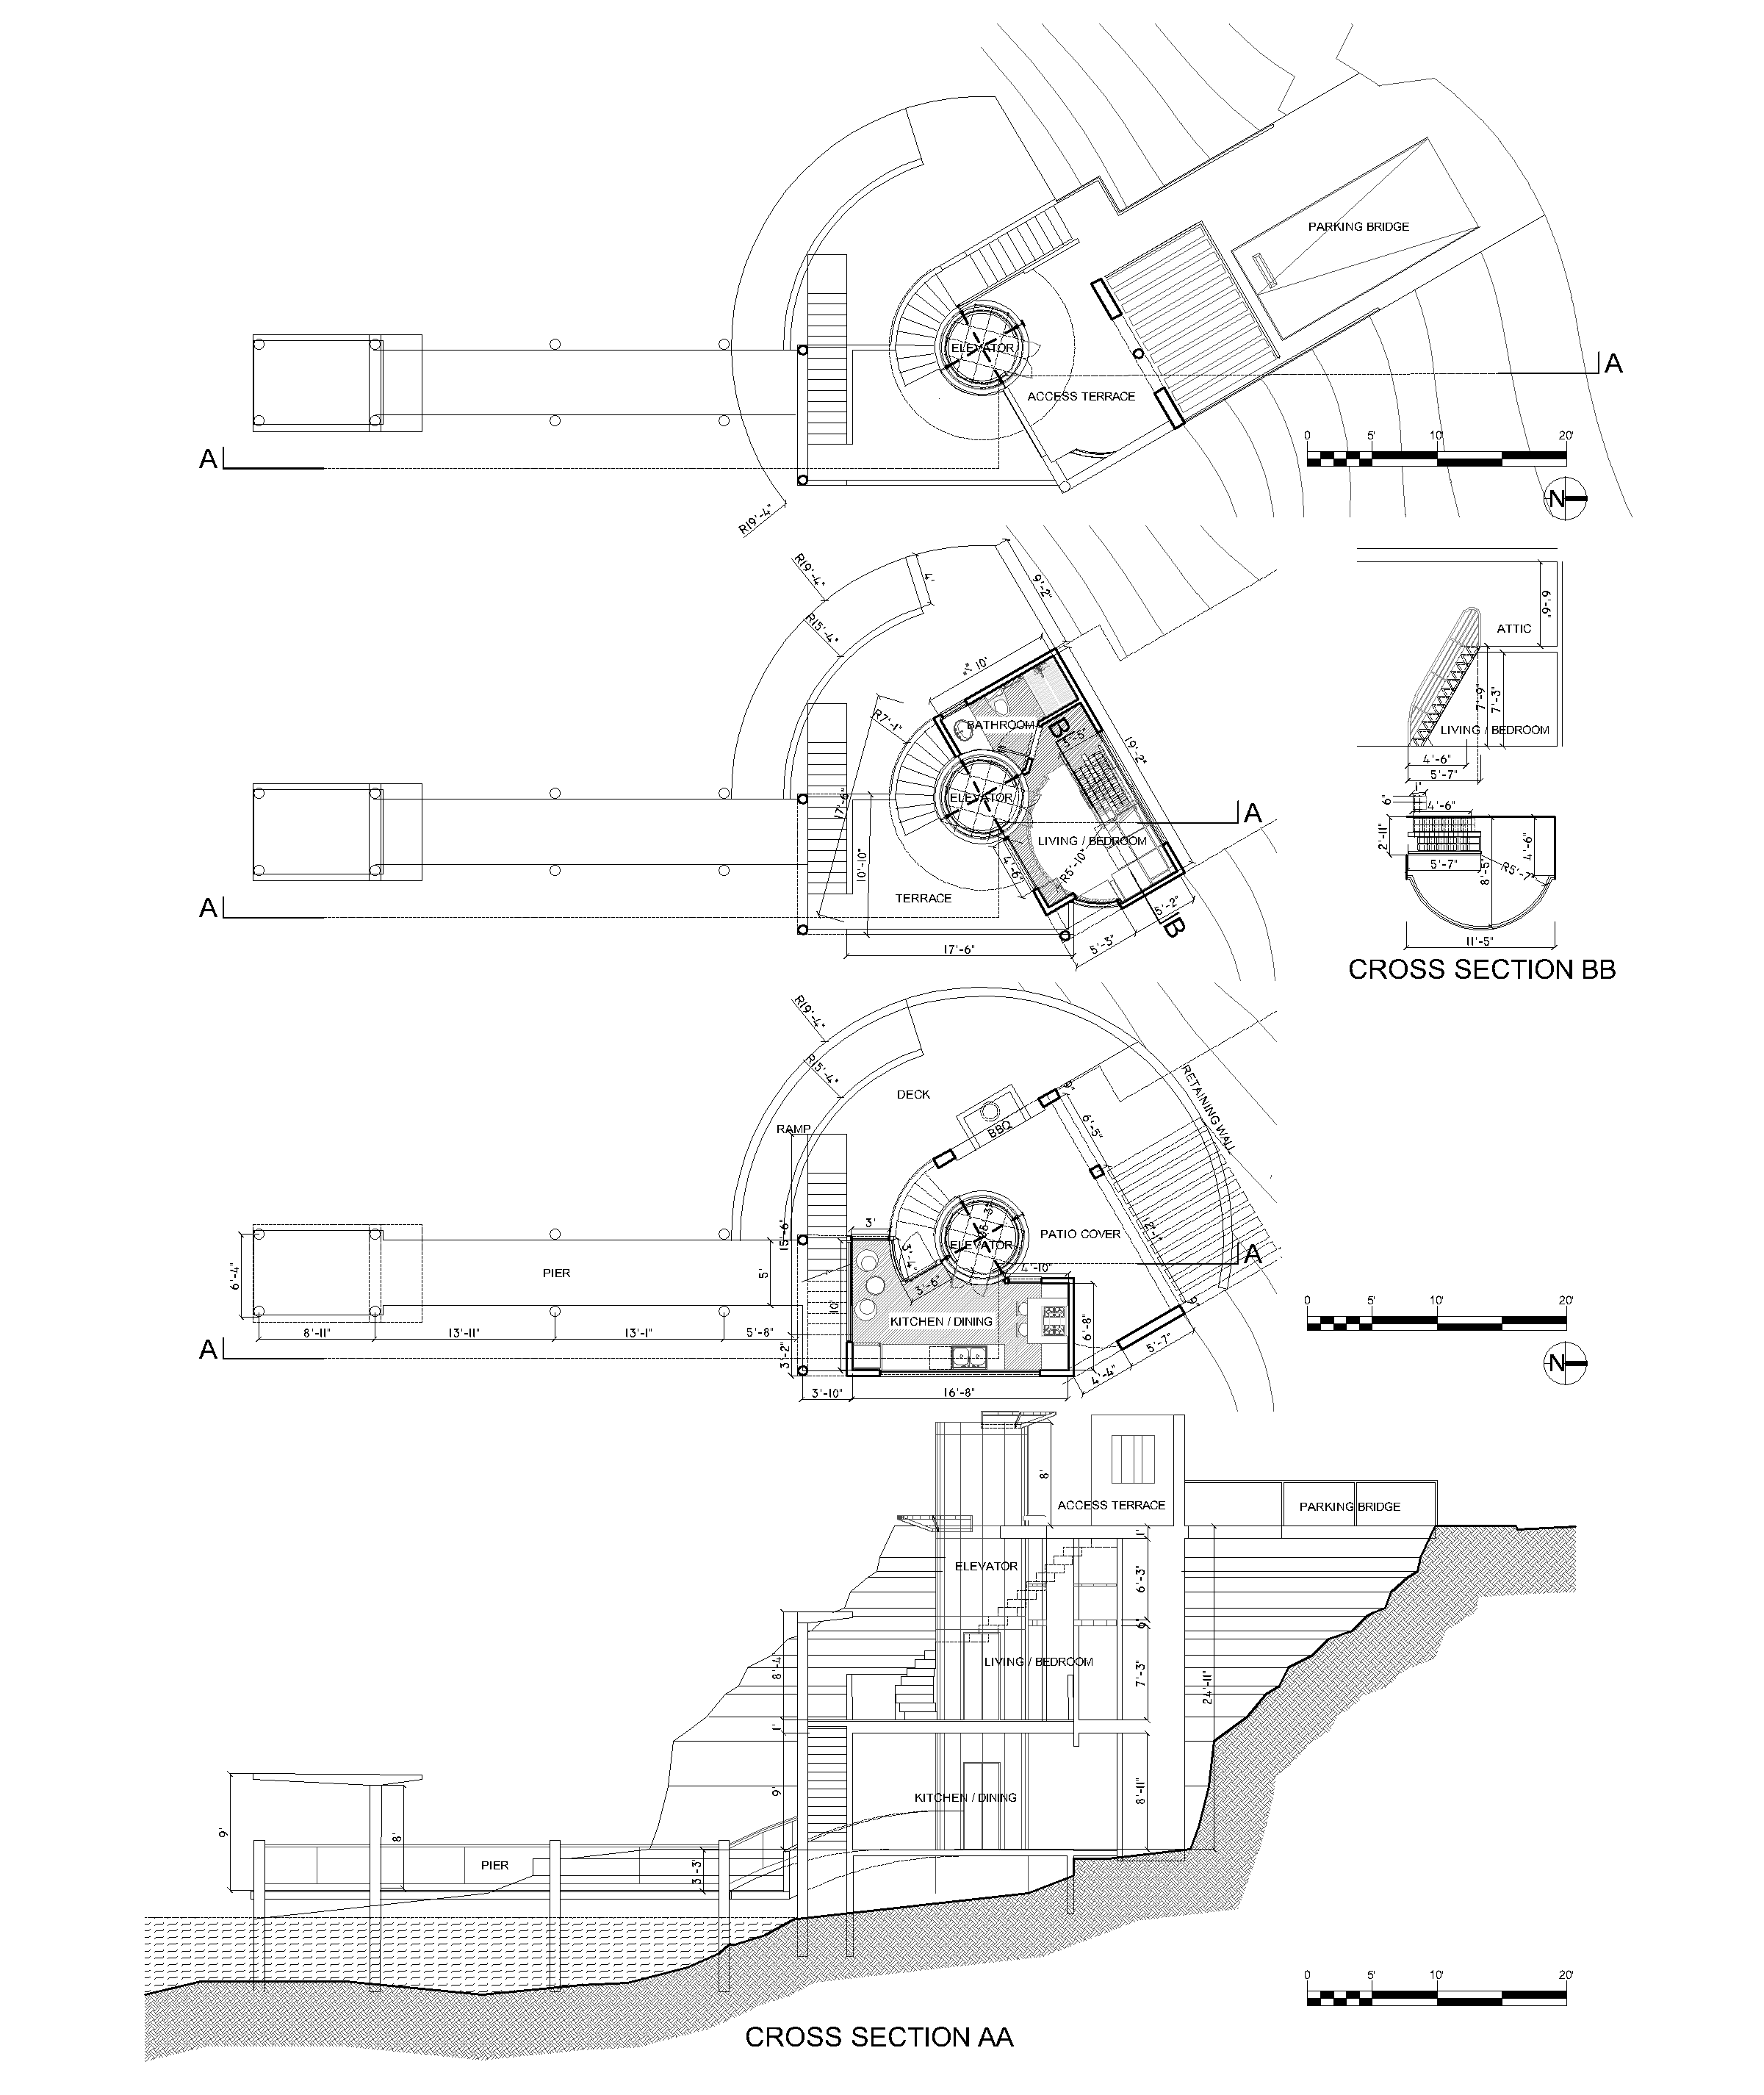
The lot selected is a small piece of land on Arrowhead Lake in California, lying on the mountain side with 30 ft. difference between the lake level to the south, from the access road to the north.
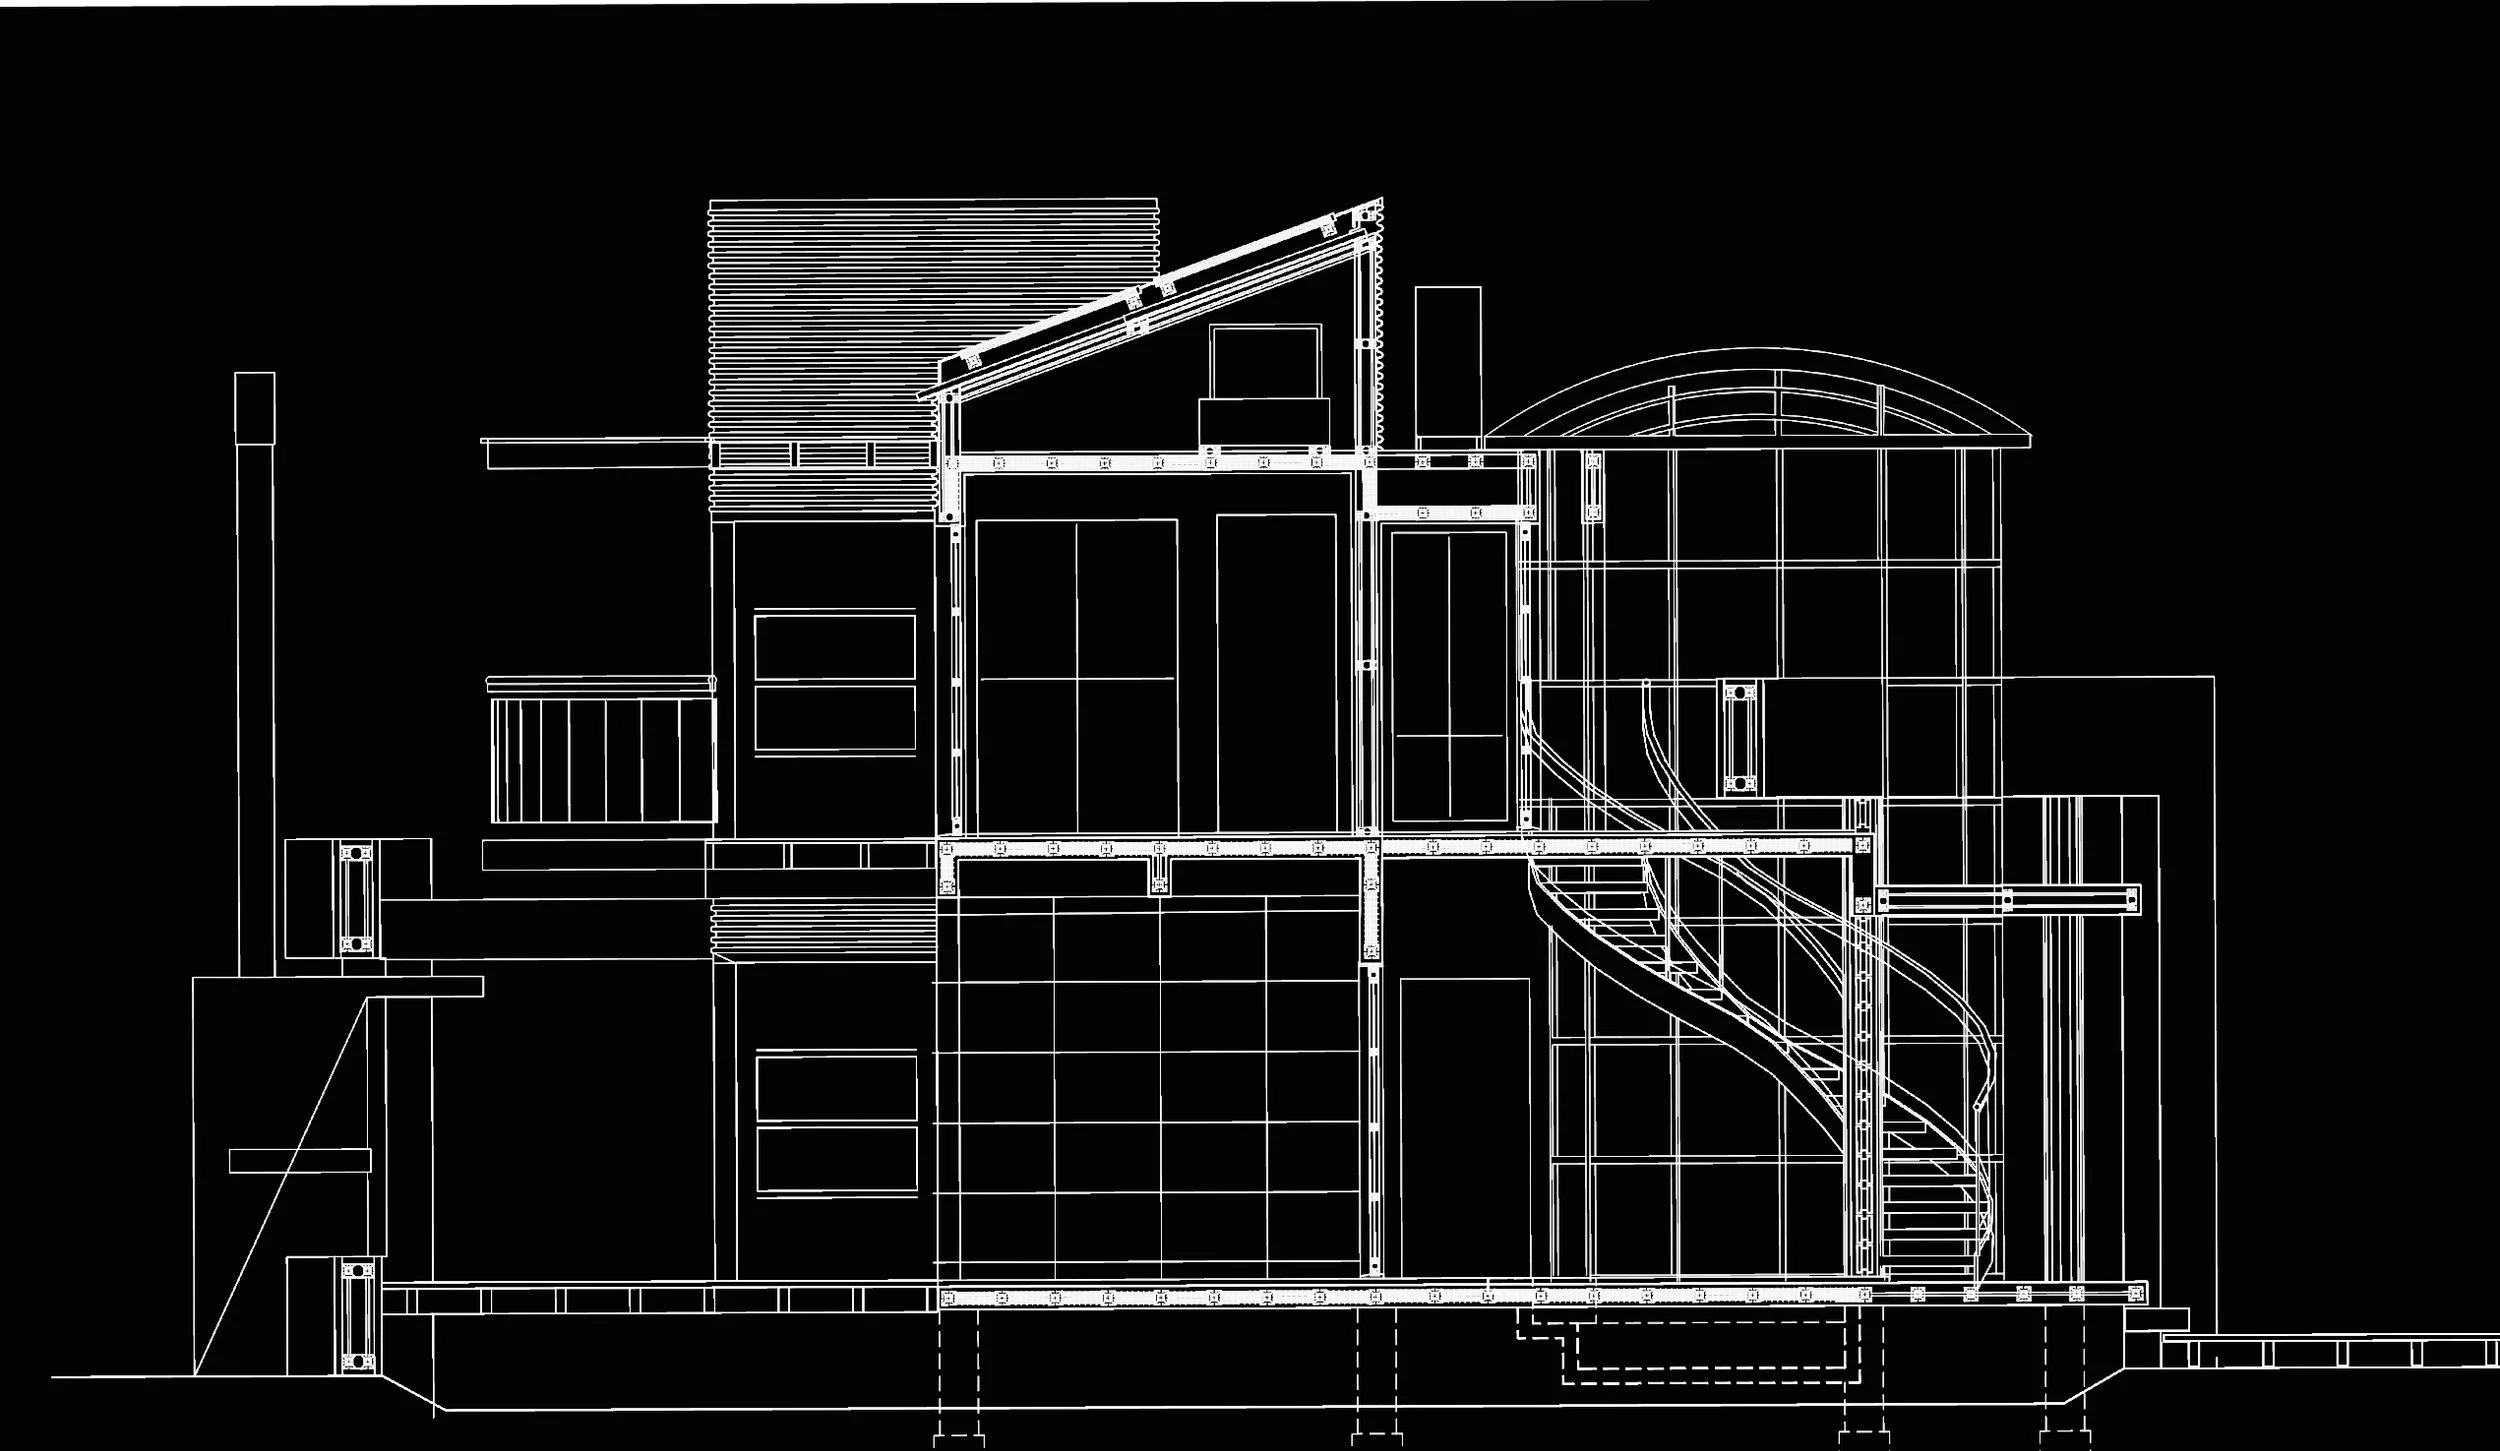
Spatial Design The livable area is reduced to the kitchen / dining, the living / bedroom, and an attic / office.
Two rectangular livable areas located in different levels with a V shape that opens towards the lake and closes against the mountain, articulated by the glass tube that contains the platform lift. With this location it is possible to visually and physically link all the activities that expand radially towards the terraces on each of the levels up to the pier over the lake.
Diagnostics
The new conditions of the third millennium have led us to rethink our way of life. We have overwhelmed nature with overpopulation, which is causing positive reflection aimed at ending an era of destruction of our habitat, as we have known it. We must think about reducing the space we have appropriated to minimize these effects by optimizing land use by alternating it over time. Globalization and the different time zones of the planet could lead to a reorganization of working times around the world. Working from home would eliminate the movement of large masses of vehicles at fixed times that cause large traffic jams during peak hours. The areas that we must gradually modify are those in which we have abused the appropriation of natural soil, with constructions that have waterproofed the surface of the earth, such as roads, roofs, solar panels, etc. causing the modification of the natural water cycle, as well as air pollution. To avoid this, the strategy must focus on the realization of new projects that minimize its total area and are surrounded by green spaces. As for the single-family house, we have usually assigned a room for each use. Therefore, a bedroom is used a third of the day, (8 hours daily) Kitchen, one hour per meal (4 hours in 24) and so on with each of the uses. In California, many young people share their housing needs by taking advantage of the fact that students and workers sleep at different times. This could well be optimized if a system of shared shifts, commonly called a "hot bed", were planned. Similarly, it is not necessary for a house to have more than one bathroom that is used for no more than an hour a day.
Matriality
Framing
Steel columns and beams Prestressed Vermiculite concrete slab that provide horizontal thermal insulation under radiant underlayment for heating and liquefying the snow on the terraces.
Vertical enclosures
Walls are prefab with a corrugated aluminum assembly with rigid insulation mounted on site, like the curtain wall used for the elevator and windows.
Small Office on Mezzanine
Millenial House Unit, 2021
Universidad de las Americas,Mexico
Site Plan
Objectives
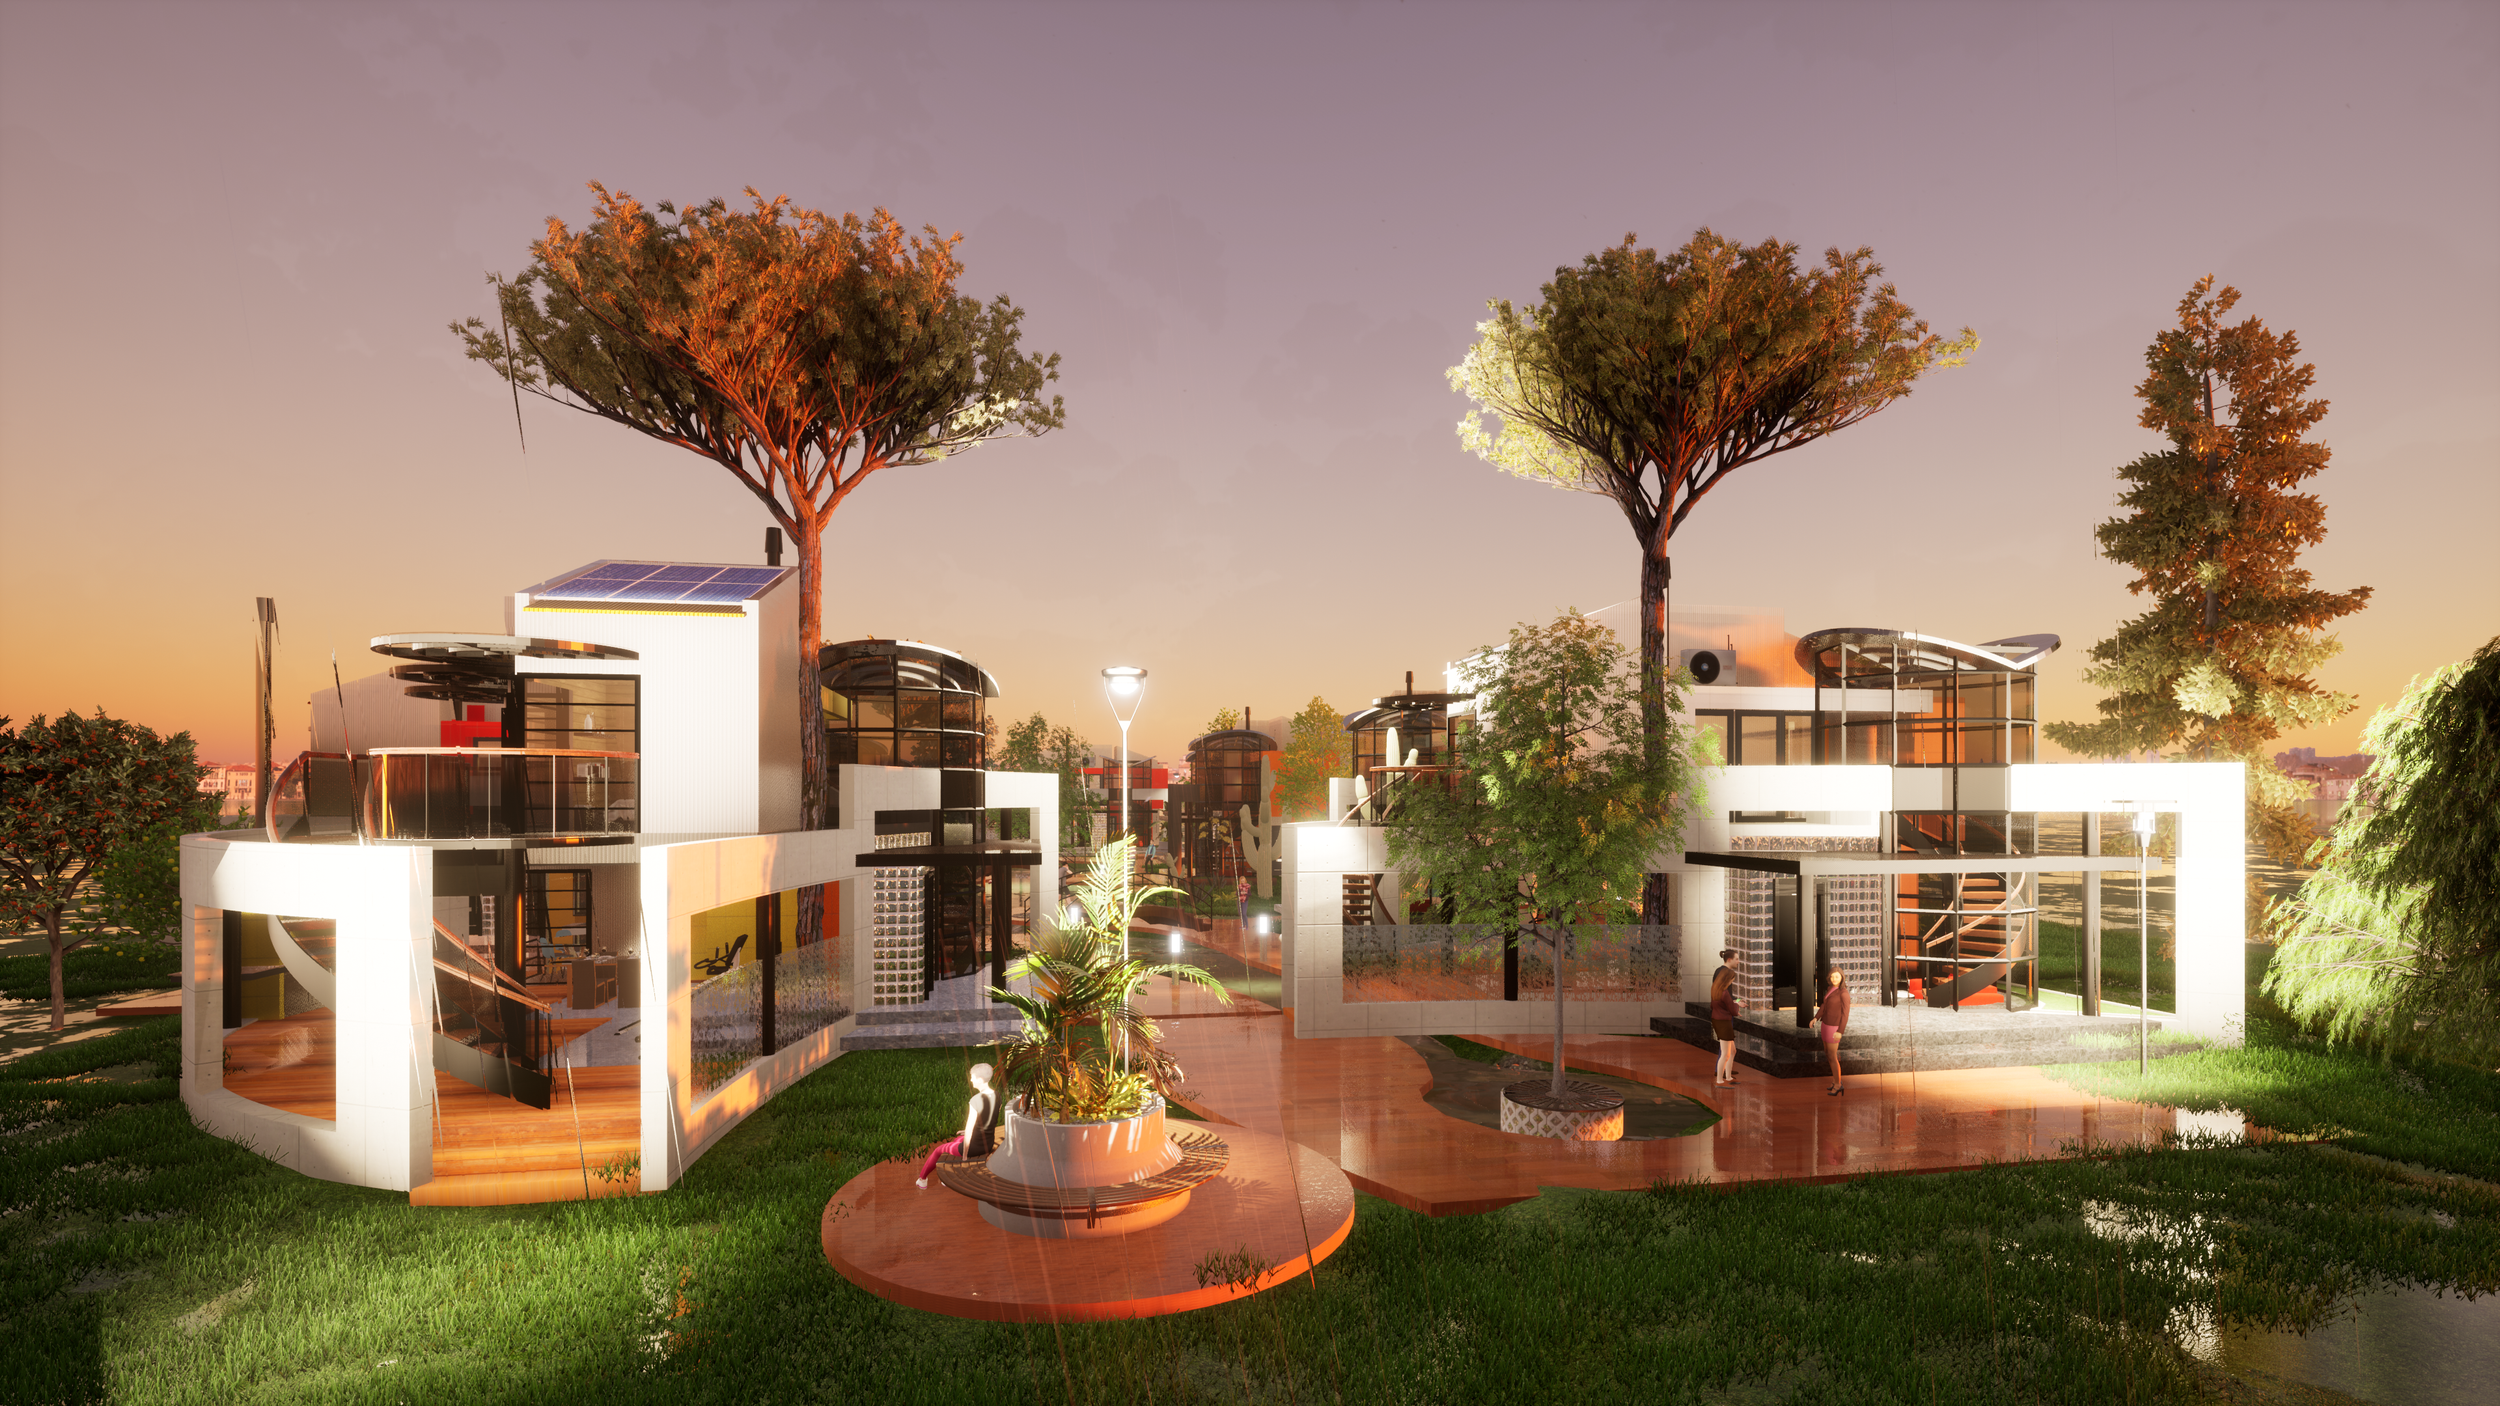
A prototype basic housing (Millennial House Unit) will be conceptualized for students from 1 to 3 people with private spaces and shared services. It will function as a stand-alone item and will be part of a set of 10 units.
The Millennial House Unit, as an independent element and together, will function as a Student Residence and may be part of a complex that complements services such as access, laundry, parking, visiting area, etc. (which will not be projected).
It must have Smart House features that satisfy any basic activity of young students.
It should be designed as an easy-to-build prefabricated prototype anywhere in the world; and will be able to function as an emerging home for other uses thanks to its easy-to-assemble features. All architectural elements must be framed in a sustainable environmen
Site Plan
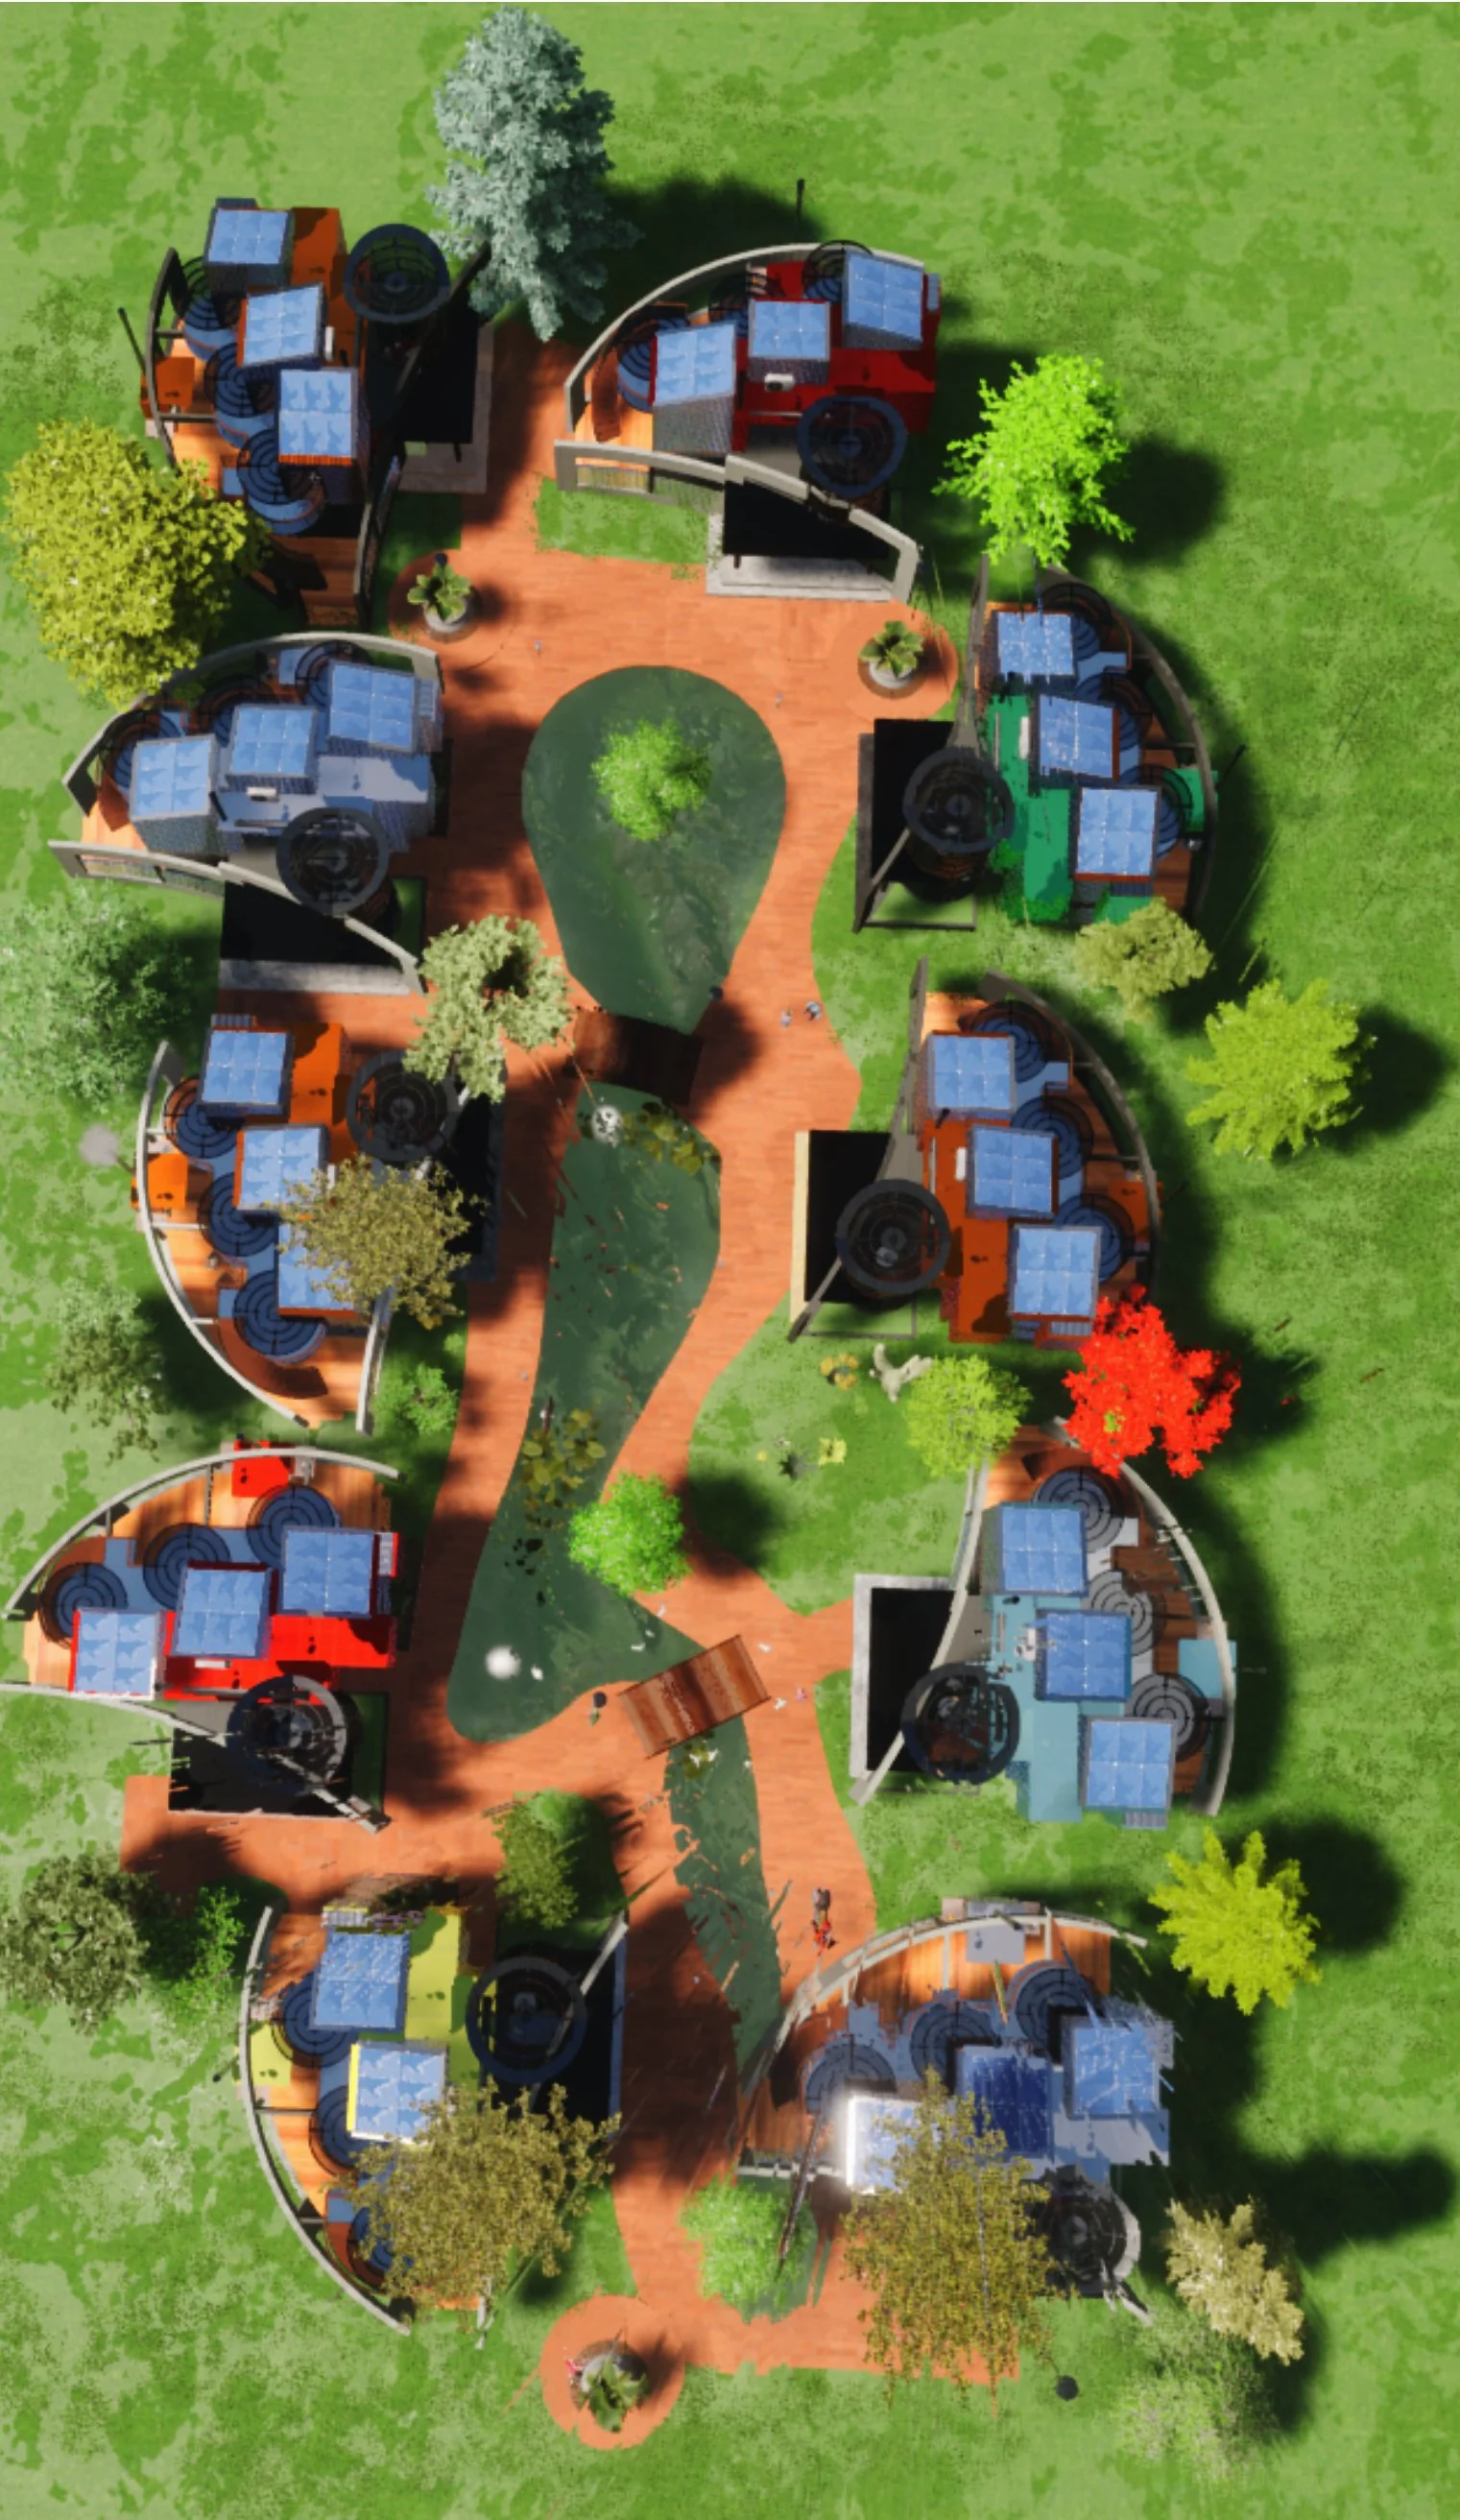
The lot has 50m x 100m and this one located in front of the University of las Americas (UDLA) in San Andrés Cholula, Puebla. Mexico
Aerial View
Location.
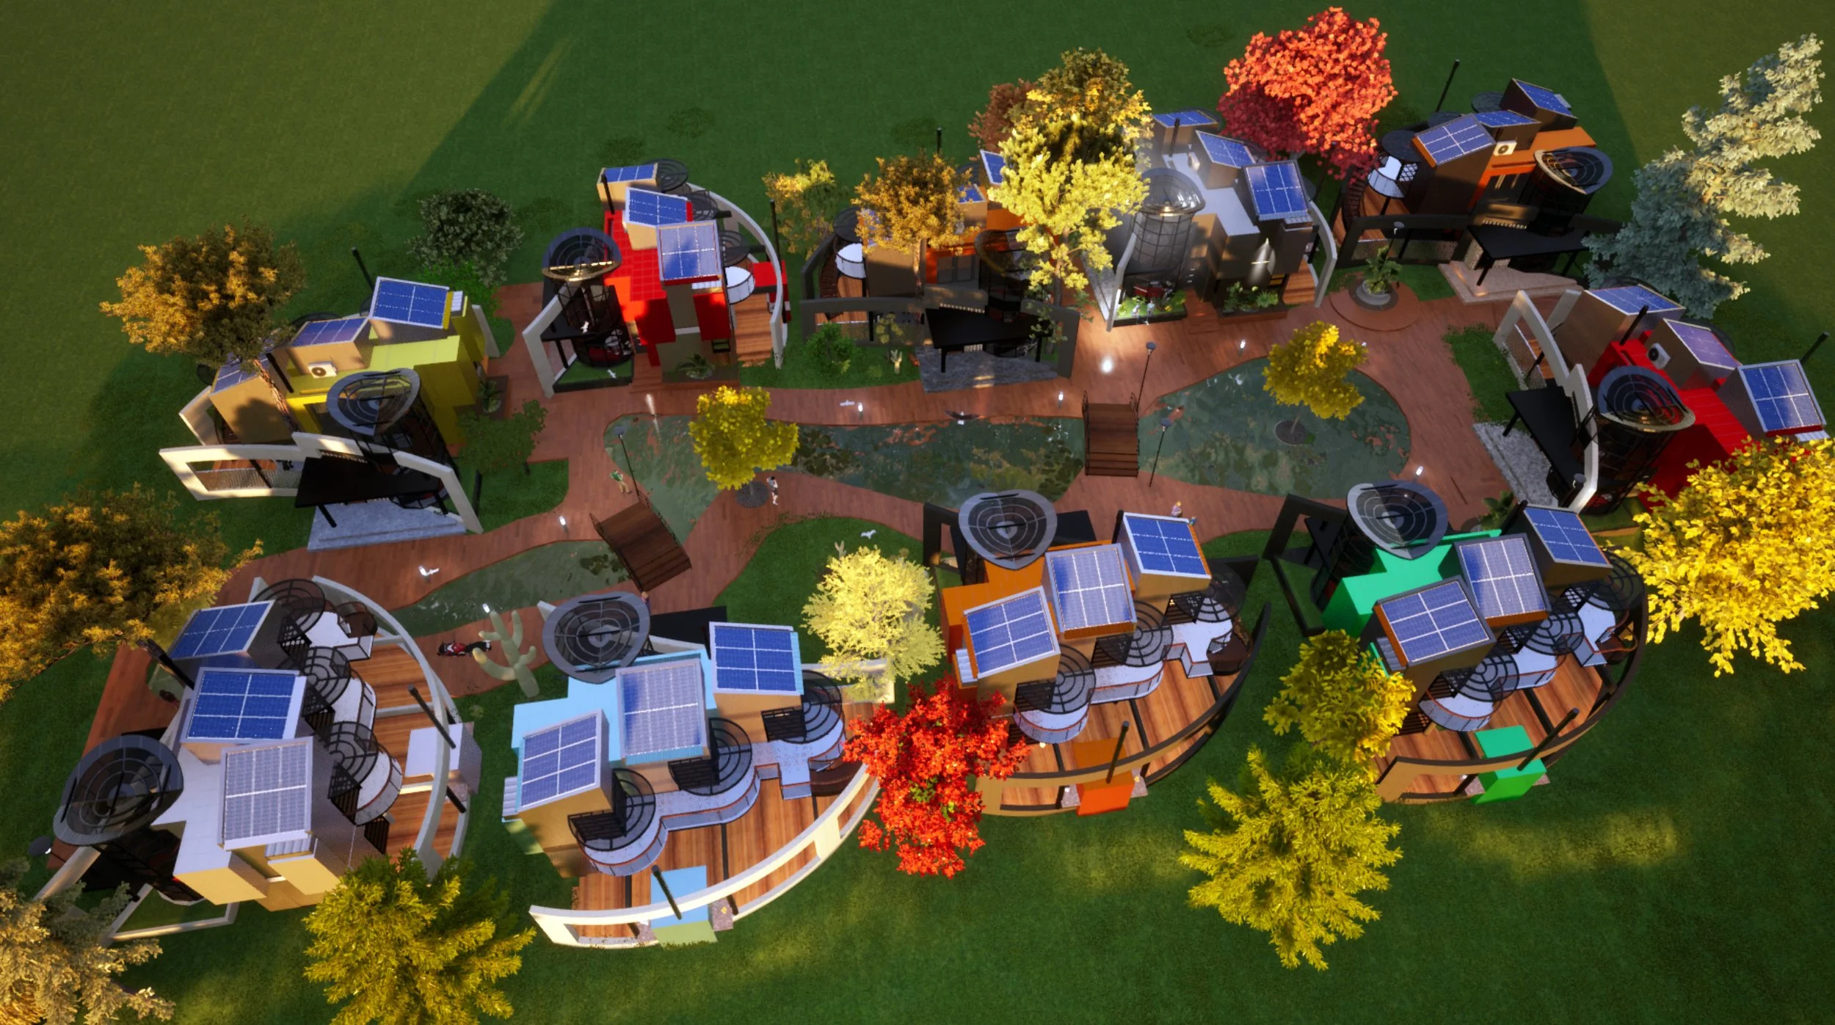
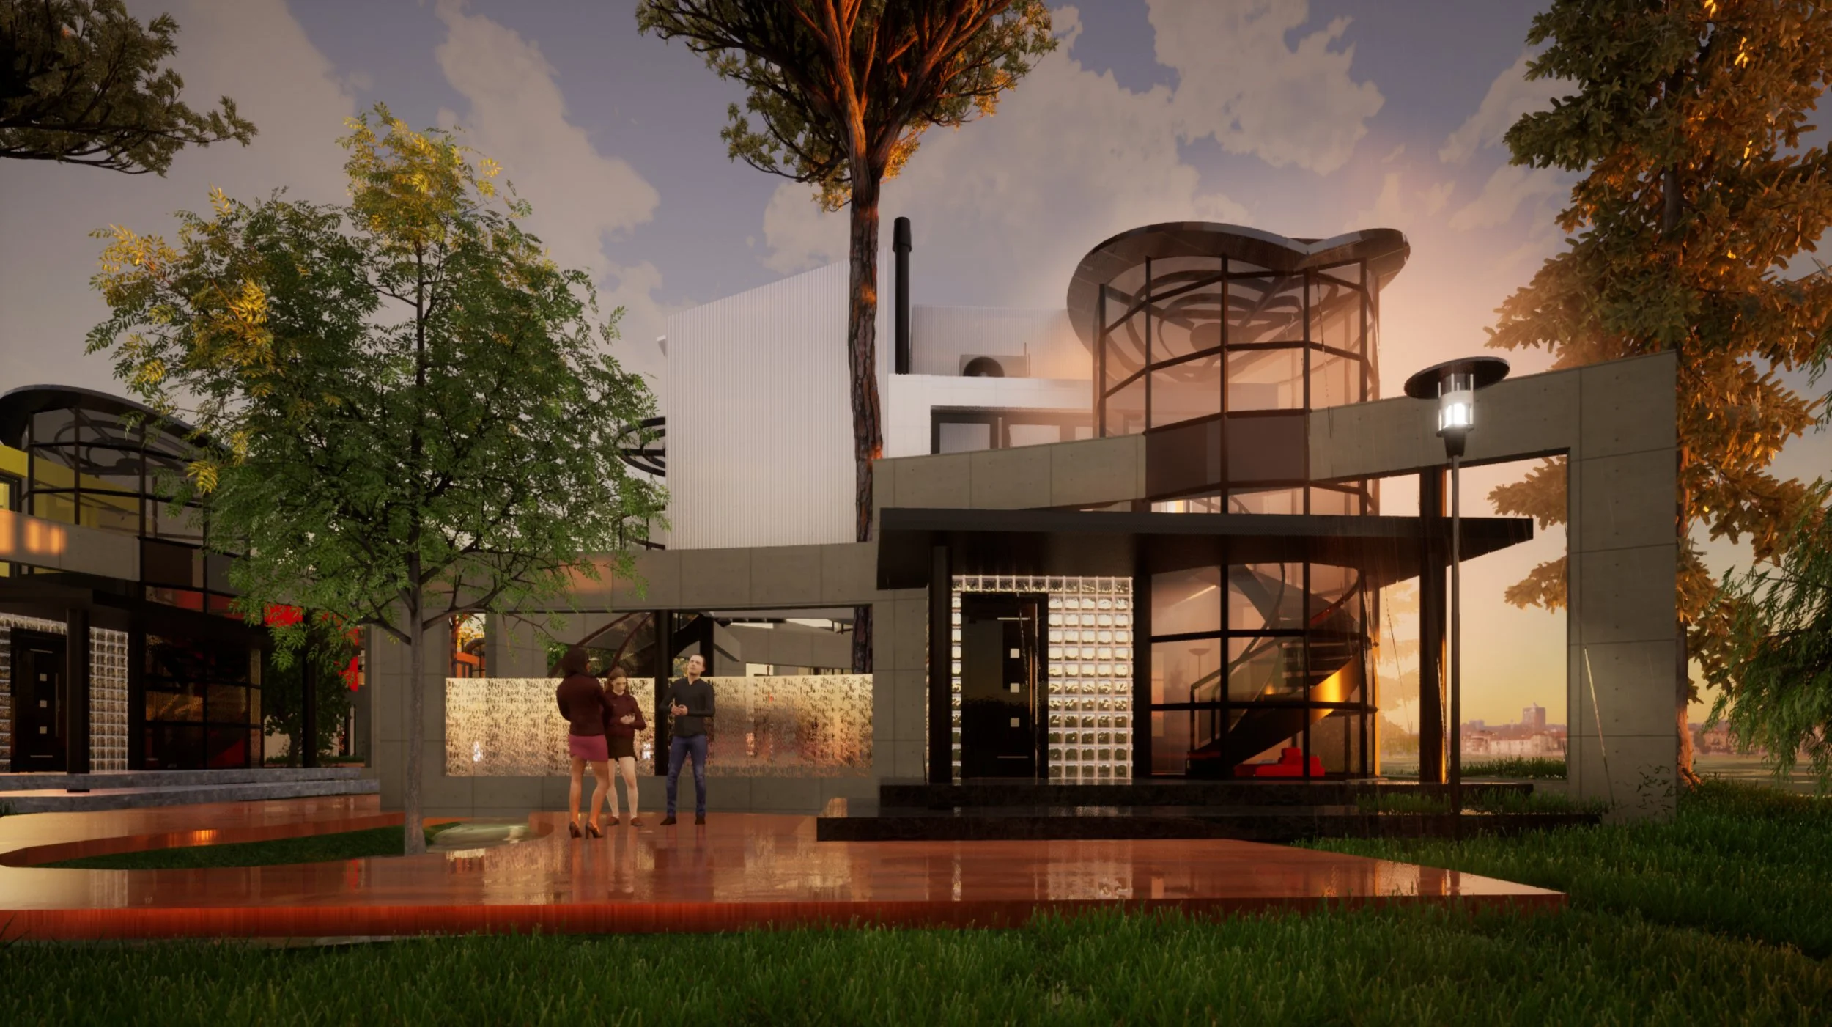
All 10 units were arranged around a central artificial water mirror, with a perimeter path of pedestrian access, allowing semi-private recreation areas to develop towards the side and rear set back over the property lines. Split fences between units are avoided through fibrocement screens as virtual division between the exterior decks and the common landscape.
The Prototype
Designed as modular three-dimensional prefabrication, it will be built in 3m x 3m modules to facilitate transport to the site. Each module will be fully armed with exterior and interior finishes, ousting and built-in windows, and then assembled, using nexus modules, smaller than the closets, circulations and balconies / terraces.
Zoning
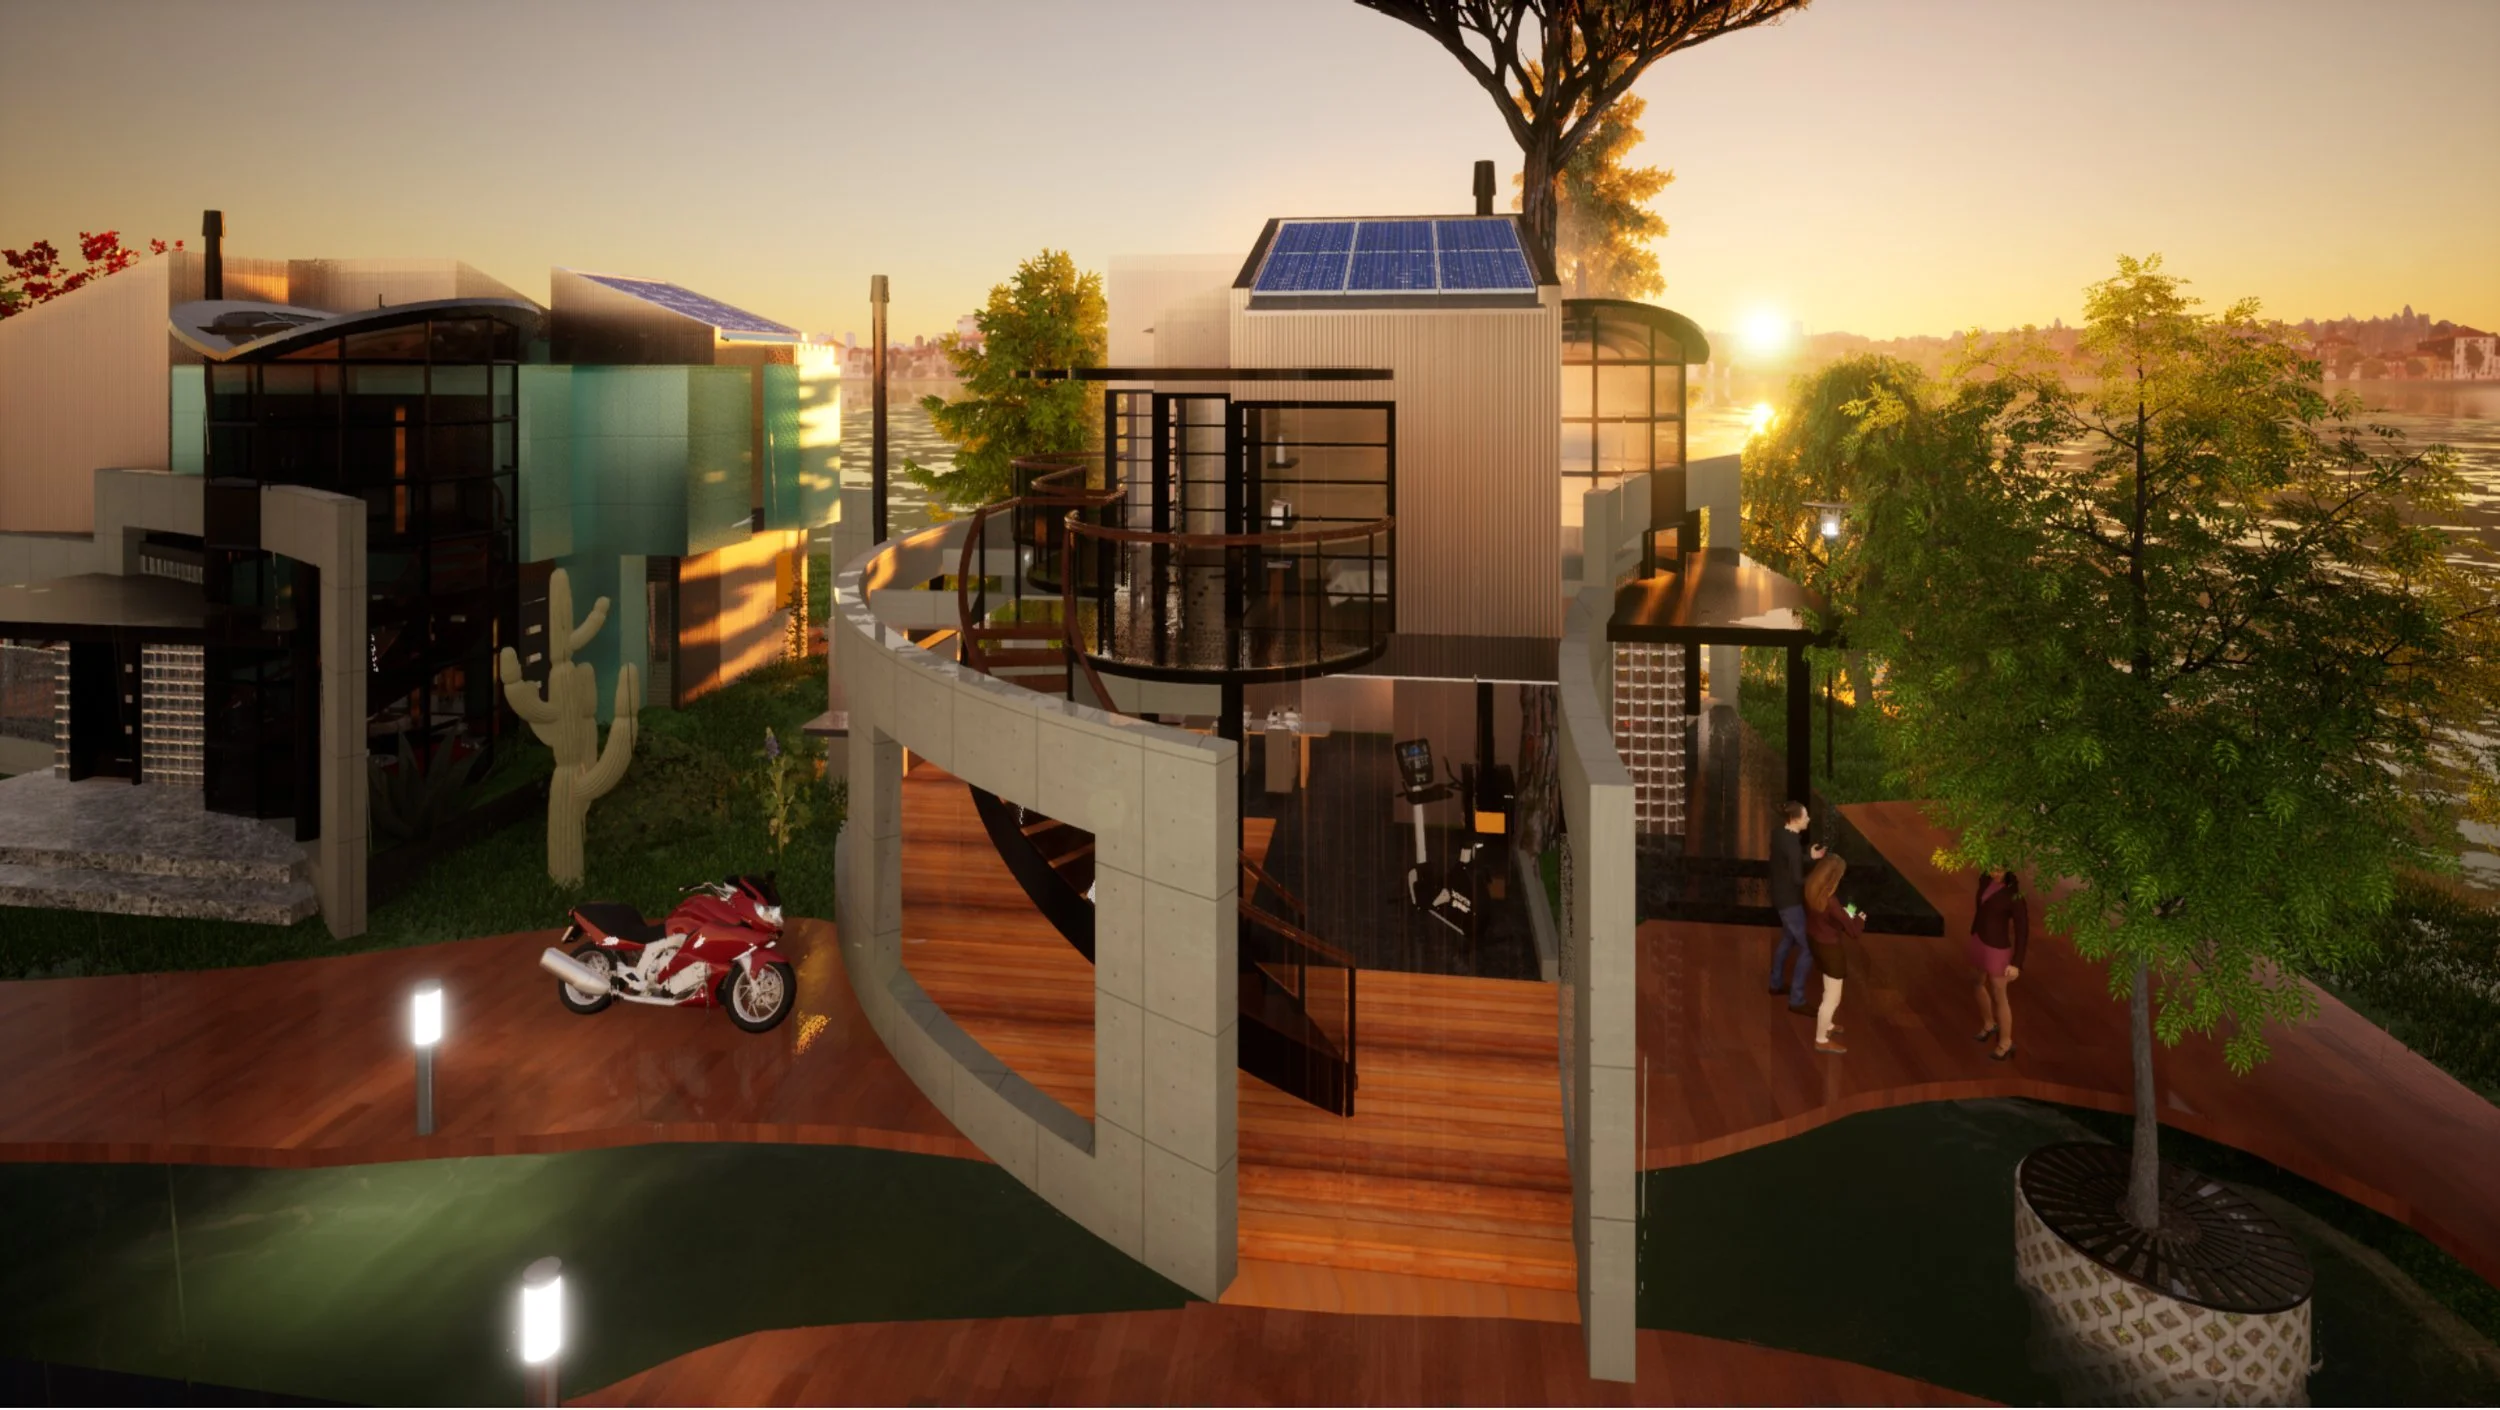
The upper floor is organized by three-bedroom modules and the bathroom, assembled by the closets and circulations configuring the private part of the unit as well as on the ground floor is located the kitchen module, the guest bathroom and the living room, as shared areas, along with the covered patios and the outdoor deck with the grill.
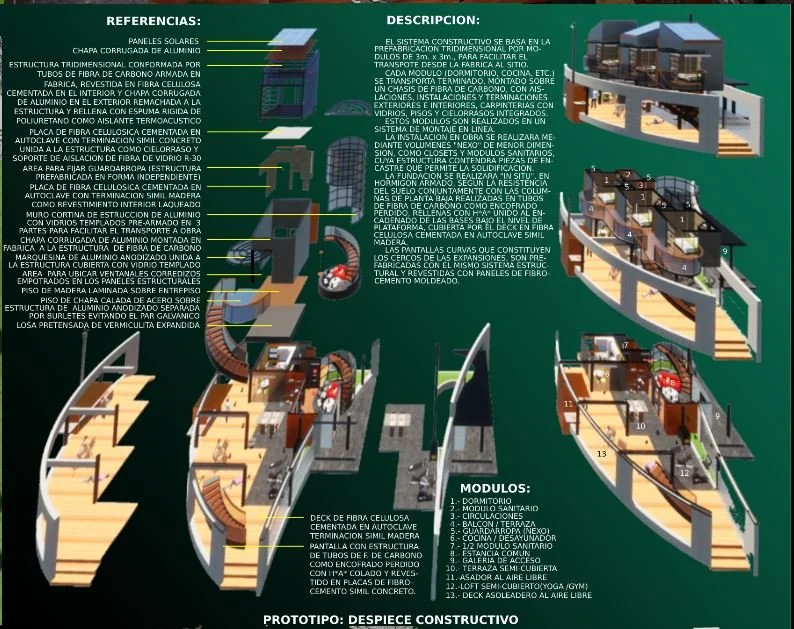
Construction Breakdown
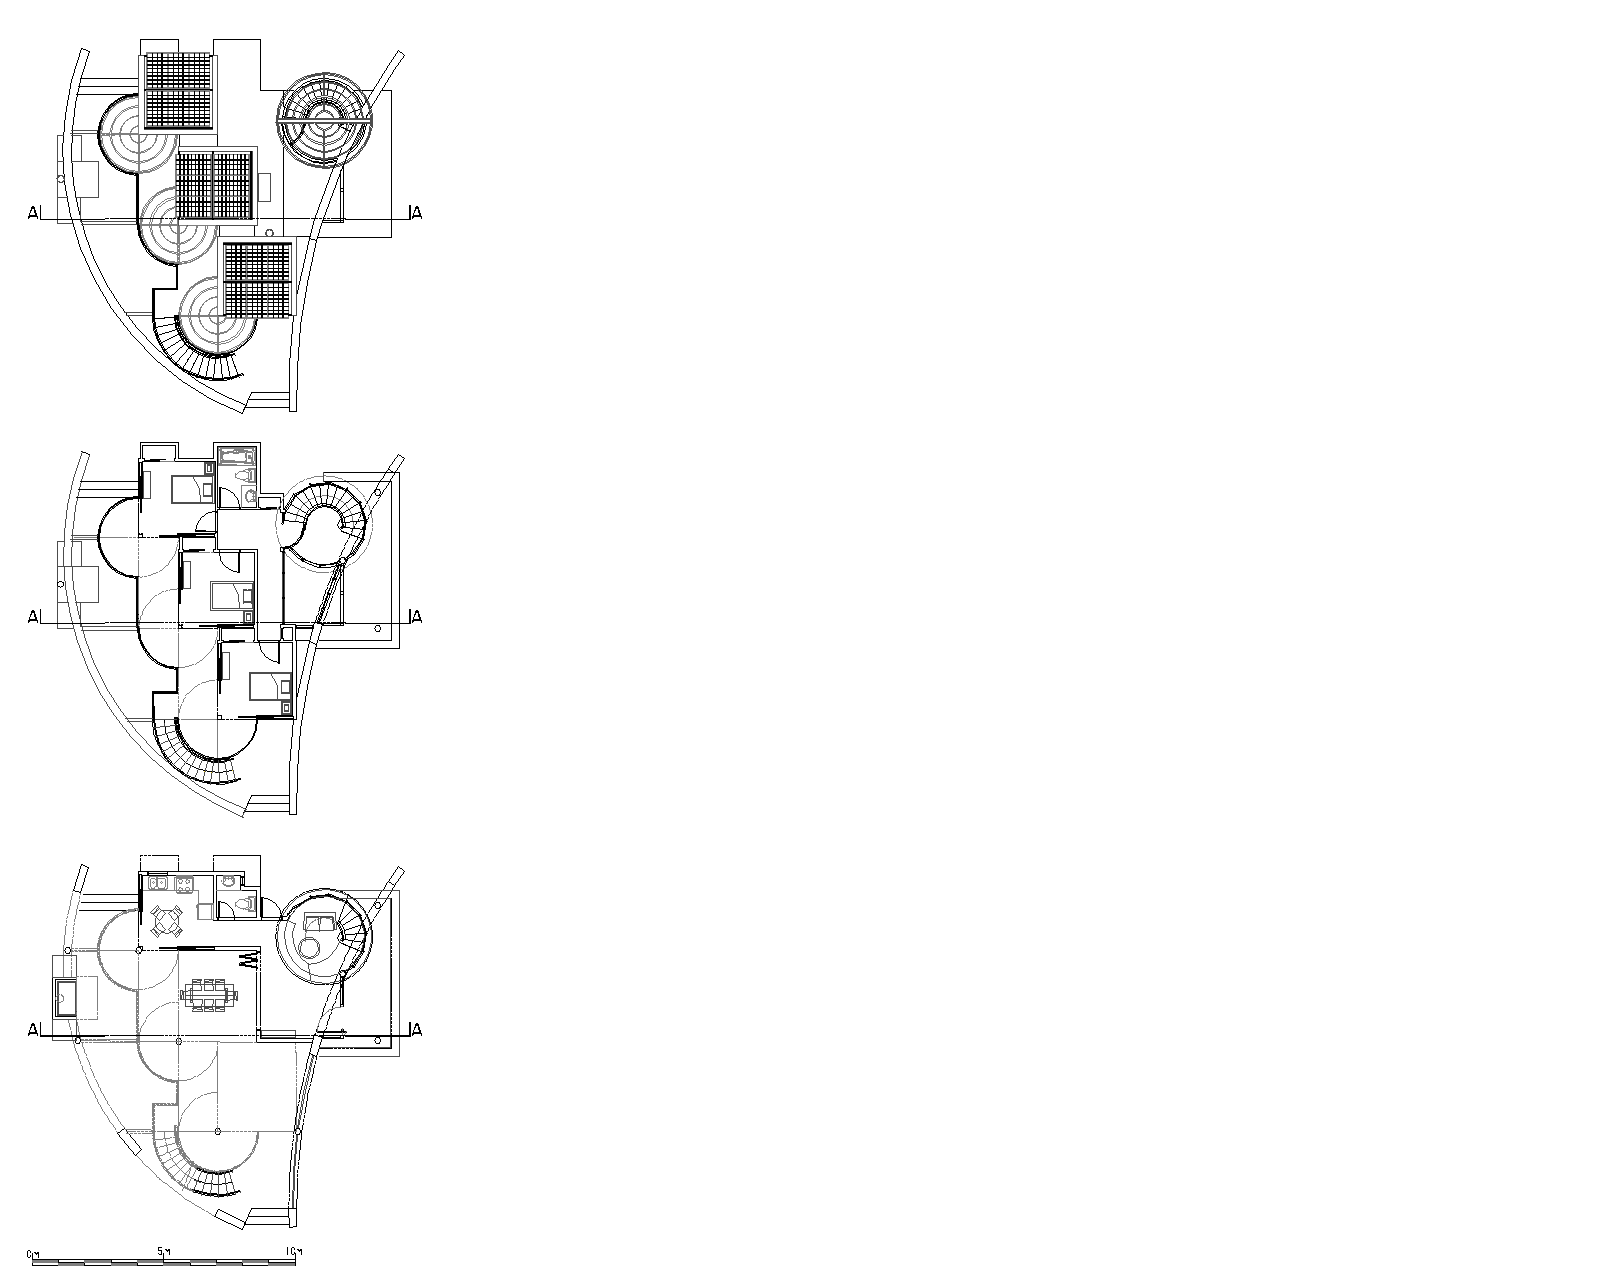
Roof Plan
2nd Plan
1st Plan
Units Floor Plans
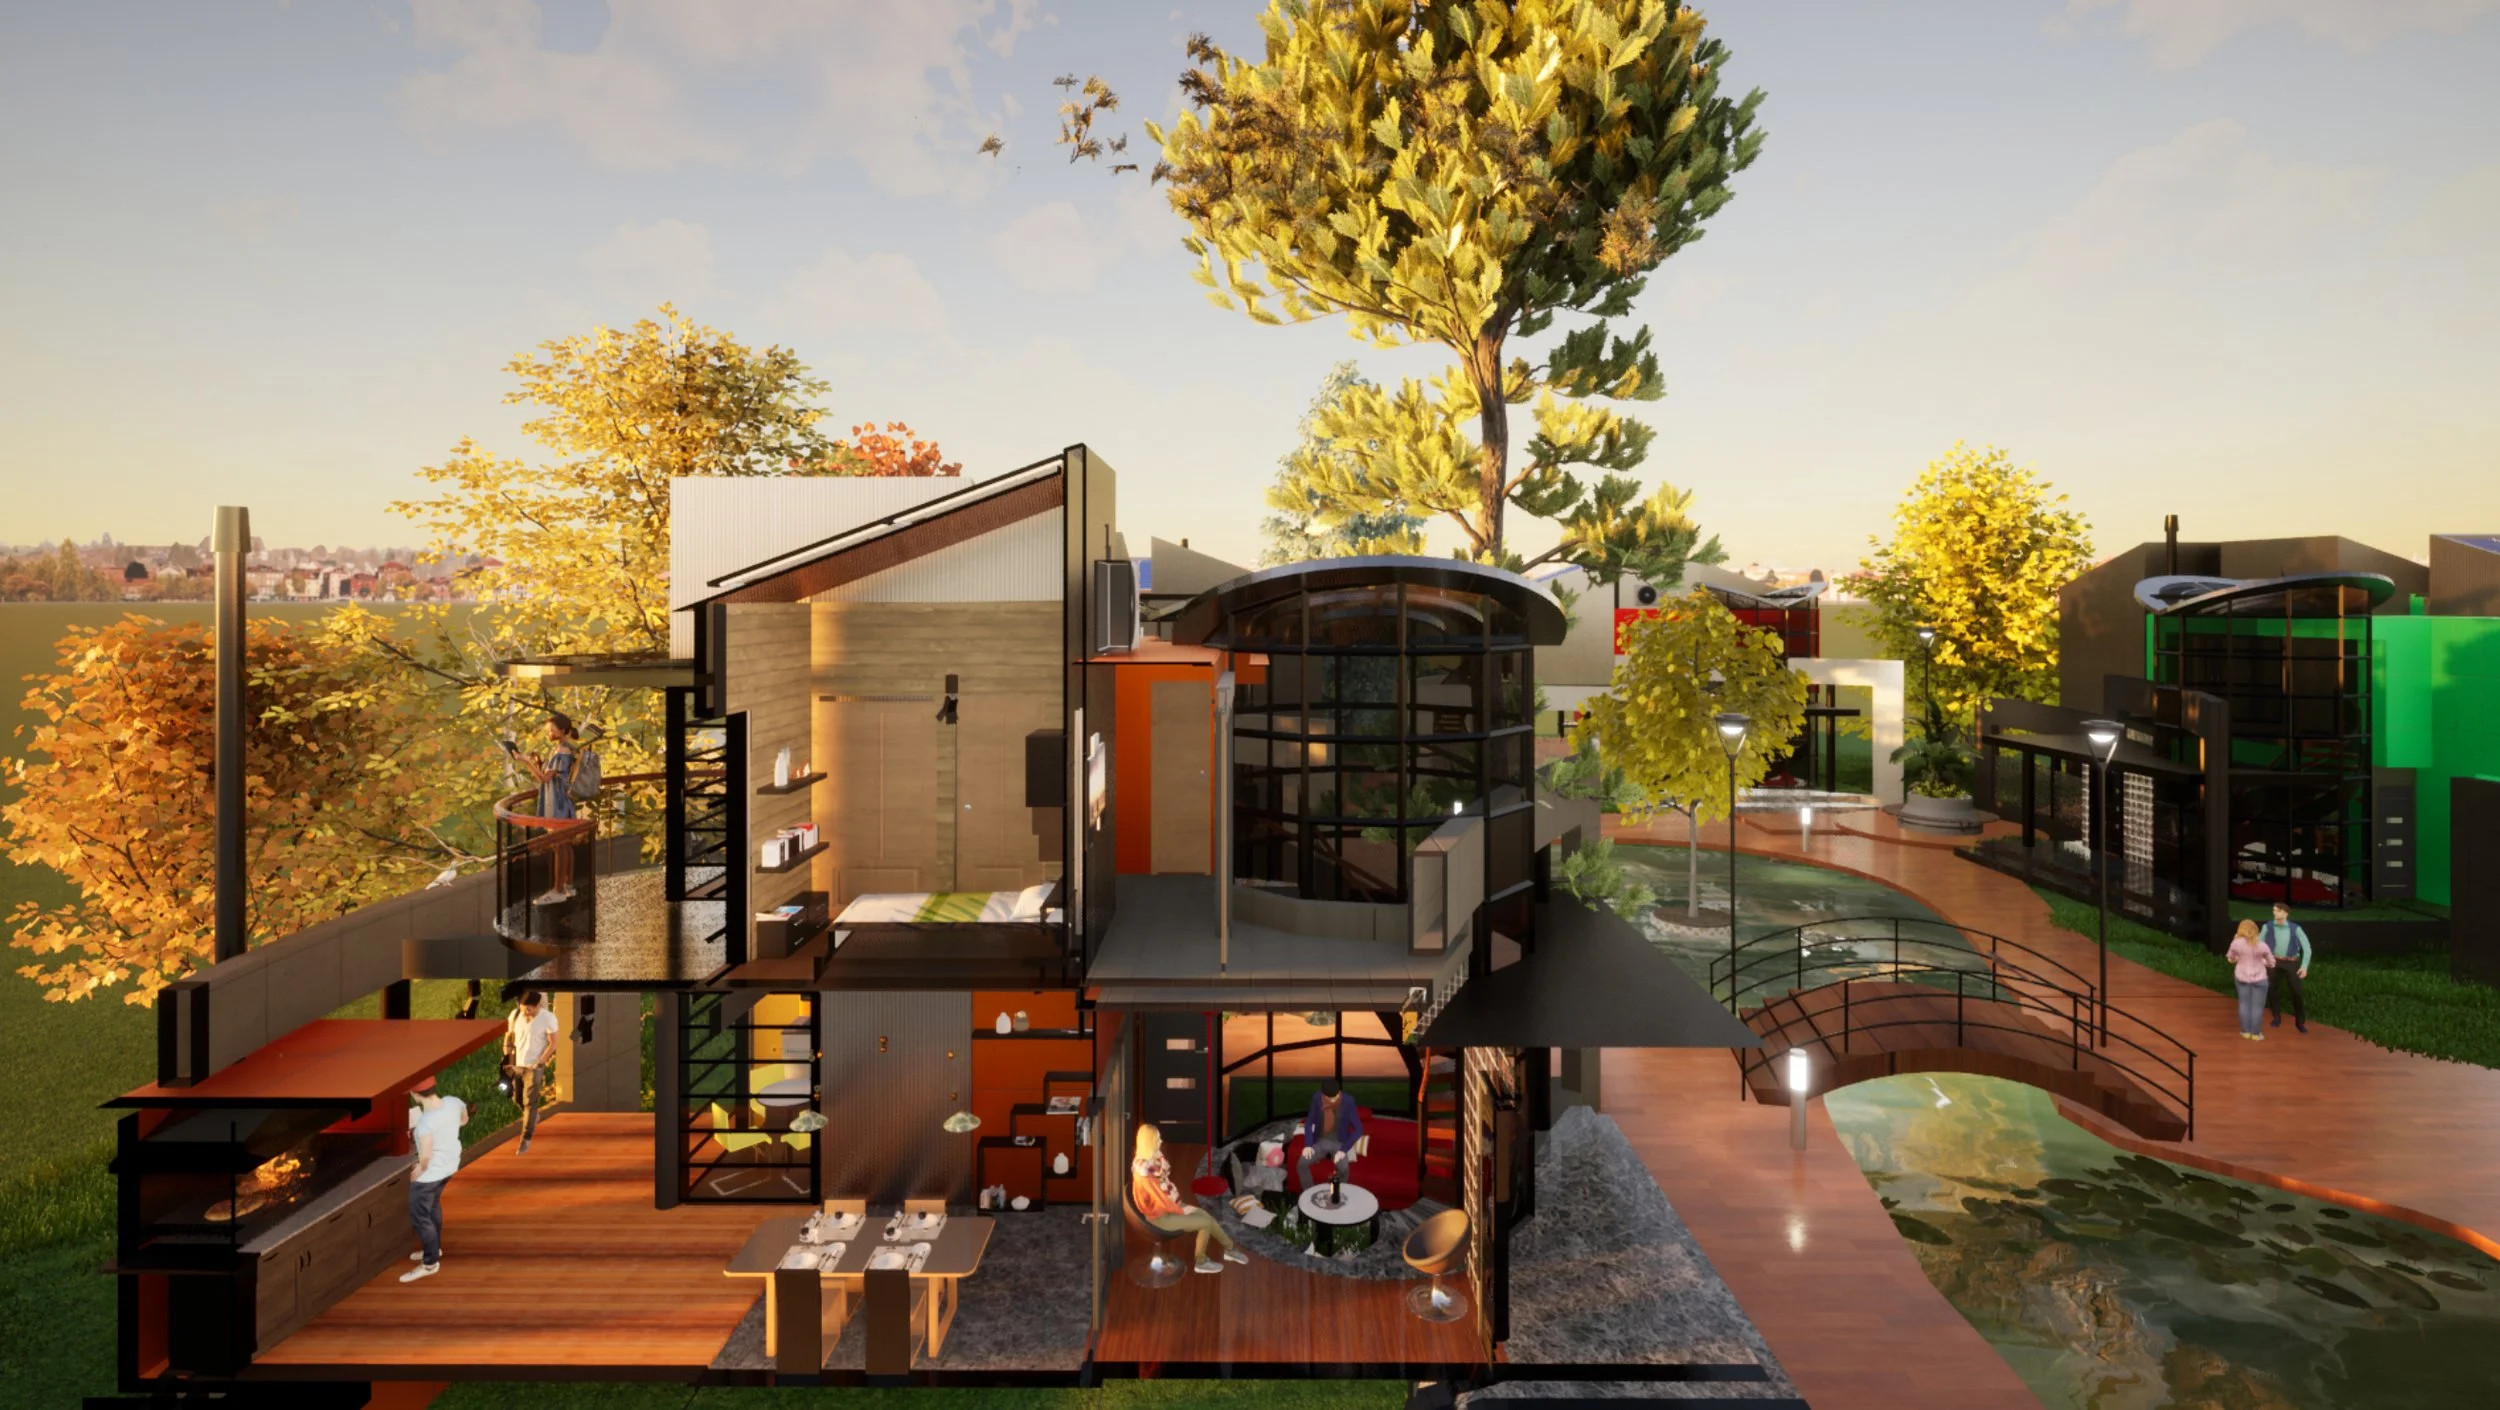
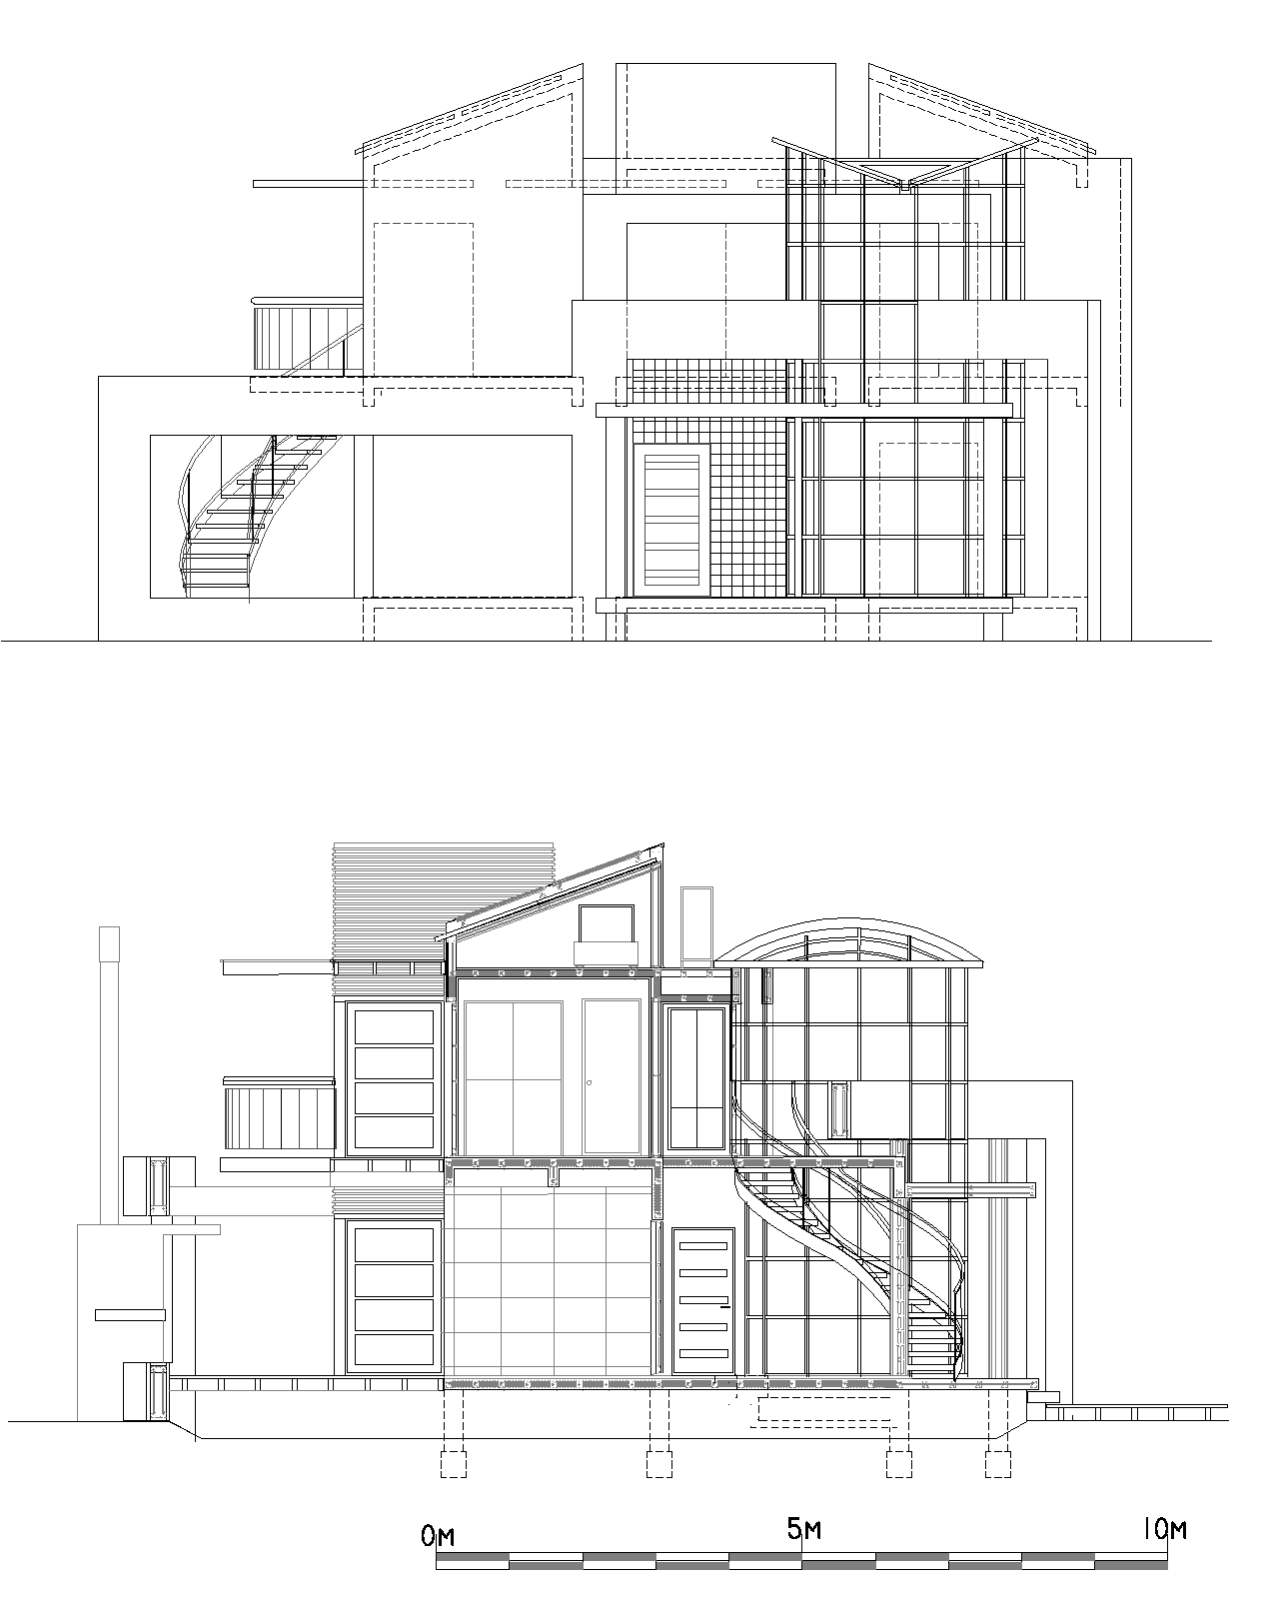
Rear, Front & Section
Front Elevatrion & Cross Section AA
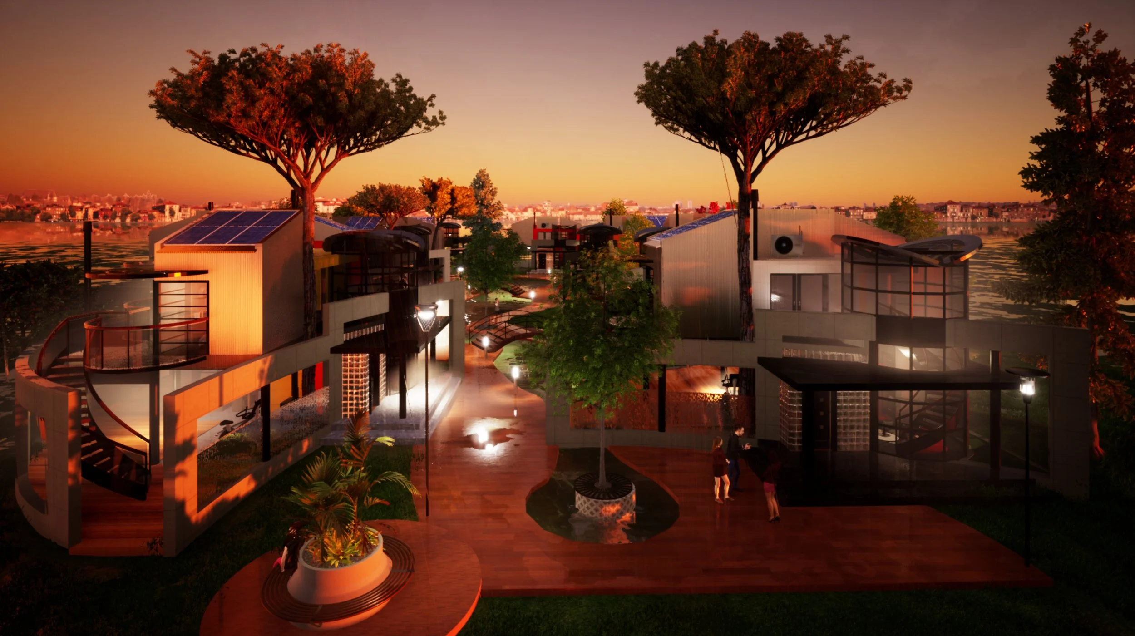
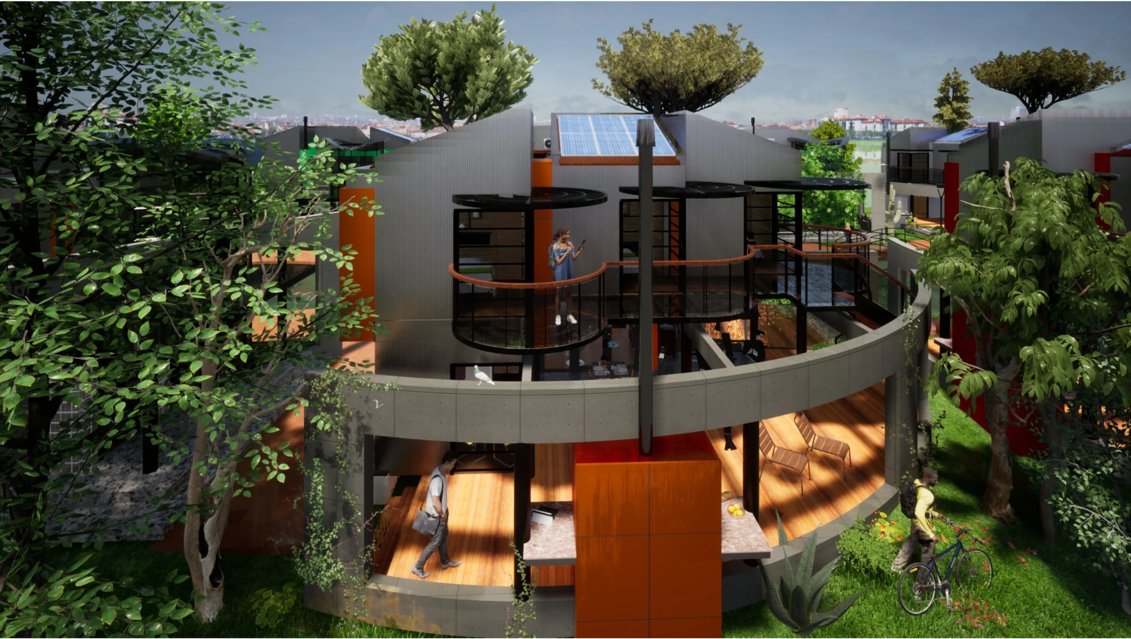
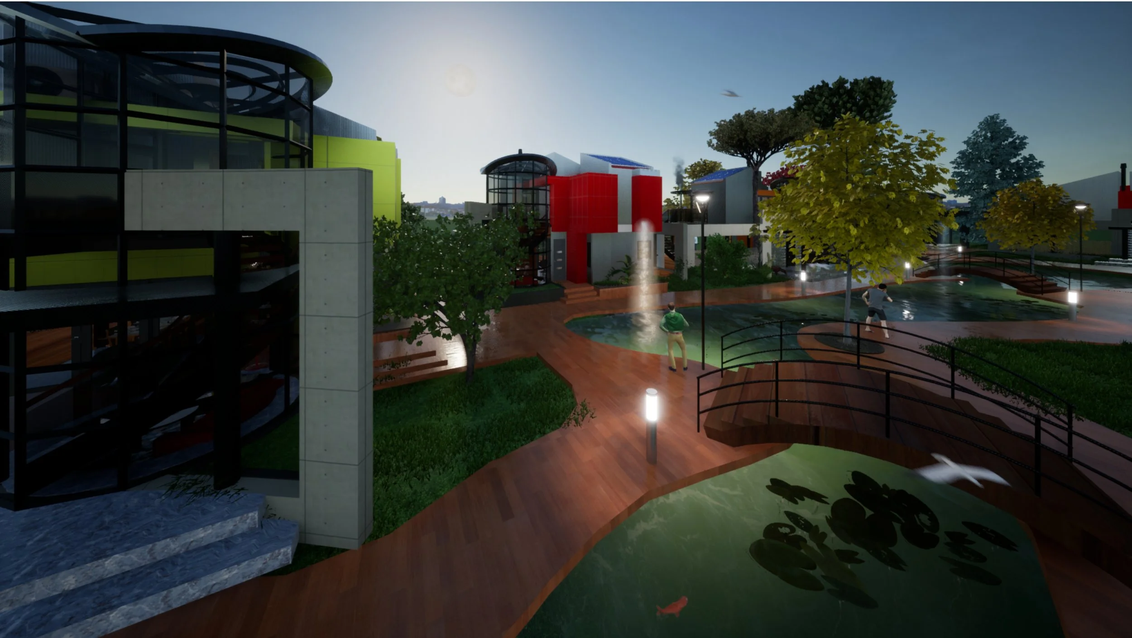
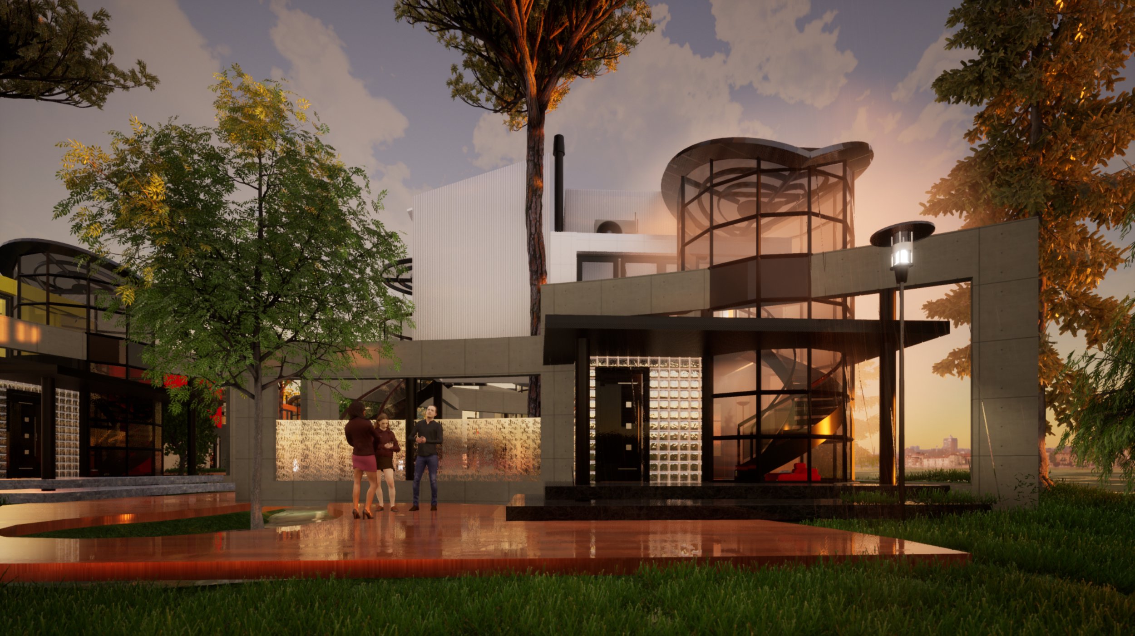
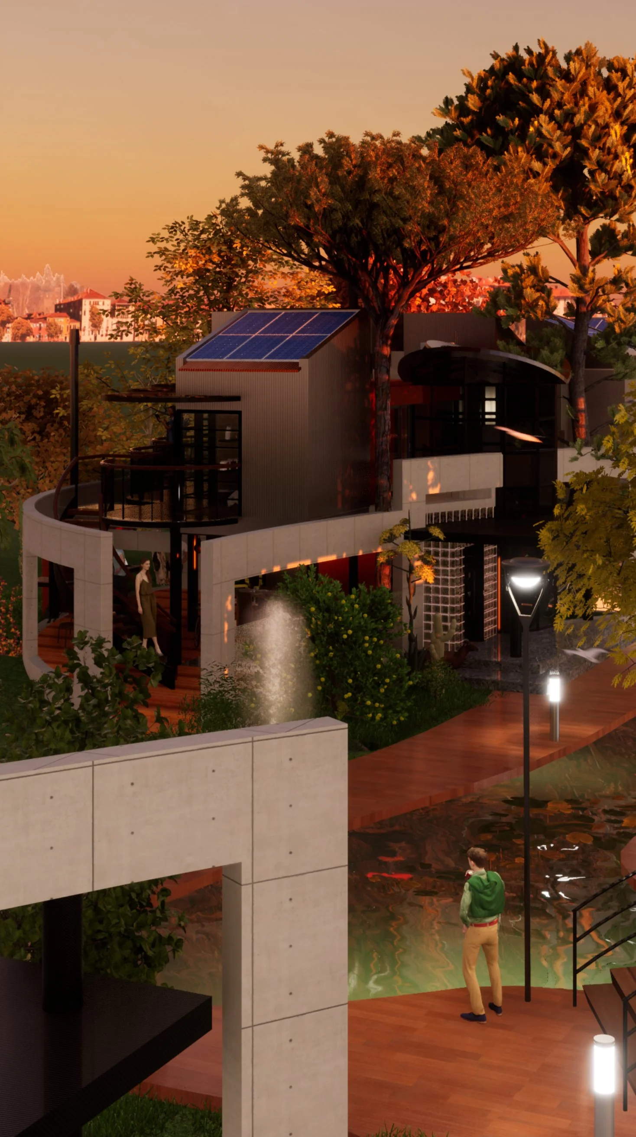
Exterior Views
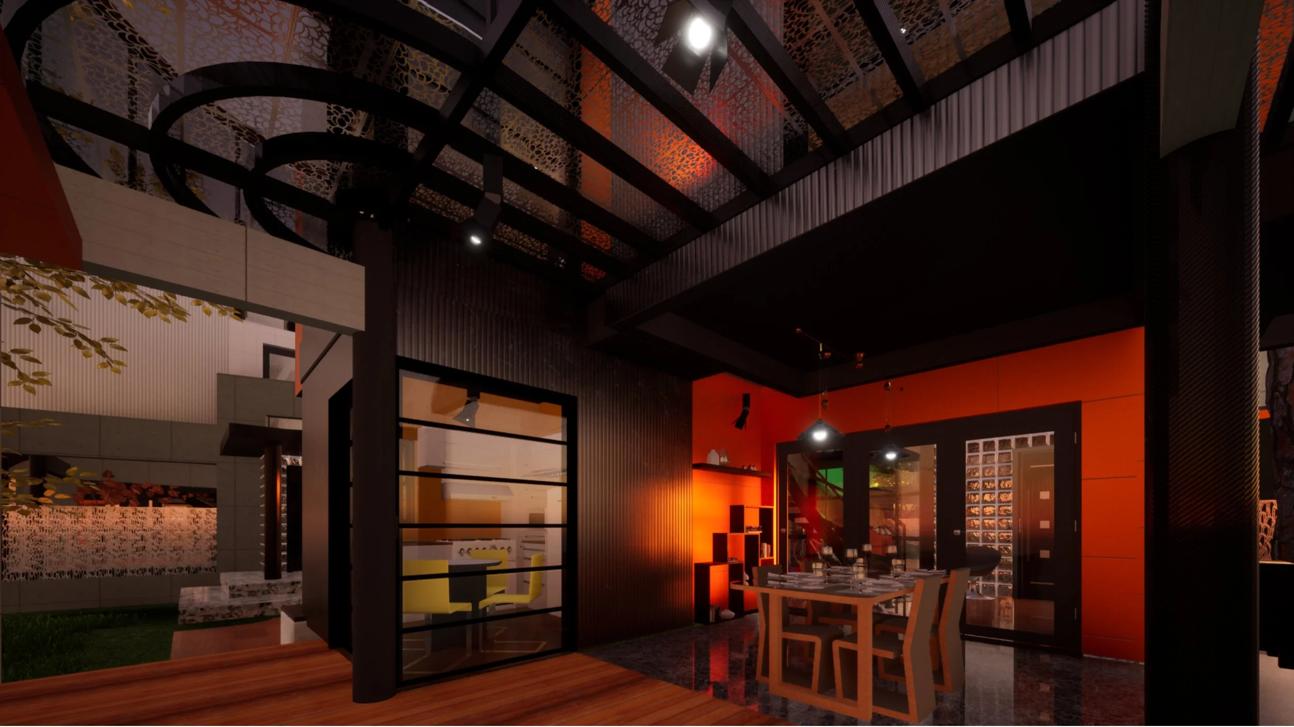
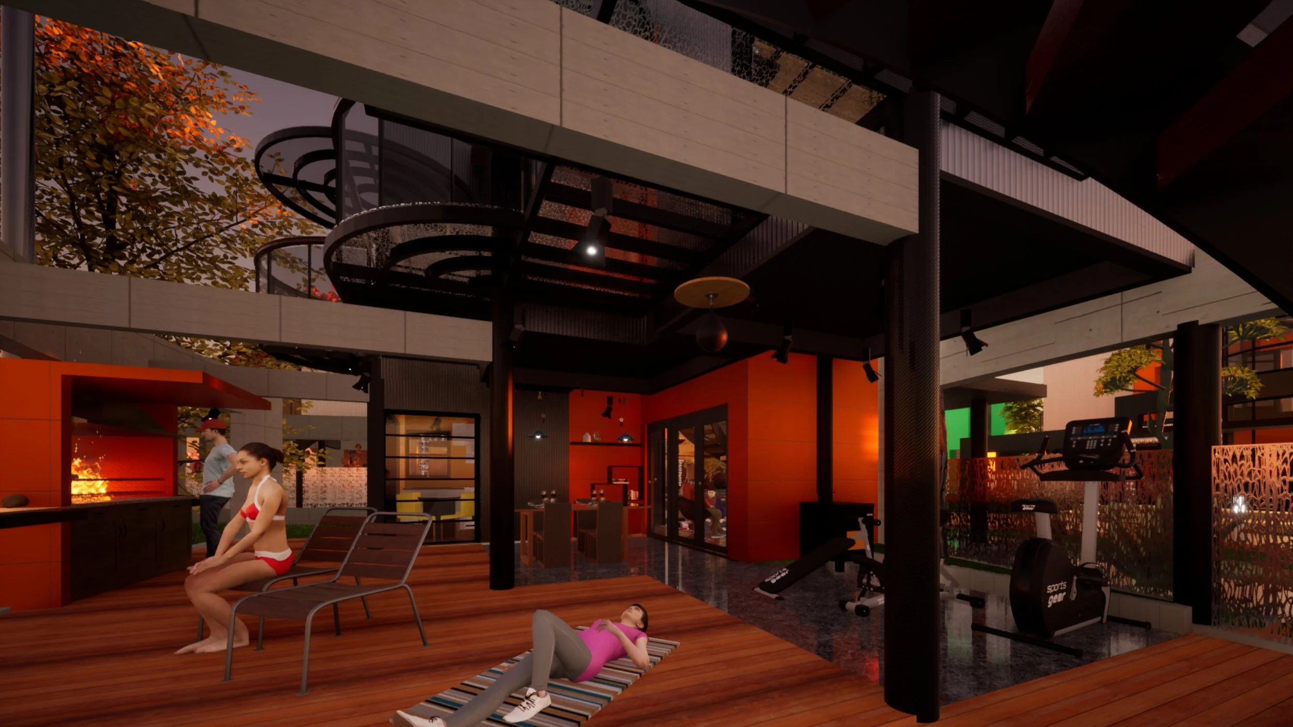
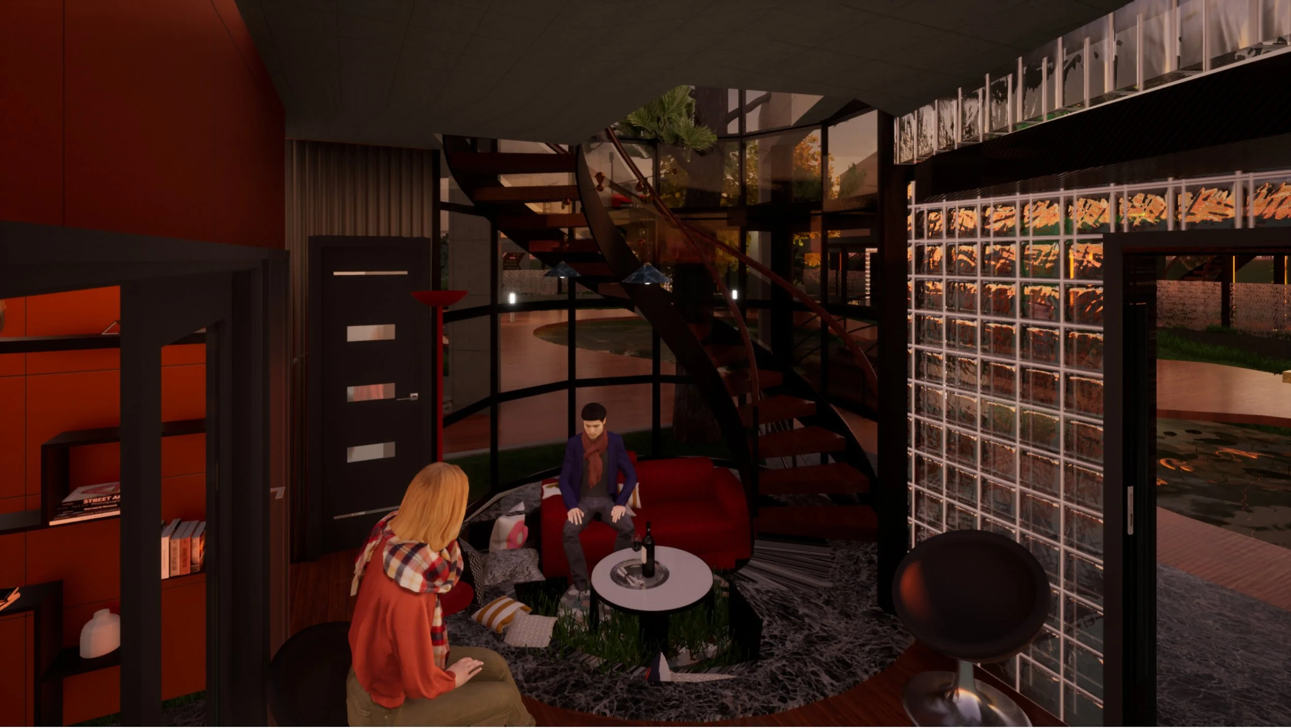
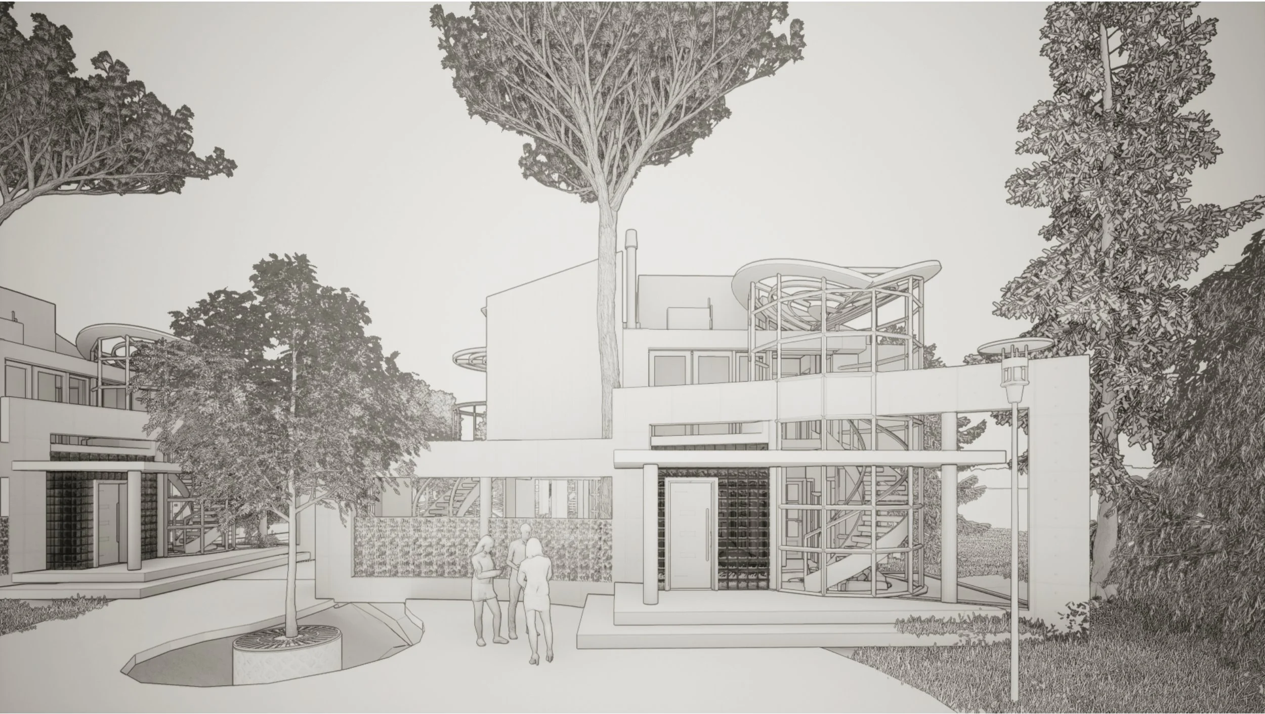
Interior Areas
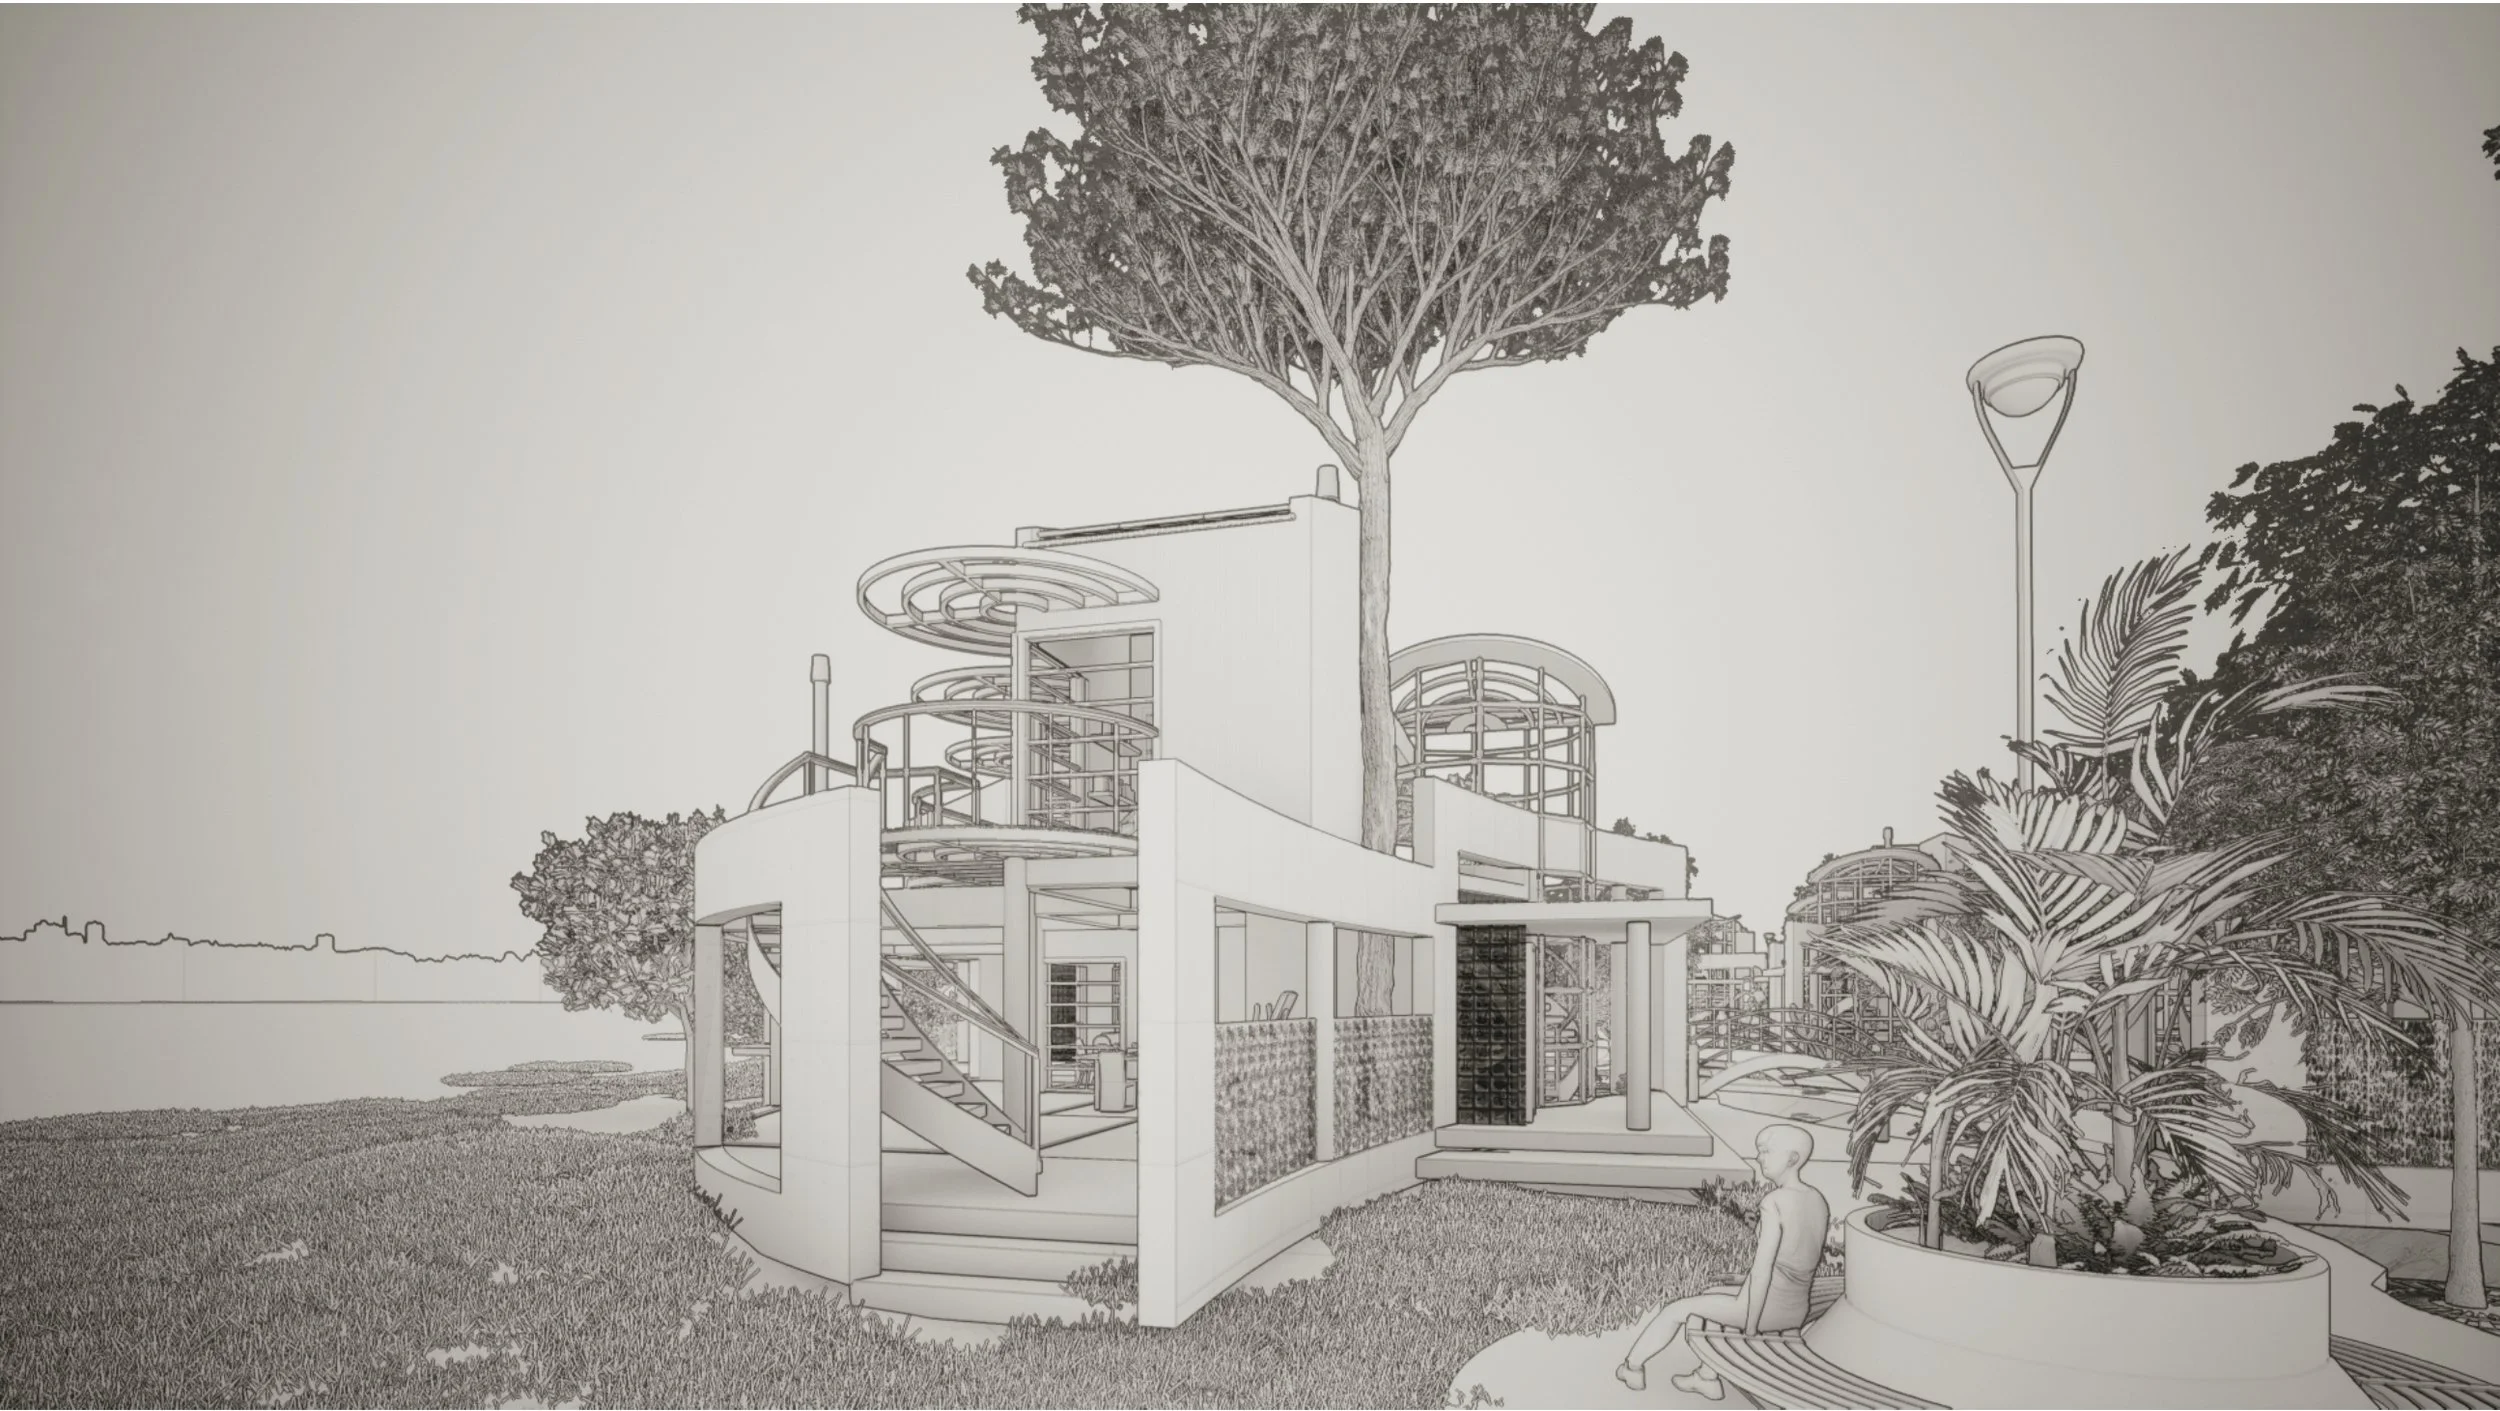
Sketch
Tiny Library 2021
Bluff Park,Long Beach, CA
Libraries, as we know them, are destined to disappear.
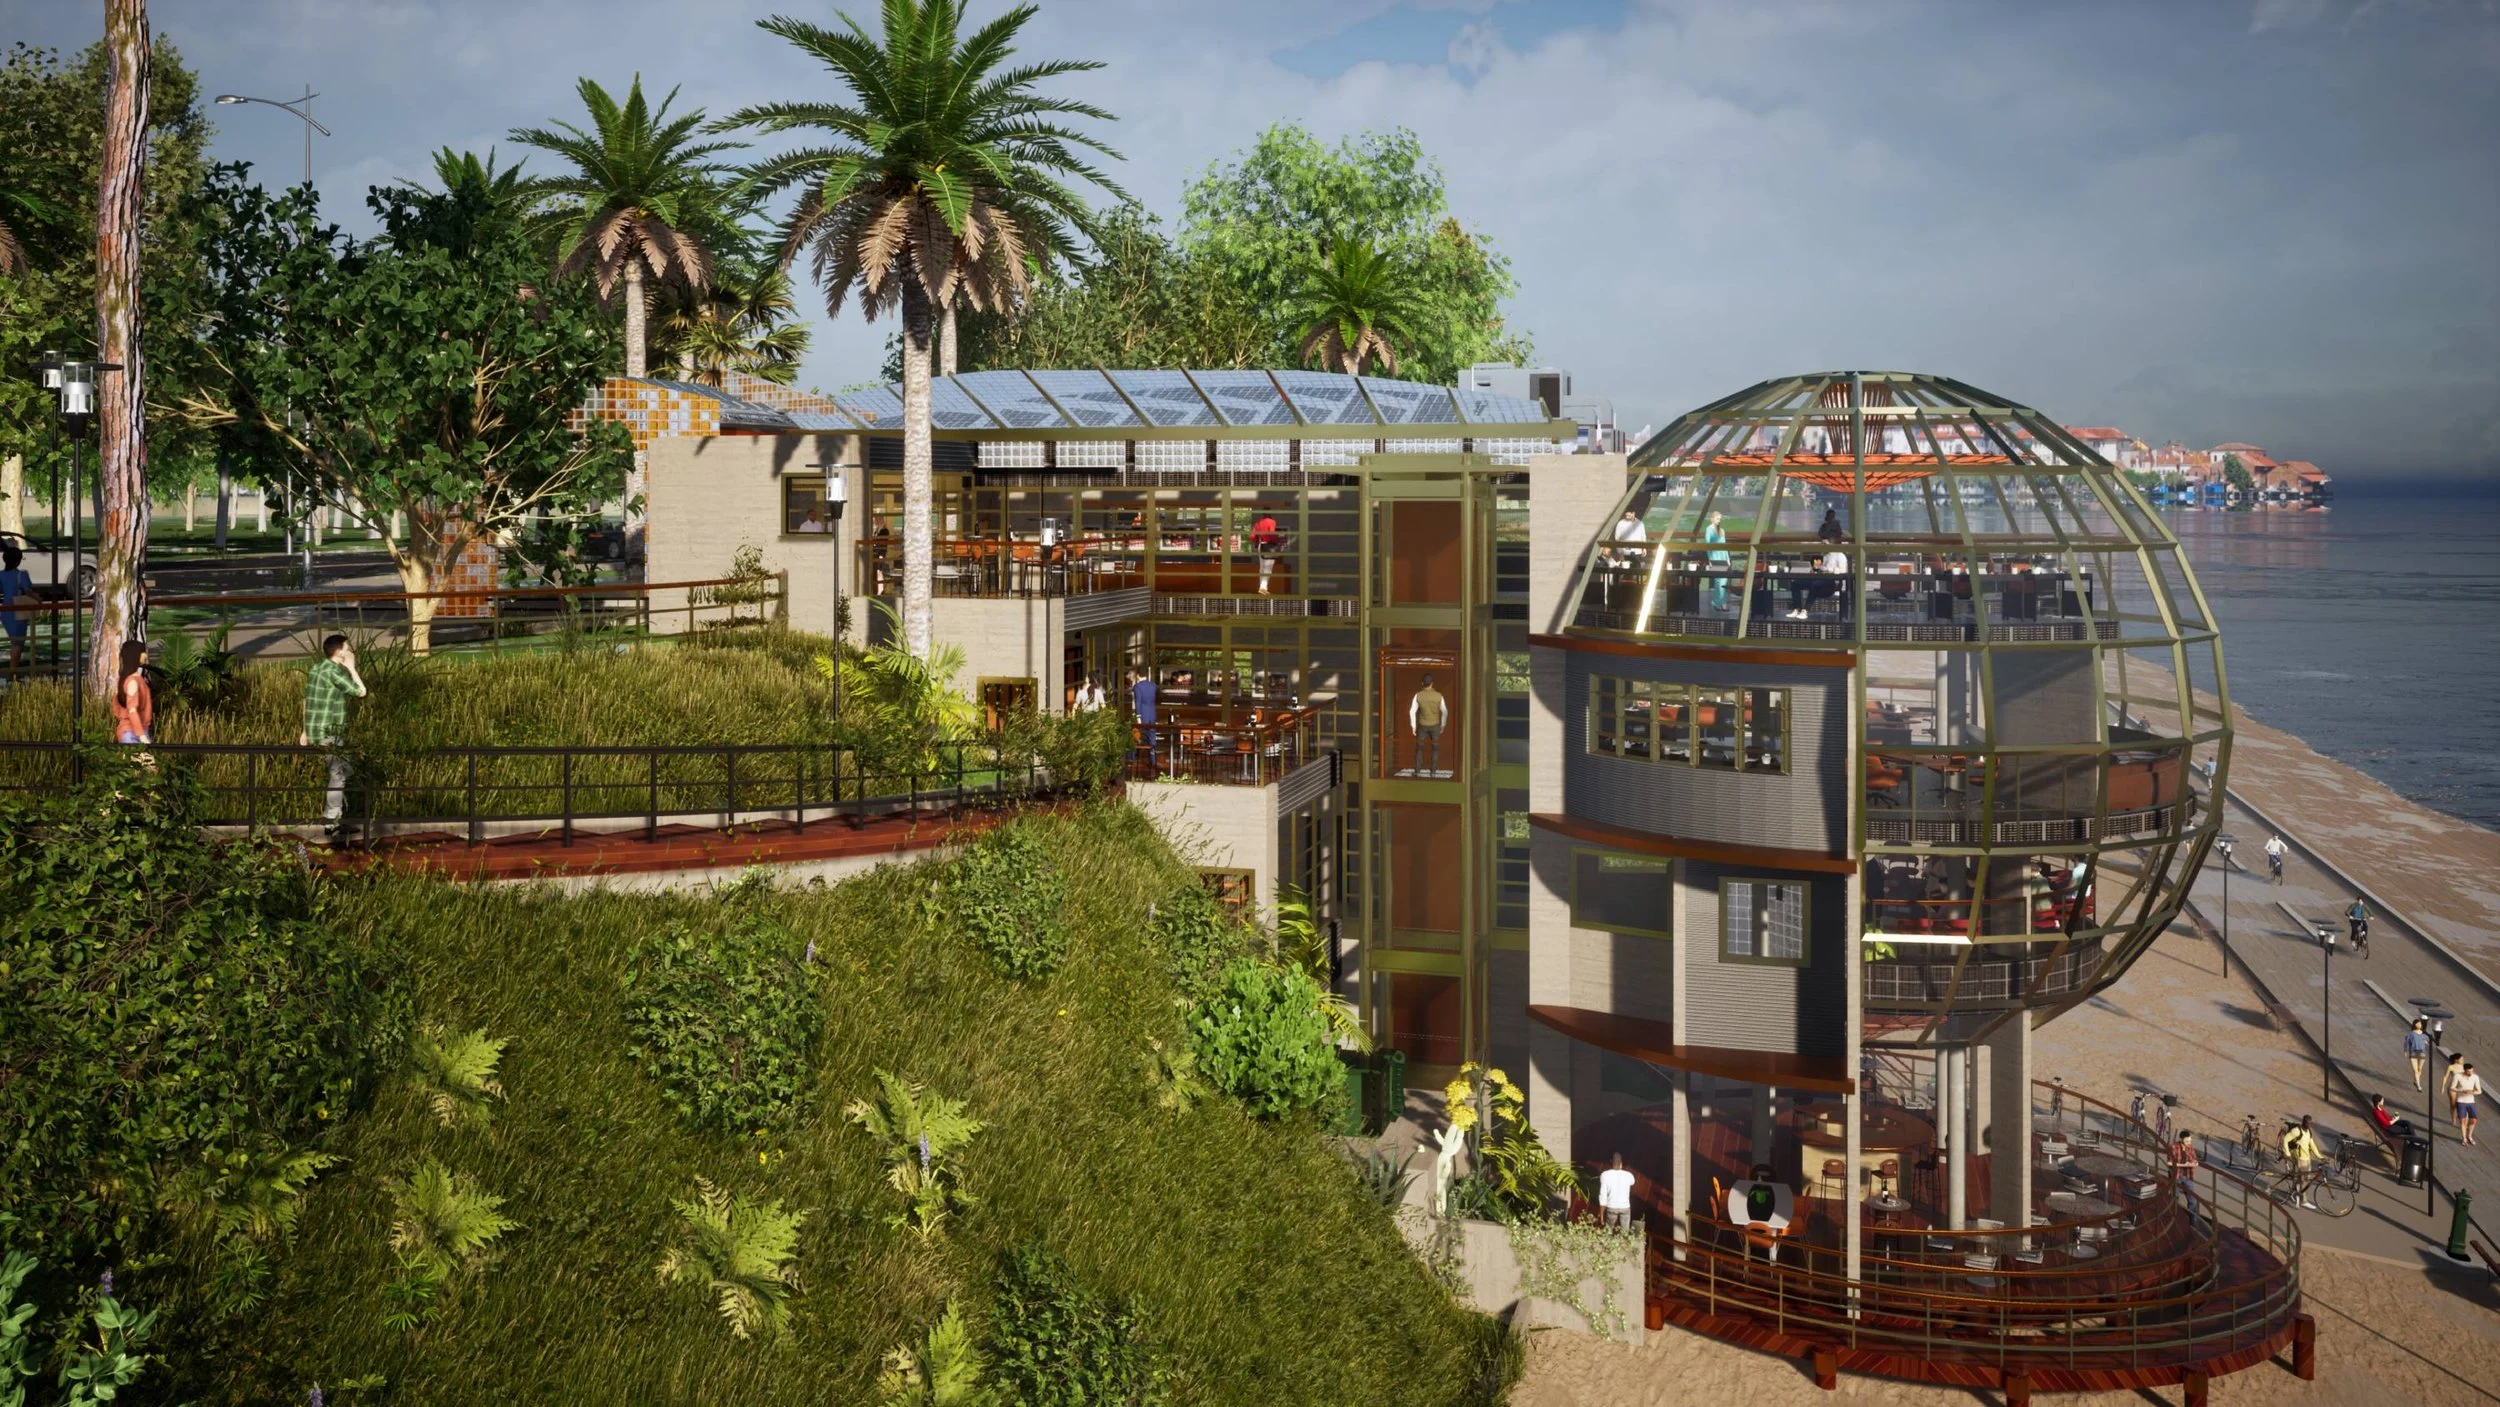
Just as museums are designed as closed boxes, where works of art reflecting the history of humanity are exhibited, today it is being transformed into an open system where man interacts naturally as part of his daily life.
Similarly, the use of paper in books in the effort to prevent climate change has been limited and so the new digital world ends up marking the end of the last library.
The "dead box" thus ceases to be a temple of the sciences and the arts, becoming a flexible space for the exchange of disciplines and development of culture
West View
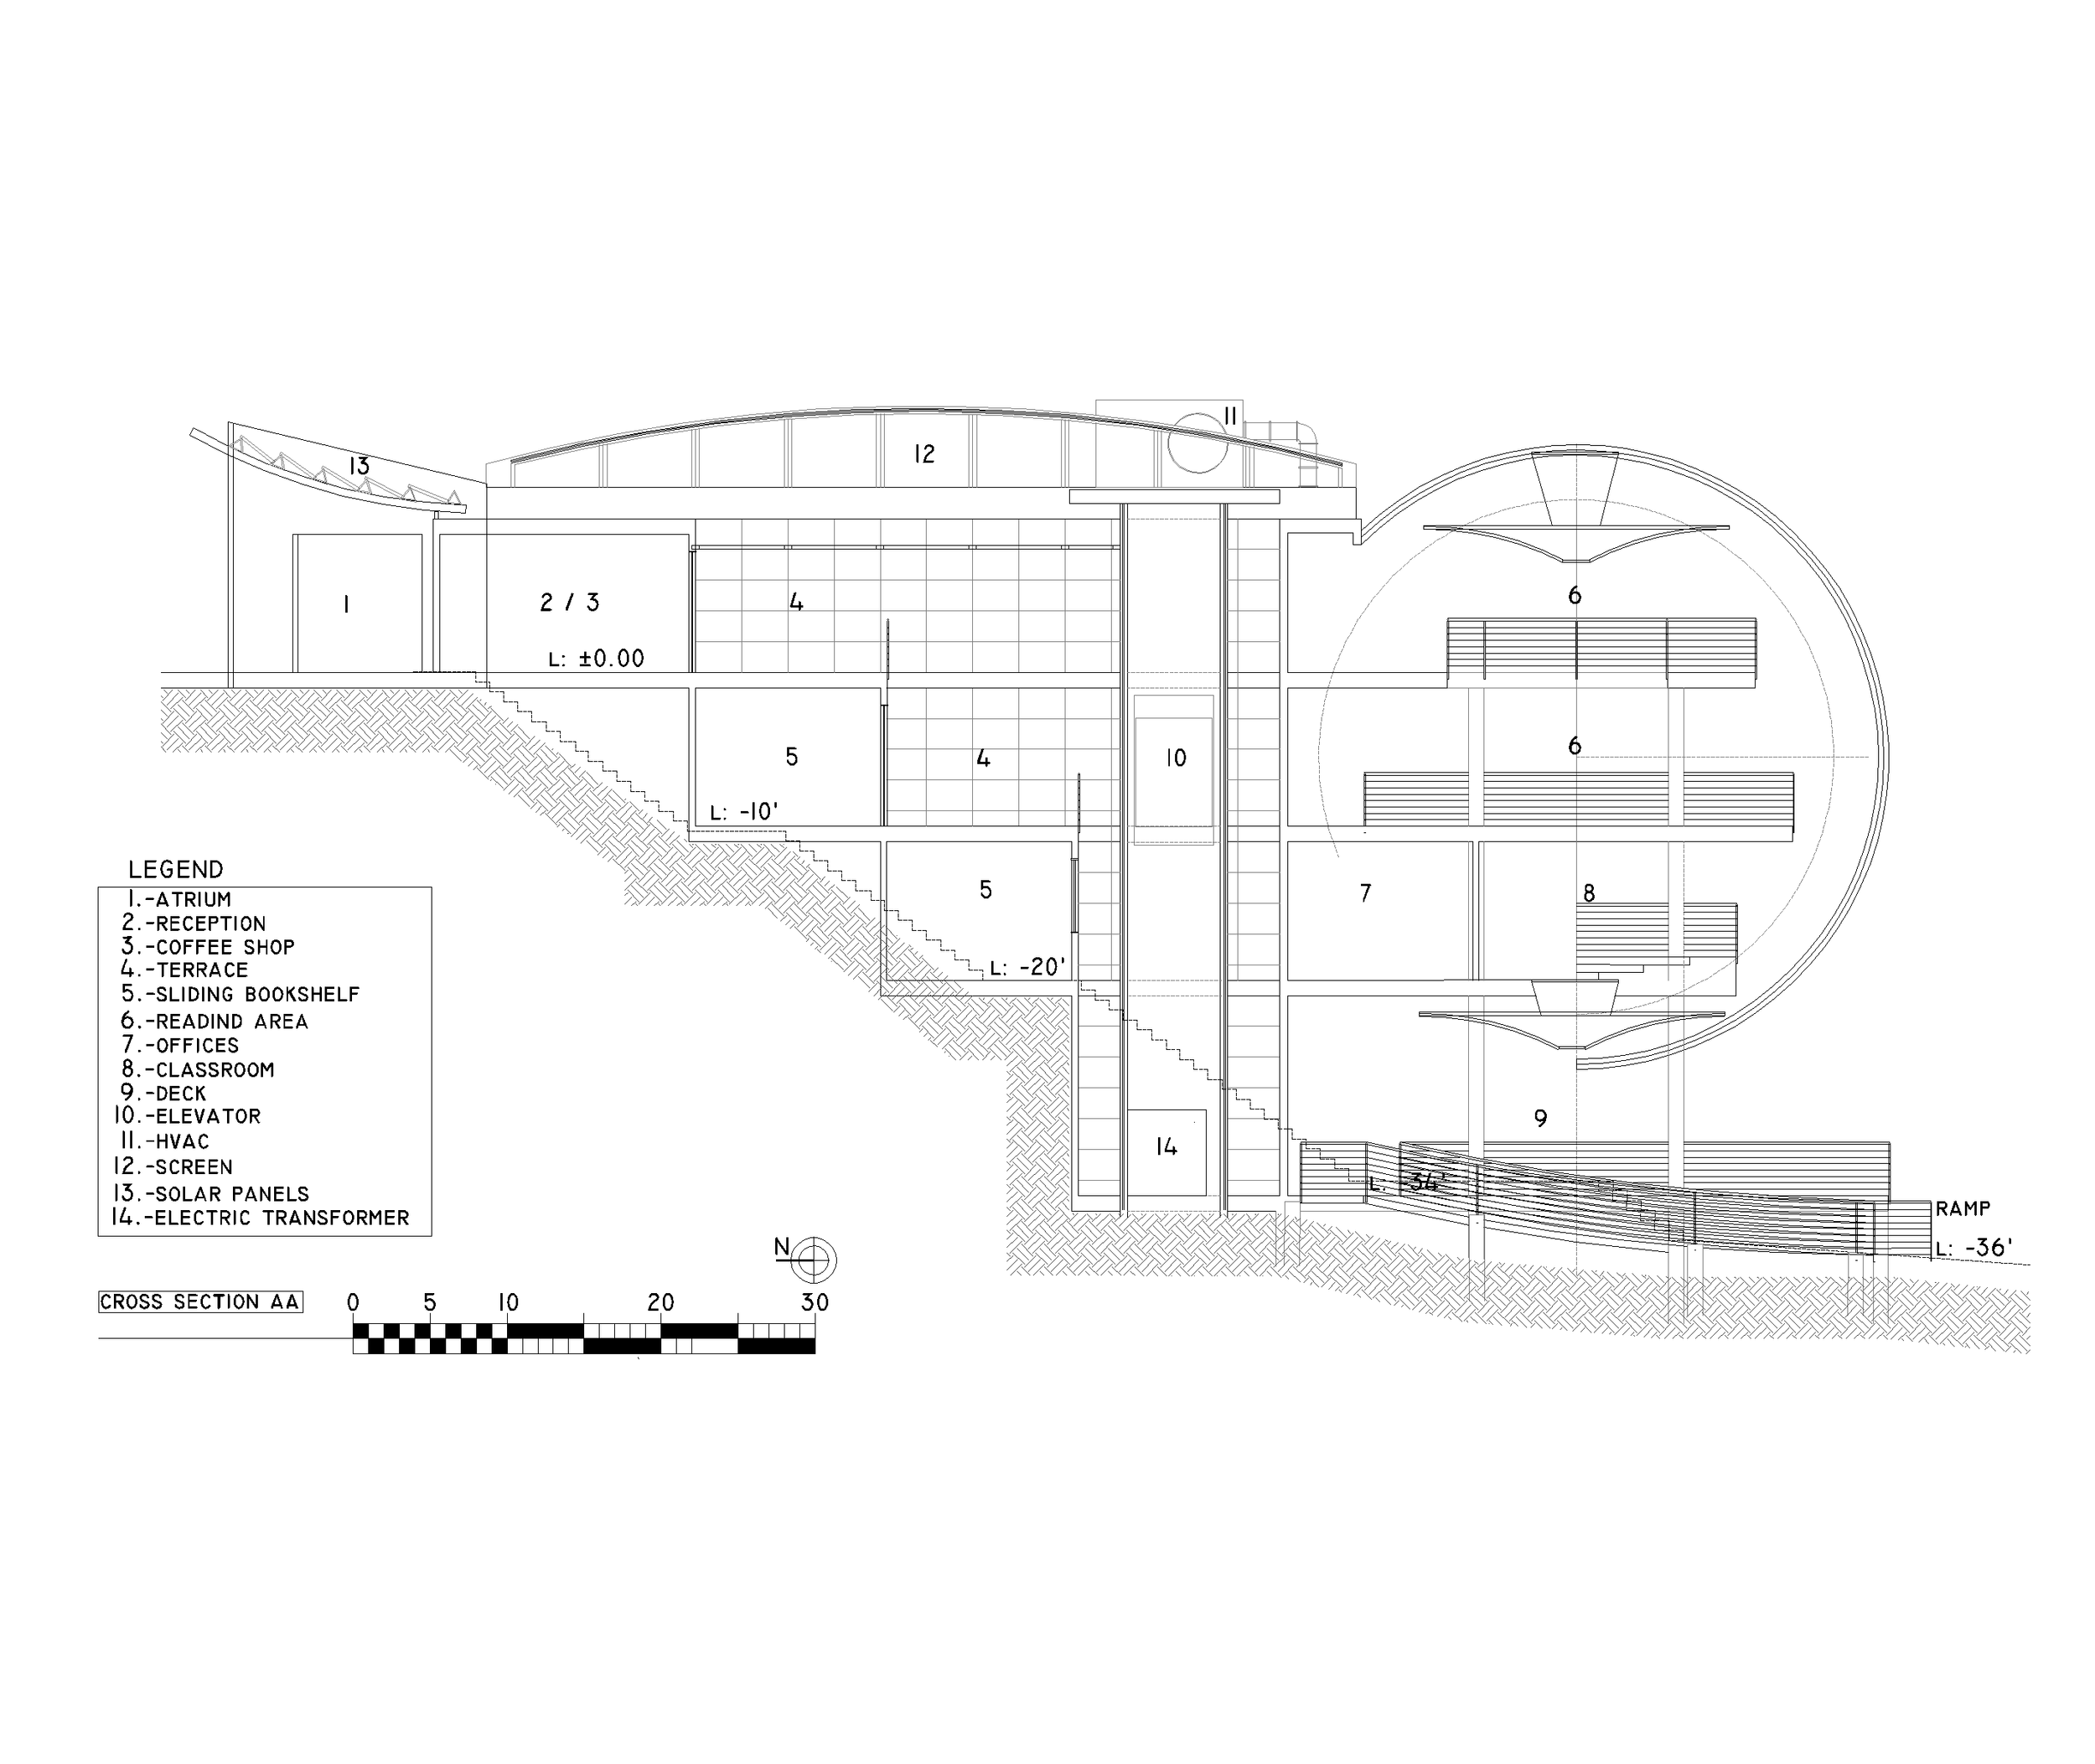
Cross Section AA
The Concept
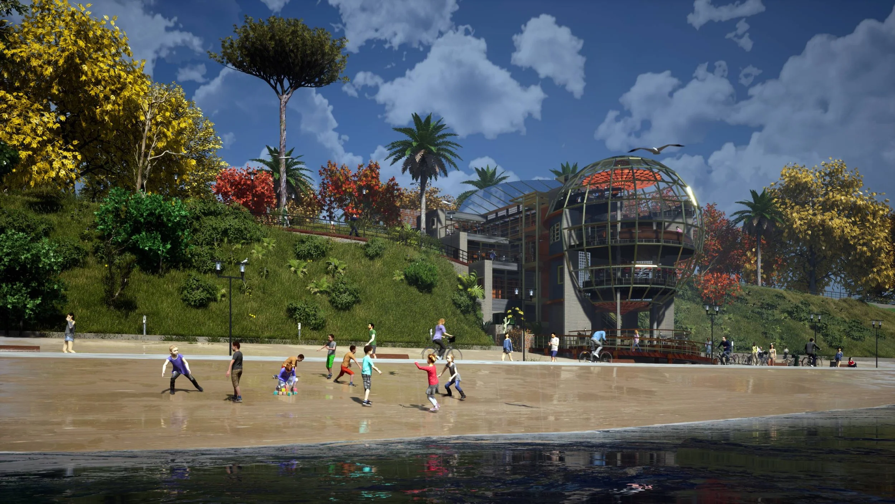
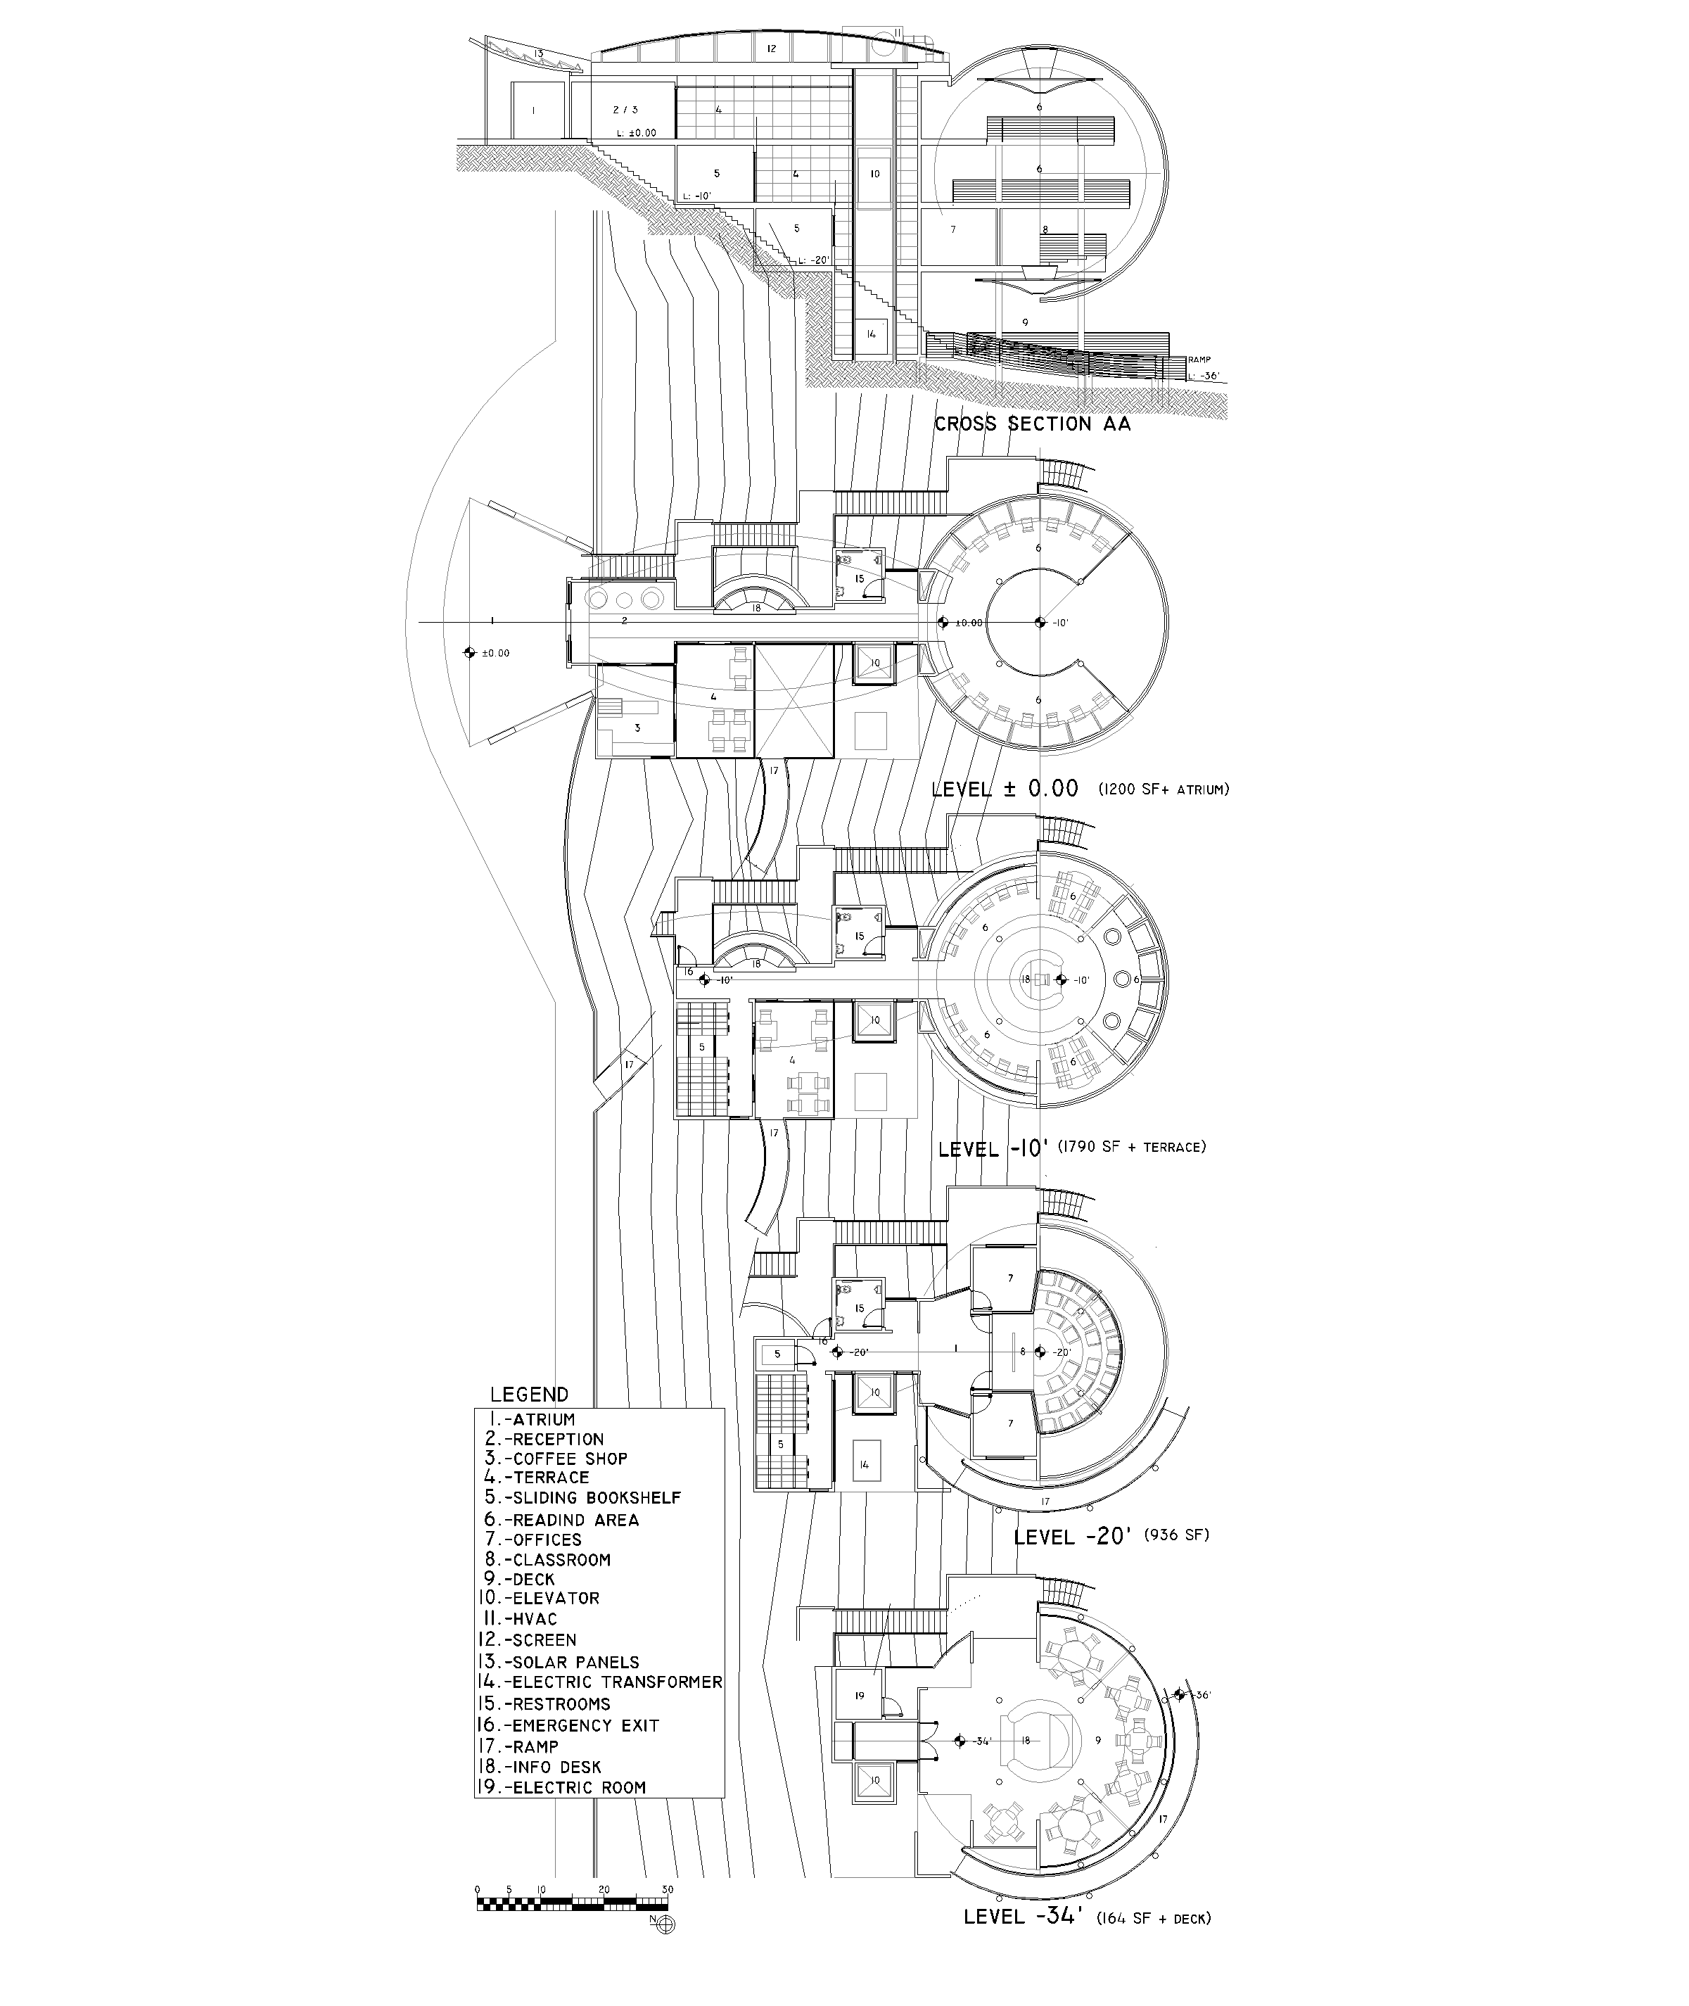
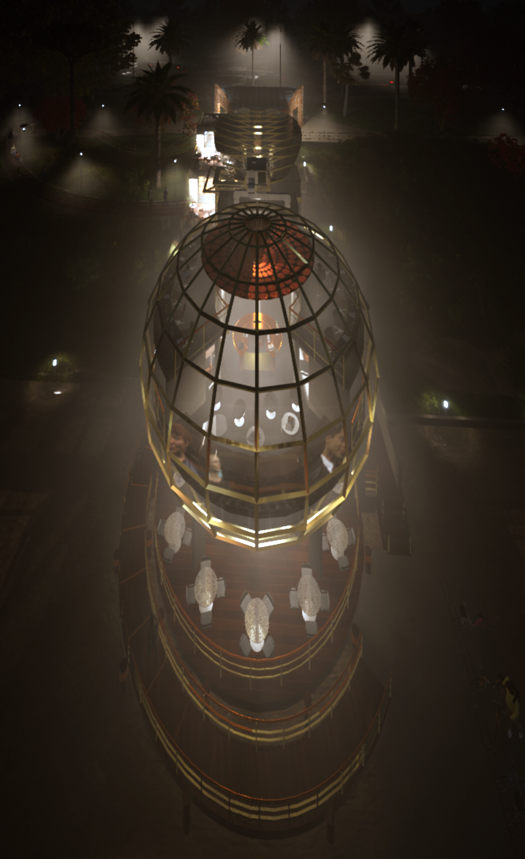
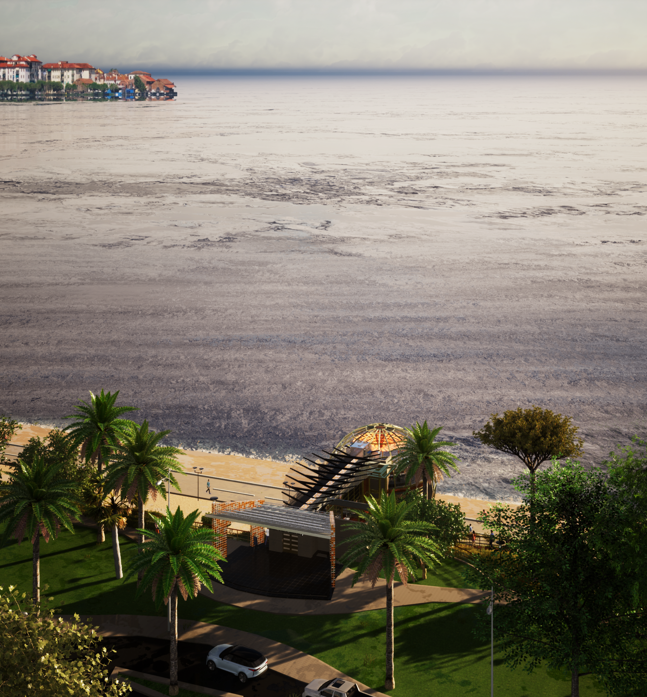
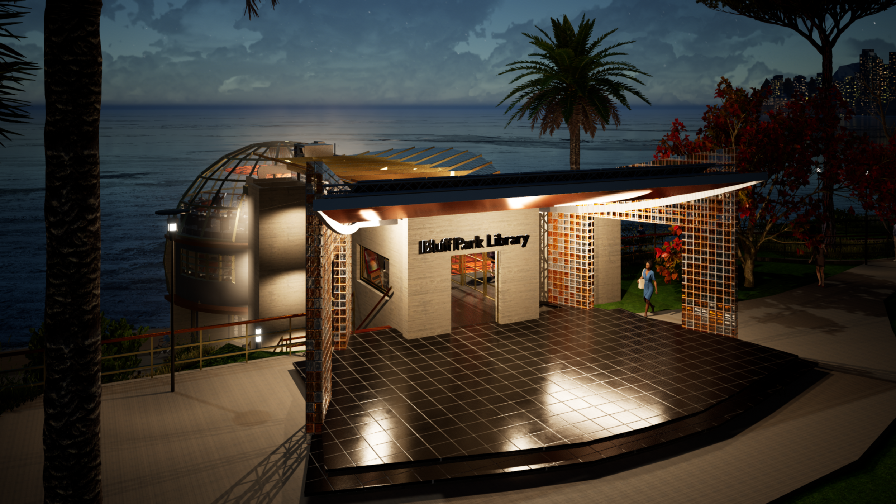
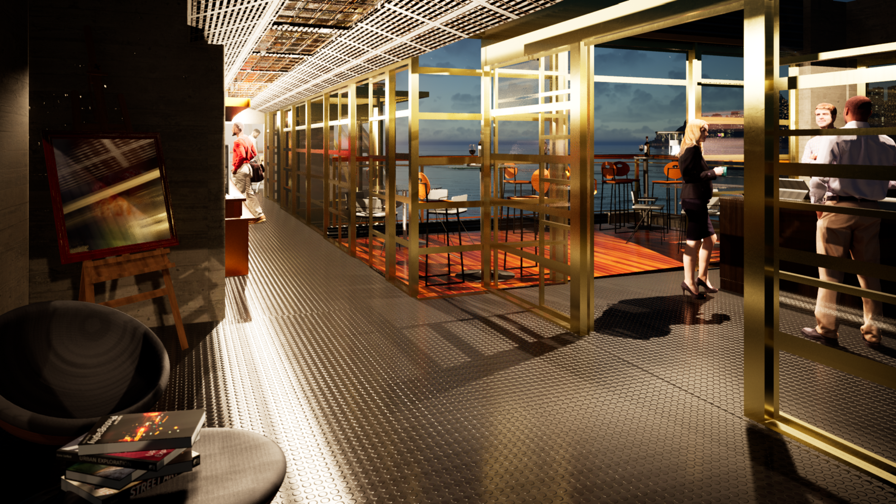
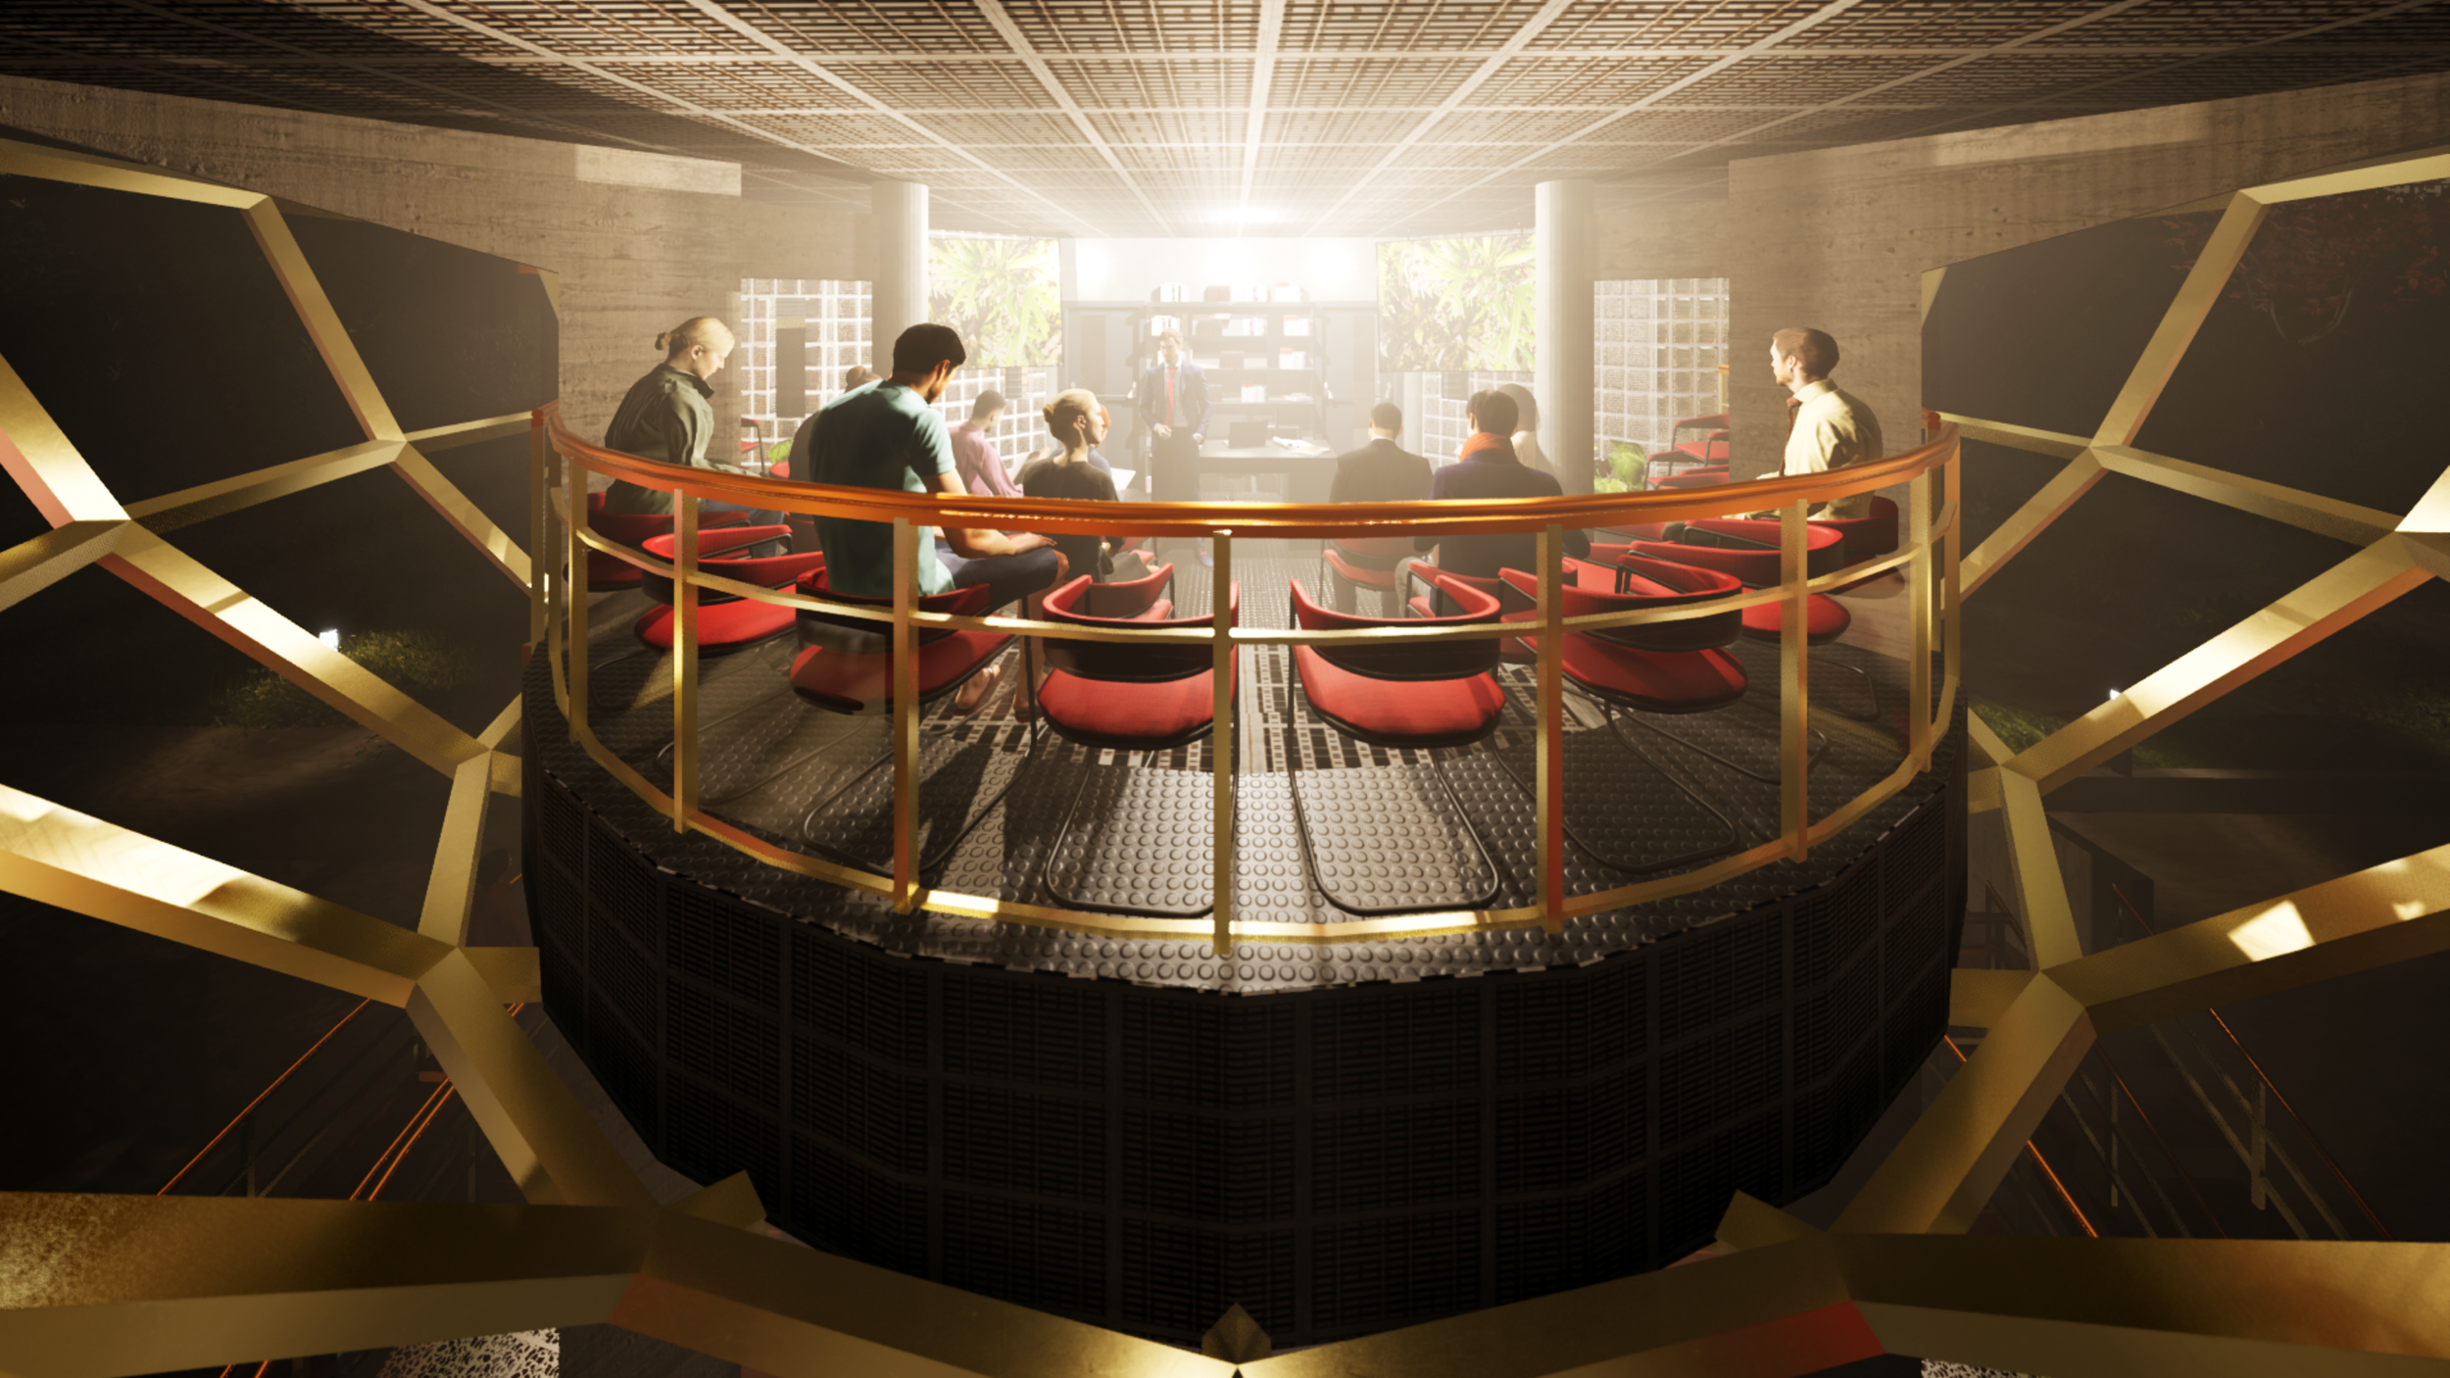
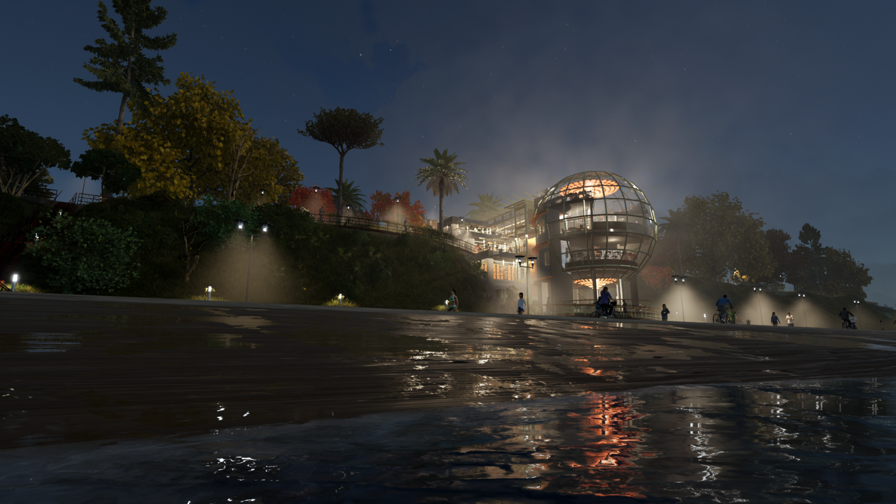
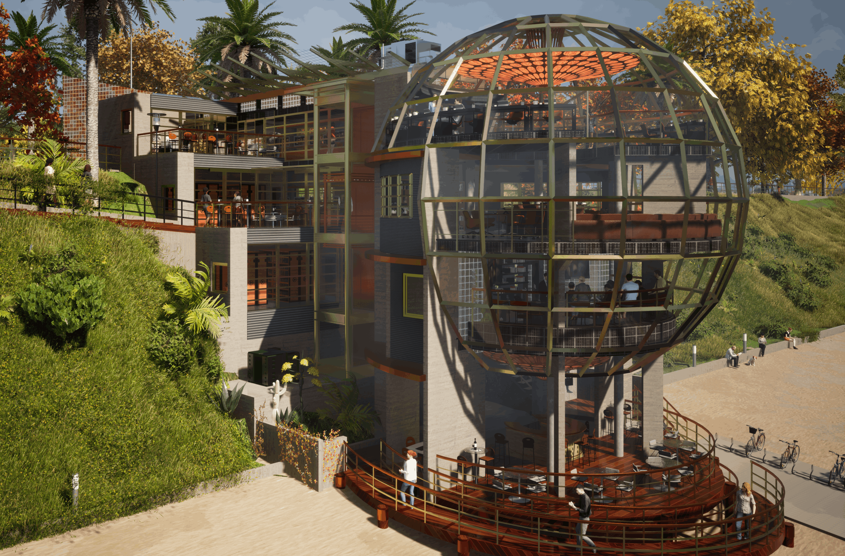
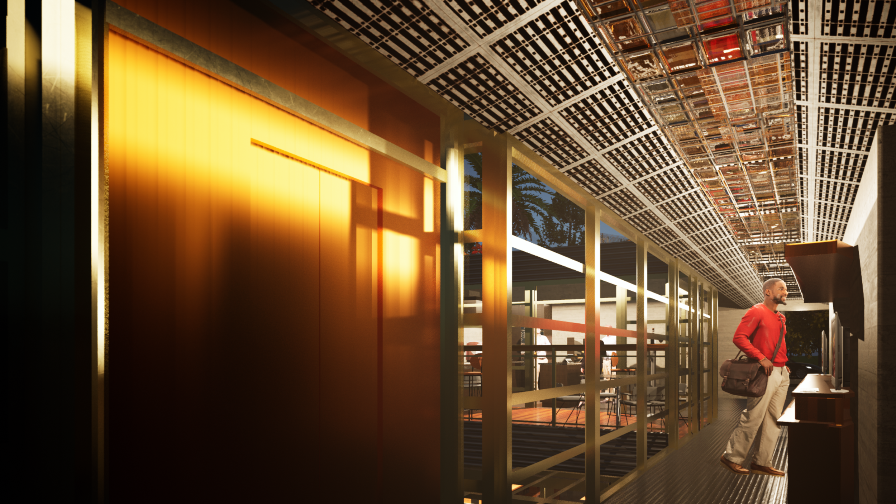
Our small library will be in Bluff Park, Long Beach, California, and will have the features of a single multi-level space where different individual and collective areas are combined.
The building will be staggered, and the resulting terraces will be used as outdoor reading spaces to suggest the permeability of the public space.
The incunabula books will be the only ones enabled to read in the rooms and will be in small warehouses that will have sliding shelves that will allow warehouses of up to 10,000 volumes.
South West View
All Plans and Cross Section AA
Project Description
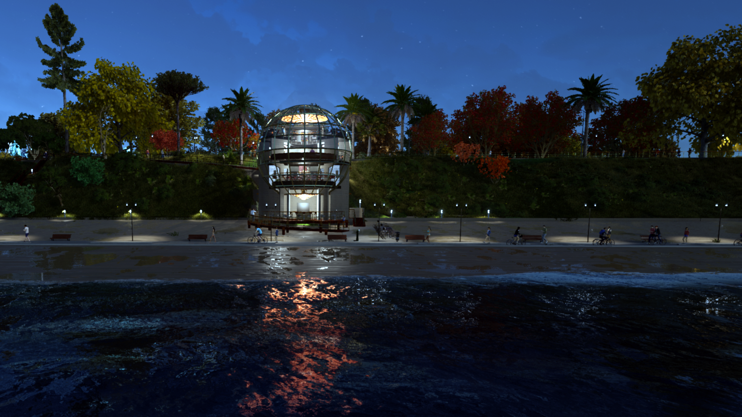
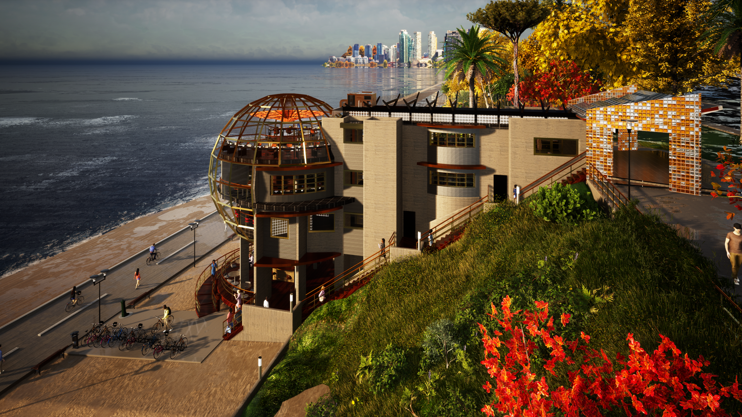
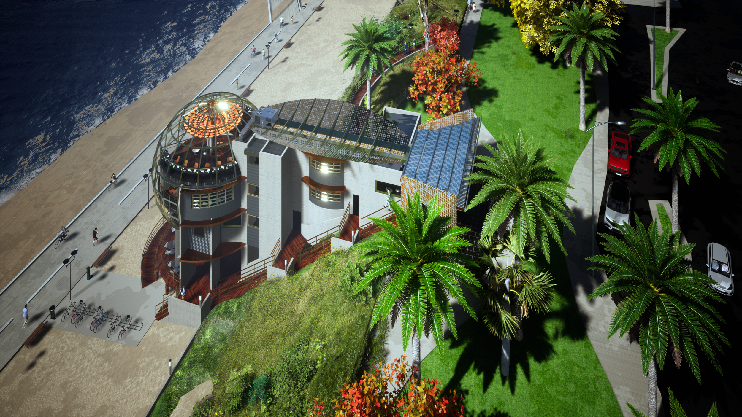
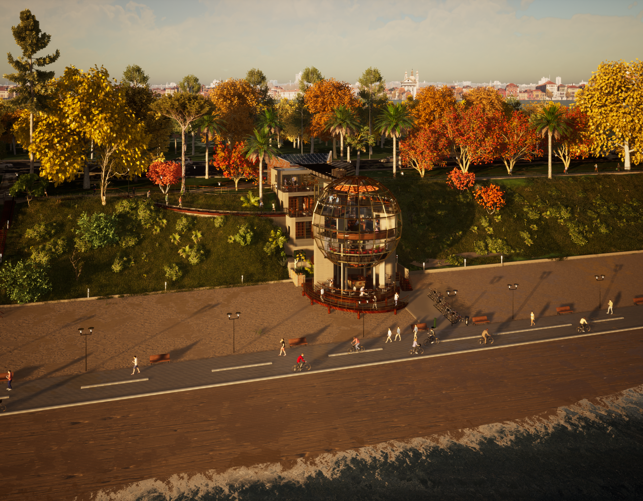
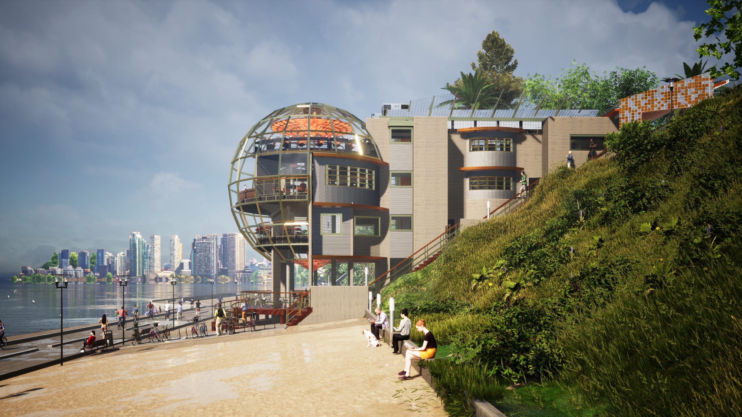
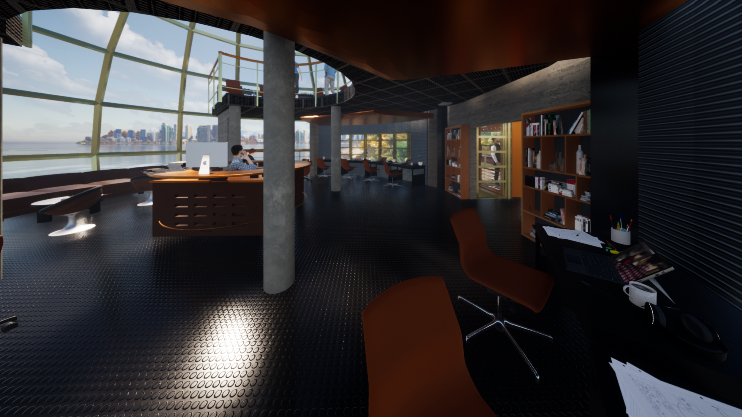
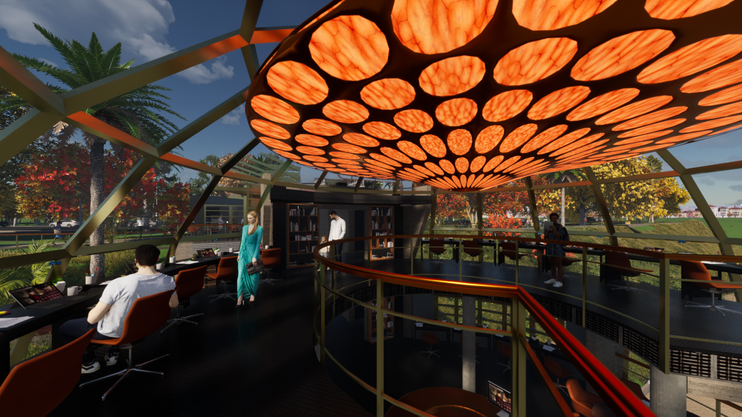
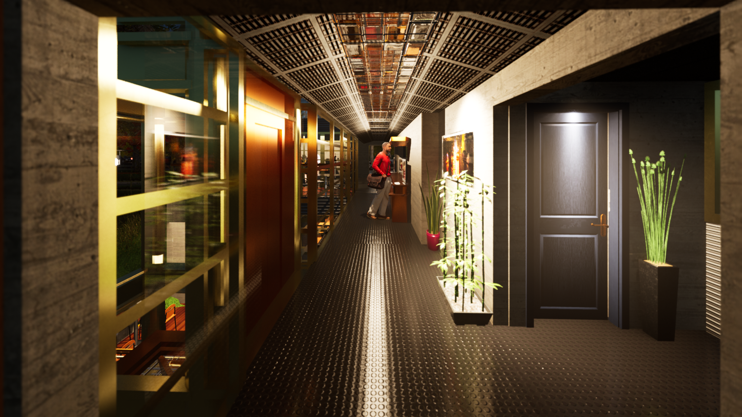
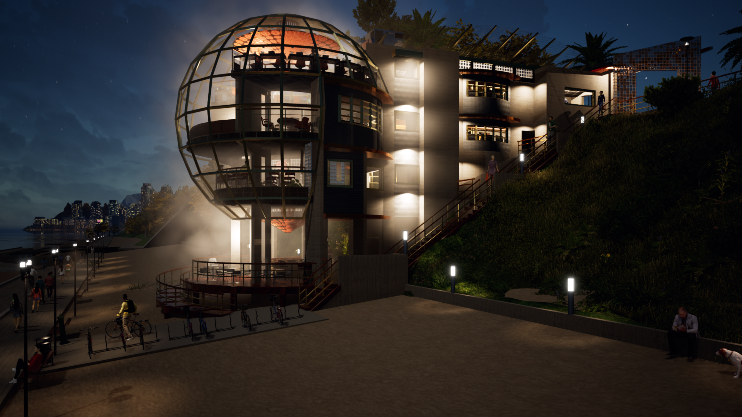
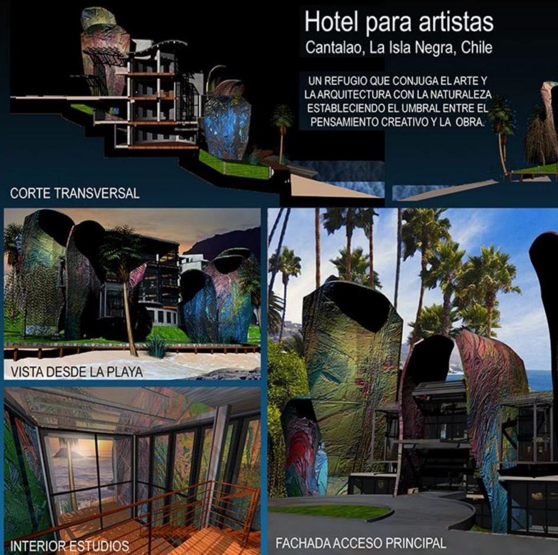
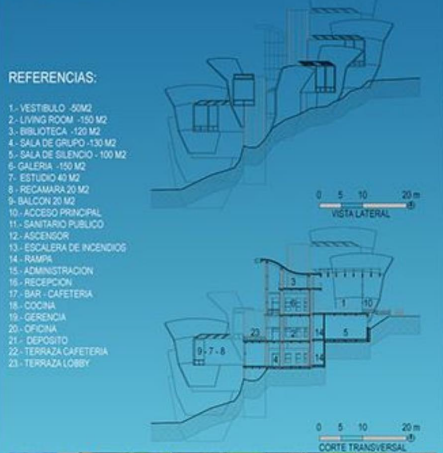
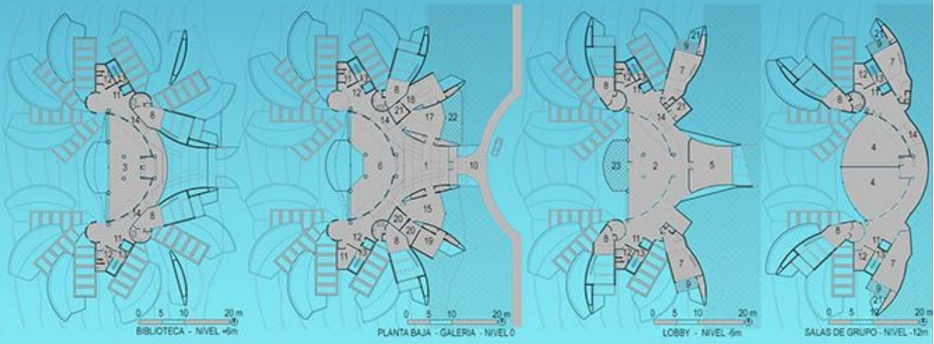
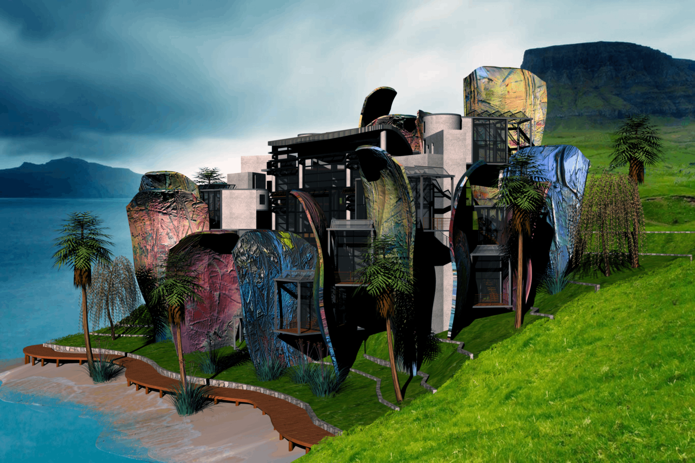
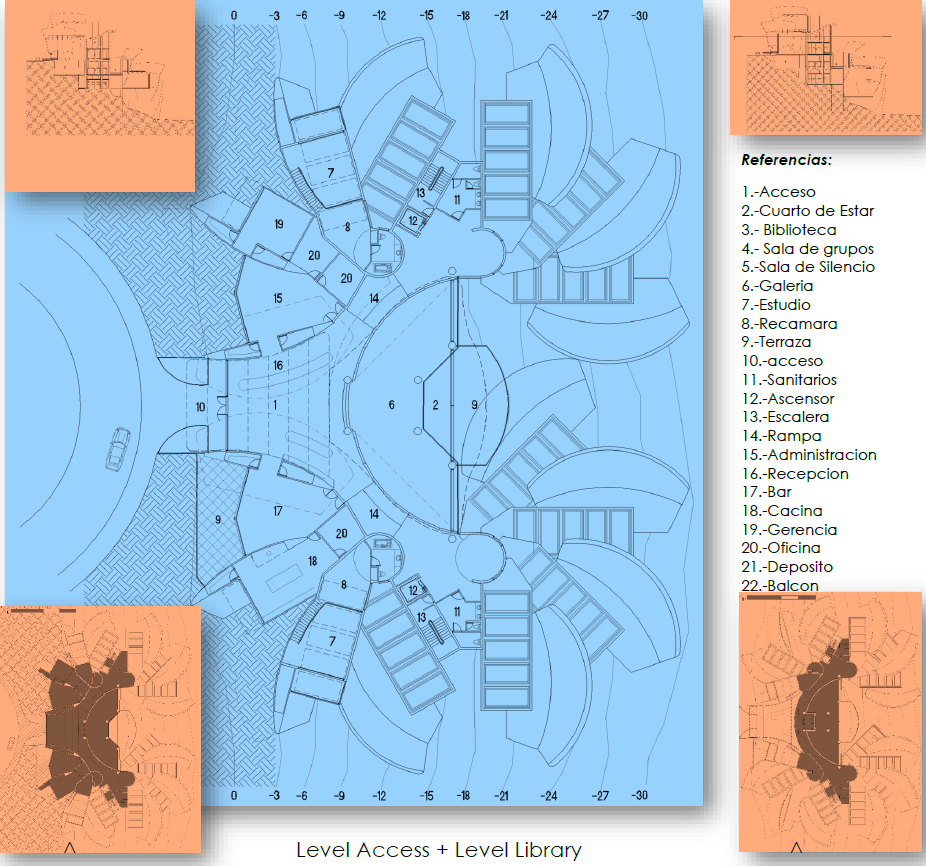
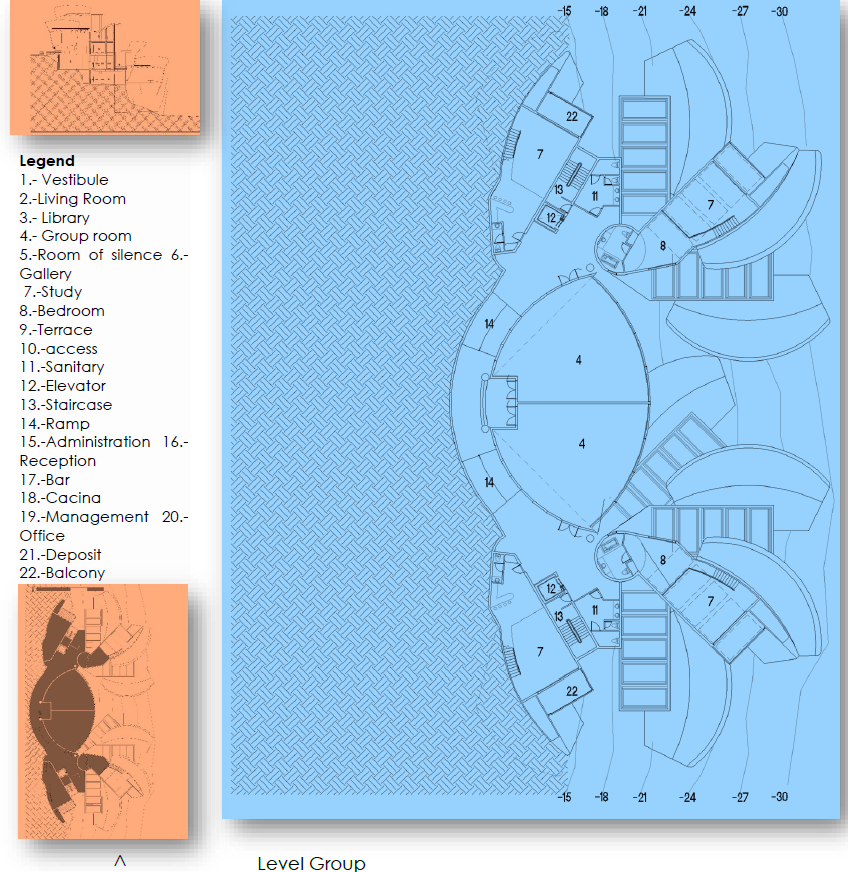
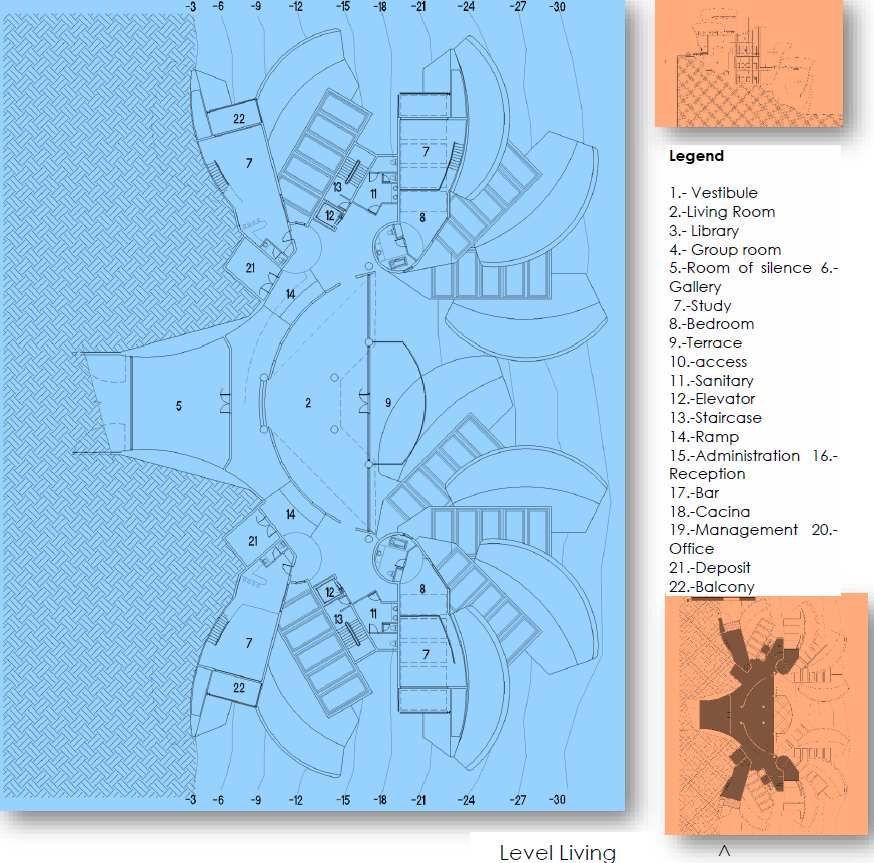
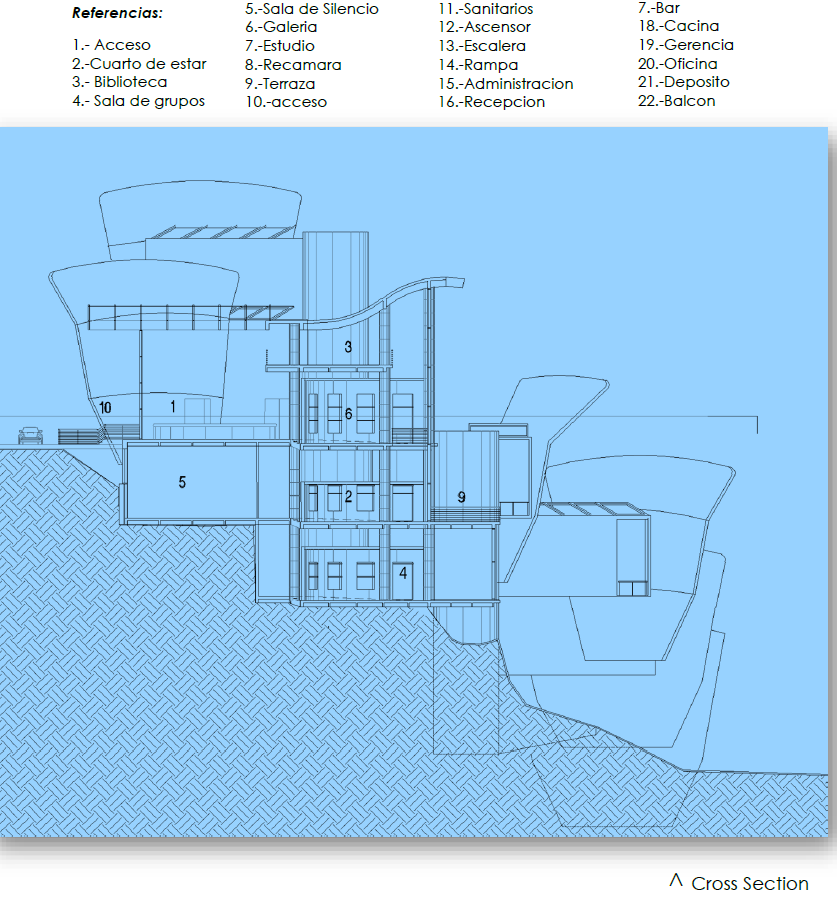
The complex will be located on a cliff above the Pacific, taking advantage of the powerful visuals towards the gorge and the tranquility of the Cantalao area, in The Black Island of Chile. A series of concrete walls treated as murals-sculpture separate the glass boxes that make up the studios giving them privacy and cutting the landscape with varied angles of visual perception and generating an atmosphere of introspection conducive to the planned artistic activity. The areas of common use are centrally located in a building composed of four double-height levels supplied by a semicircular corridor that joins two vertical circulations.
ALL LEVELS PLANS
VIEW FROM THE SEA
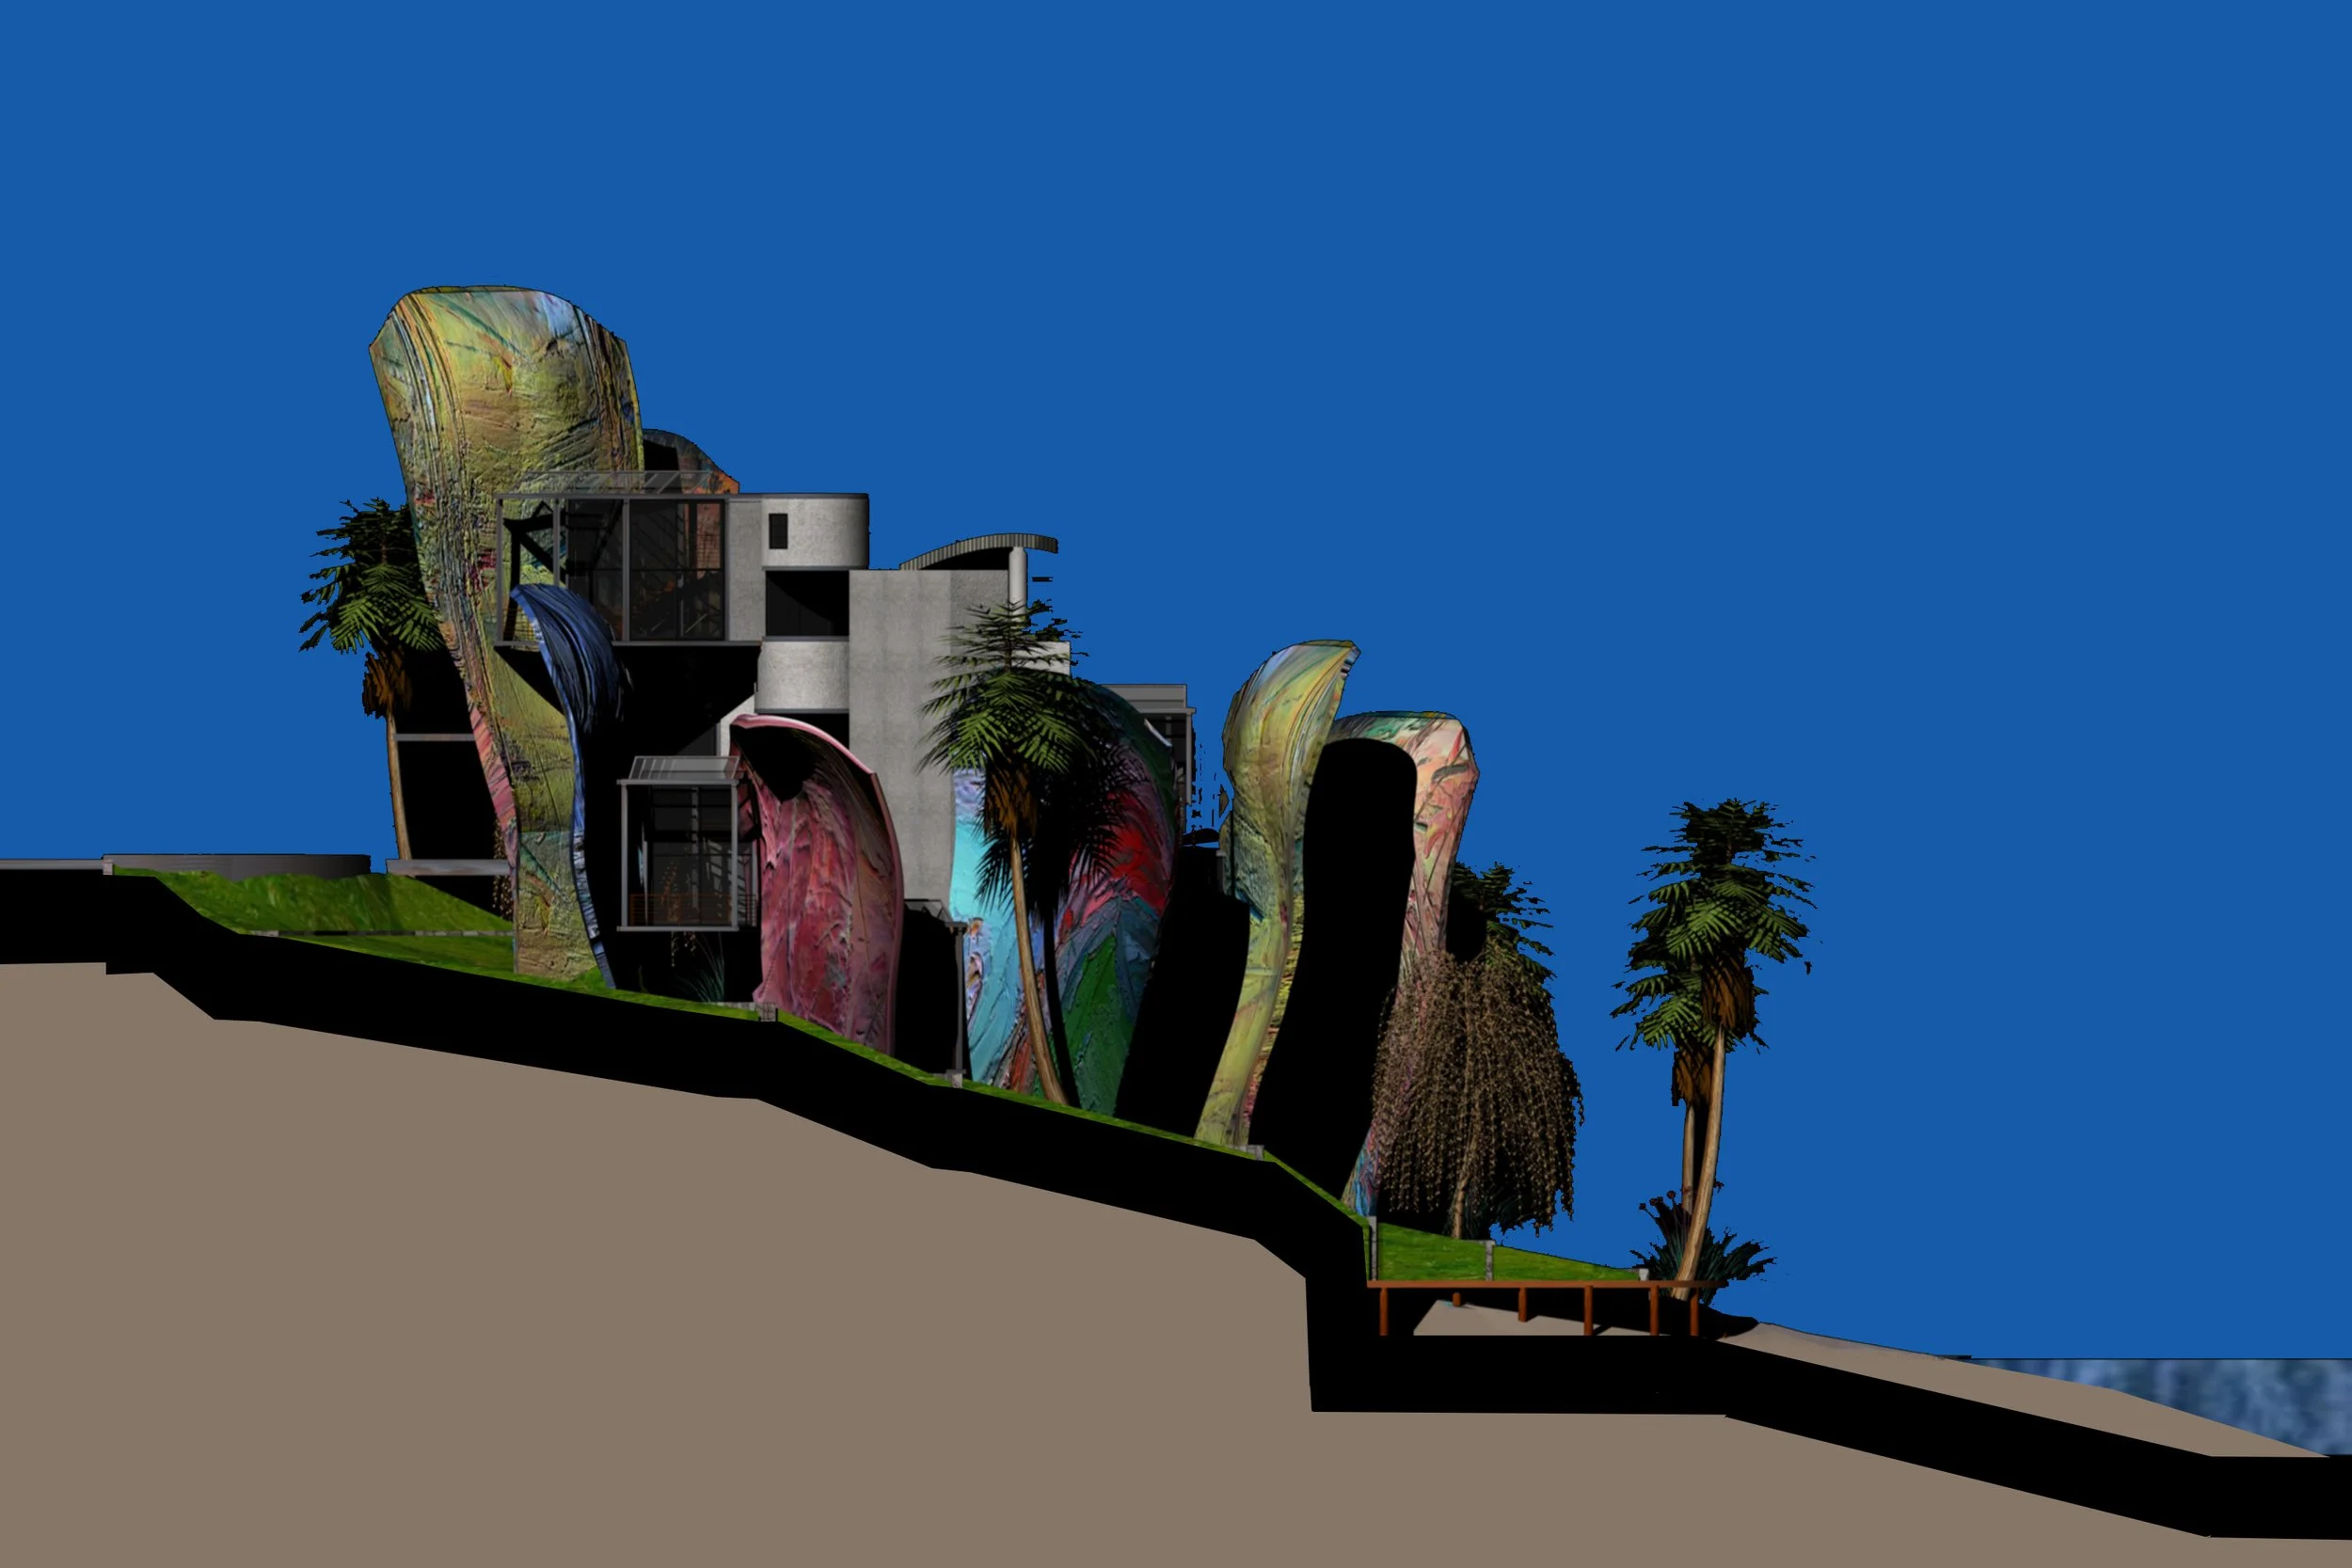
SIDE ELEVATION
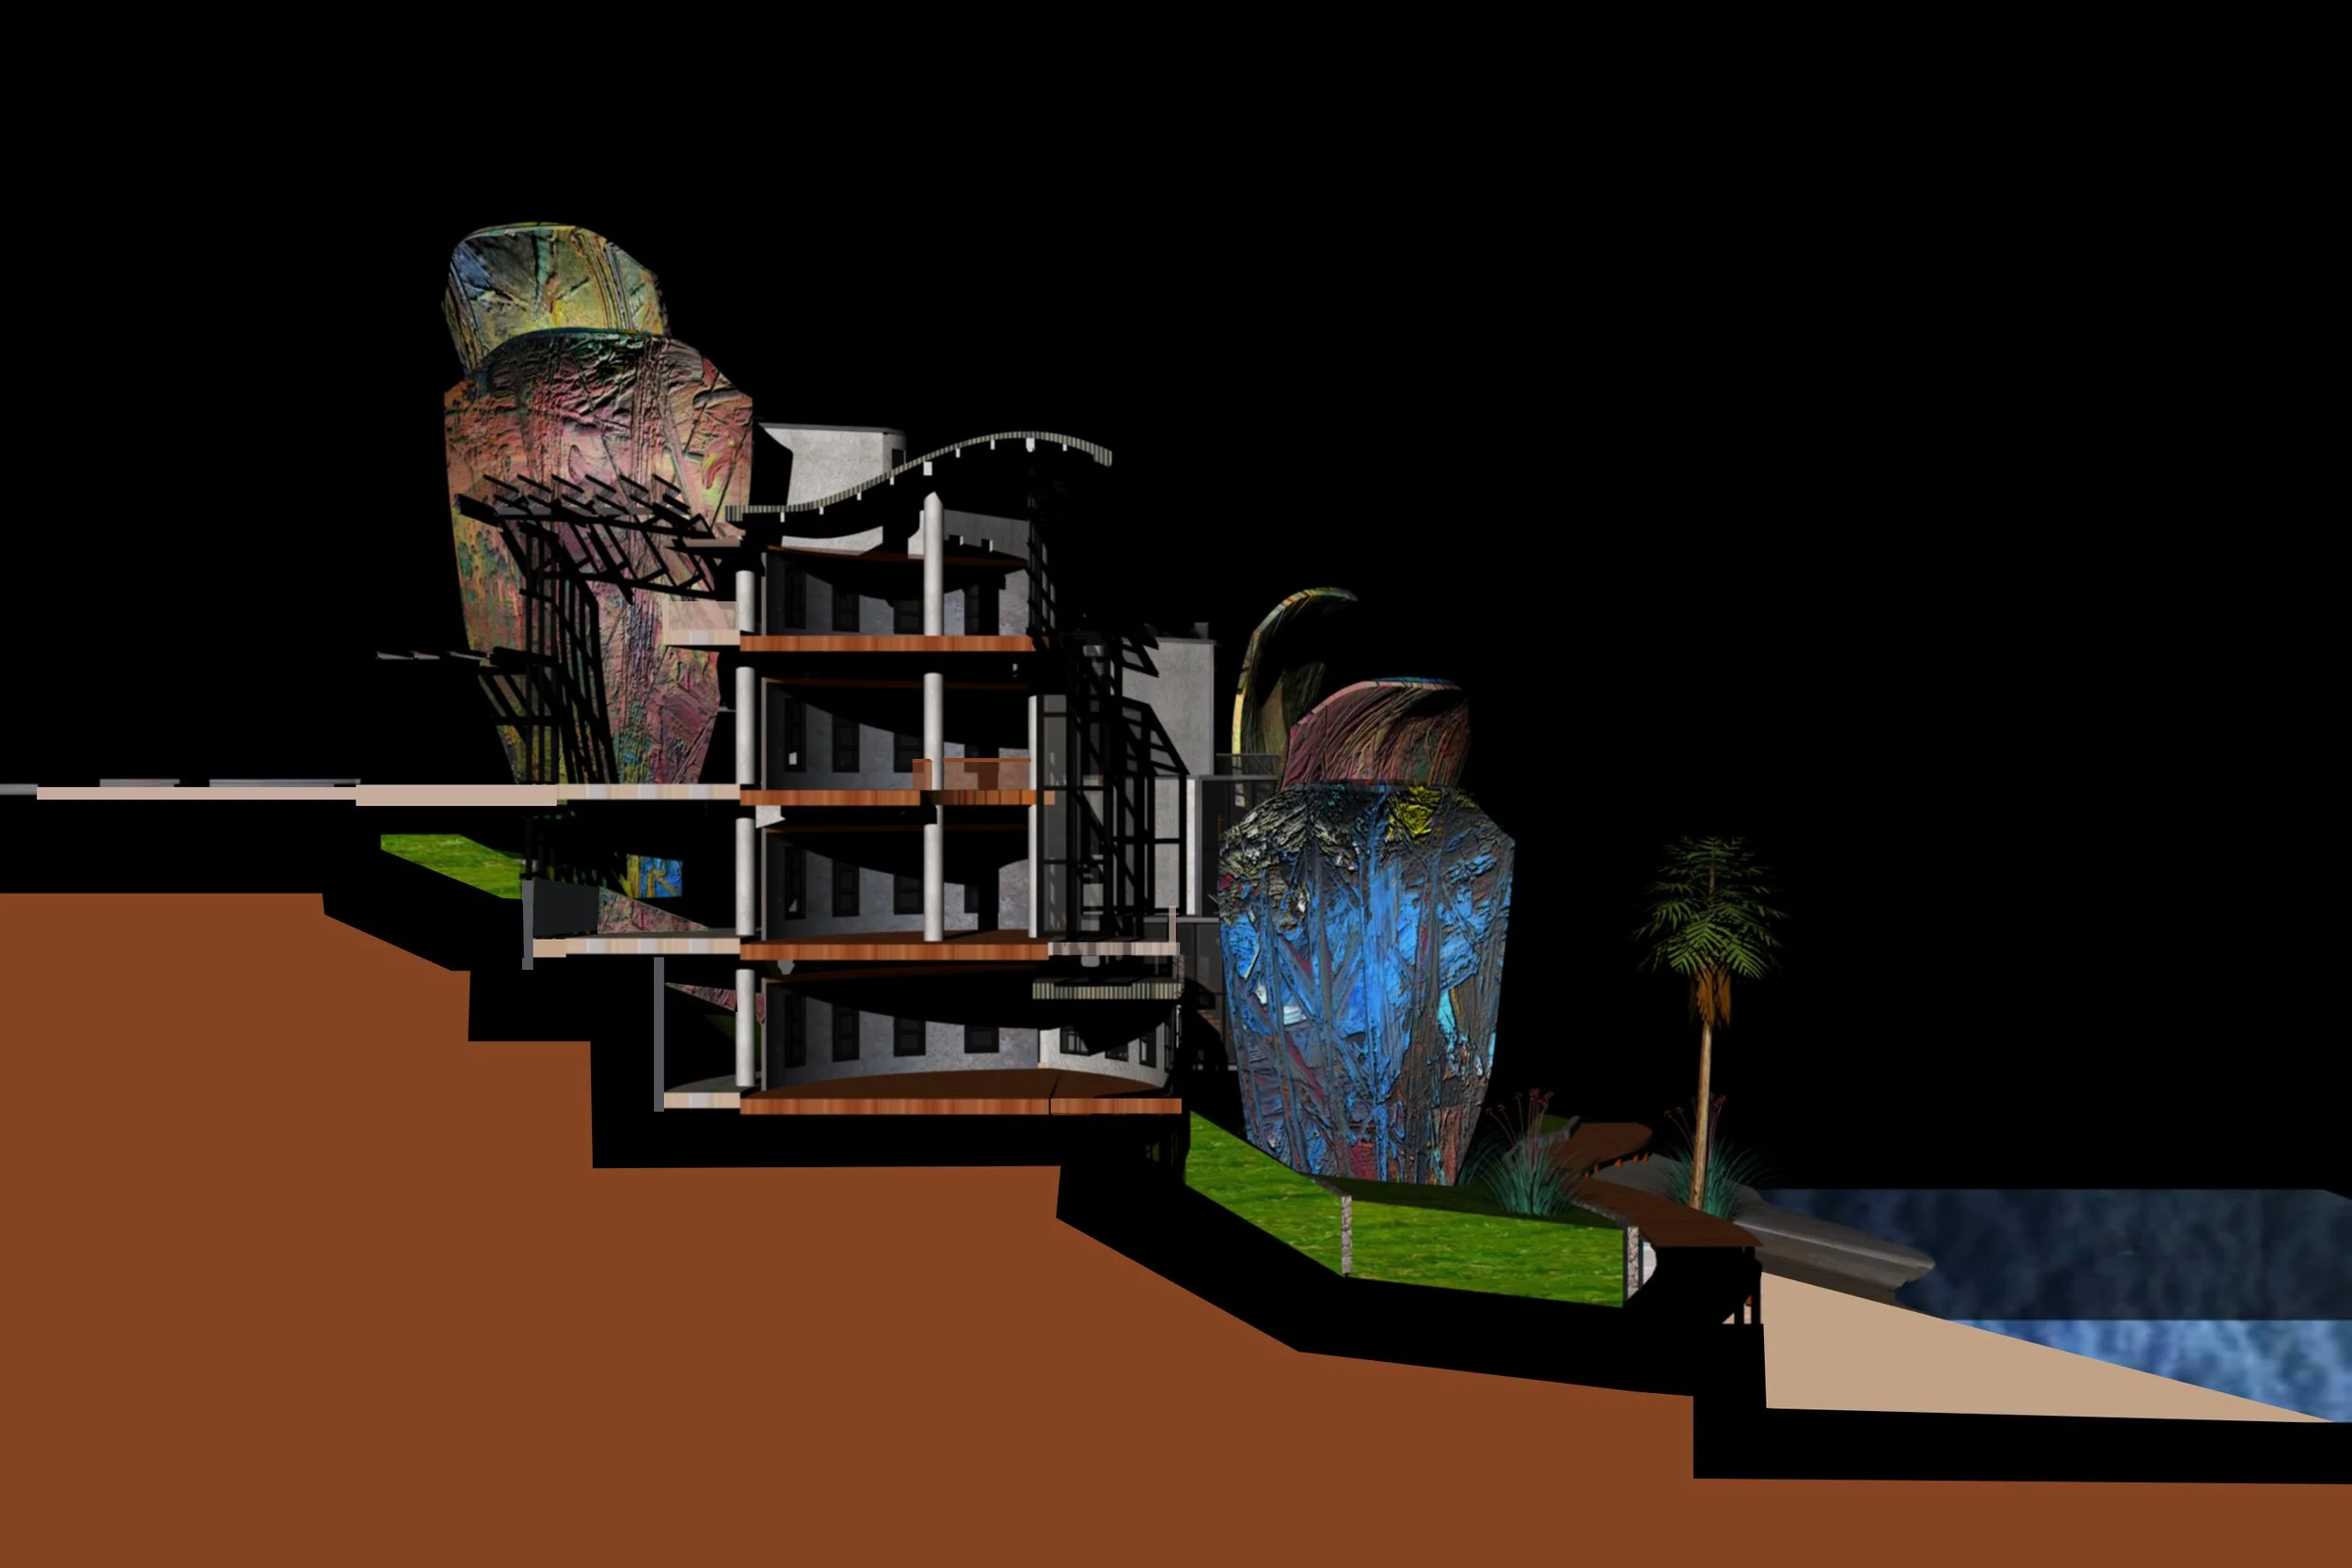
CROSS SECTION
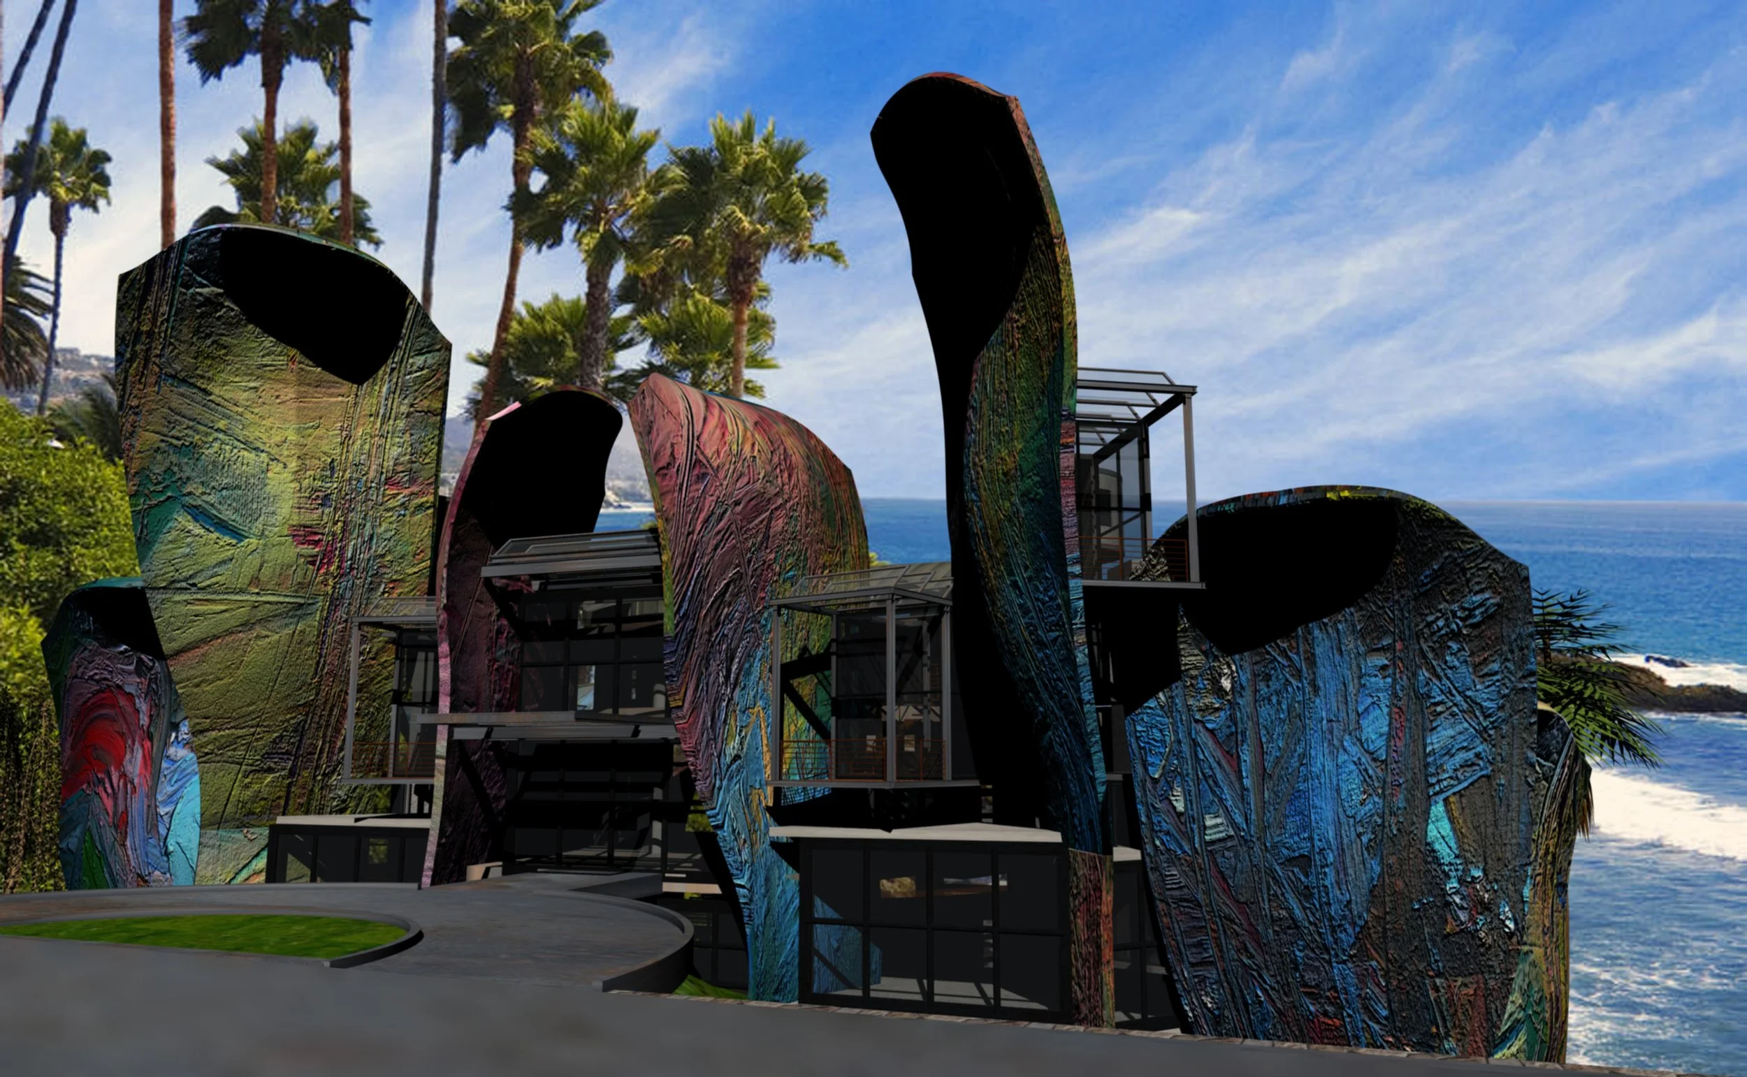
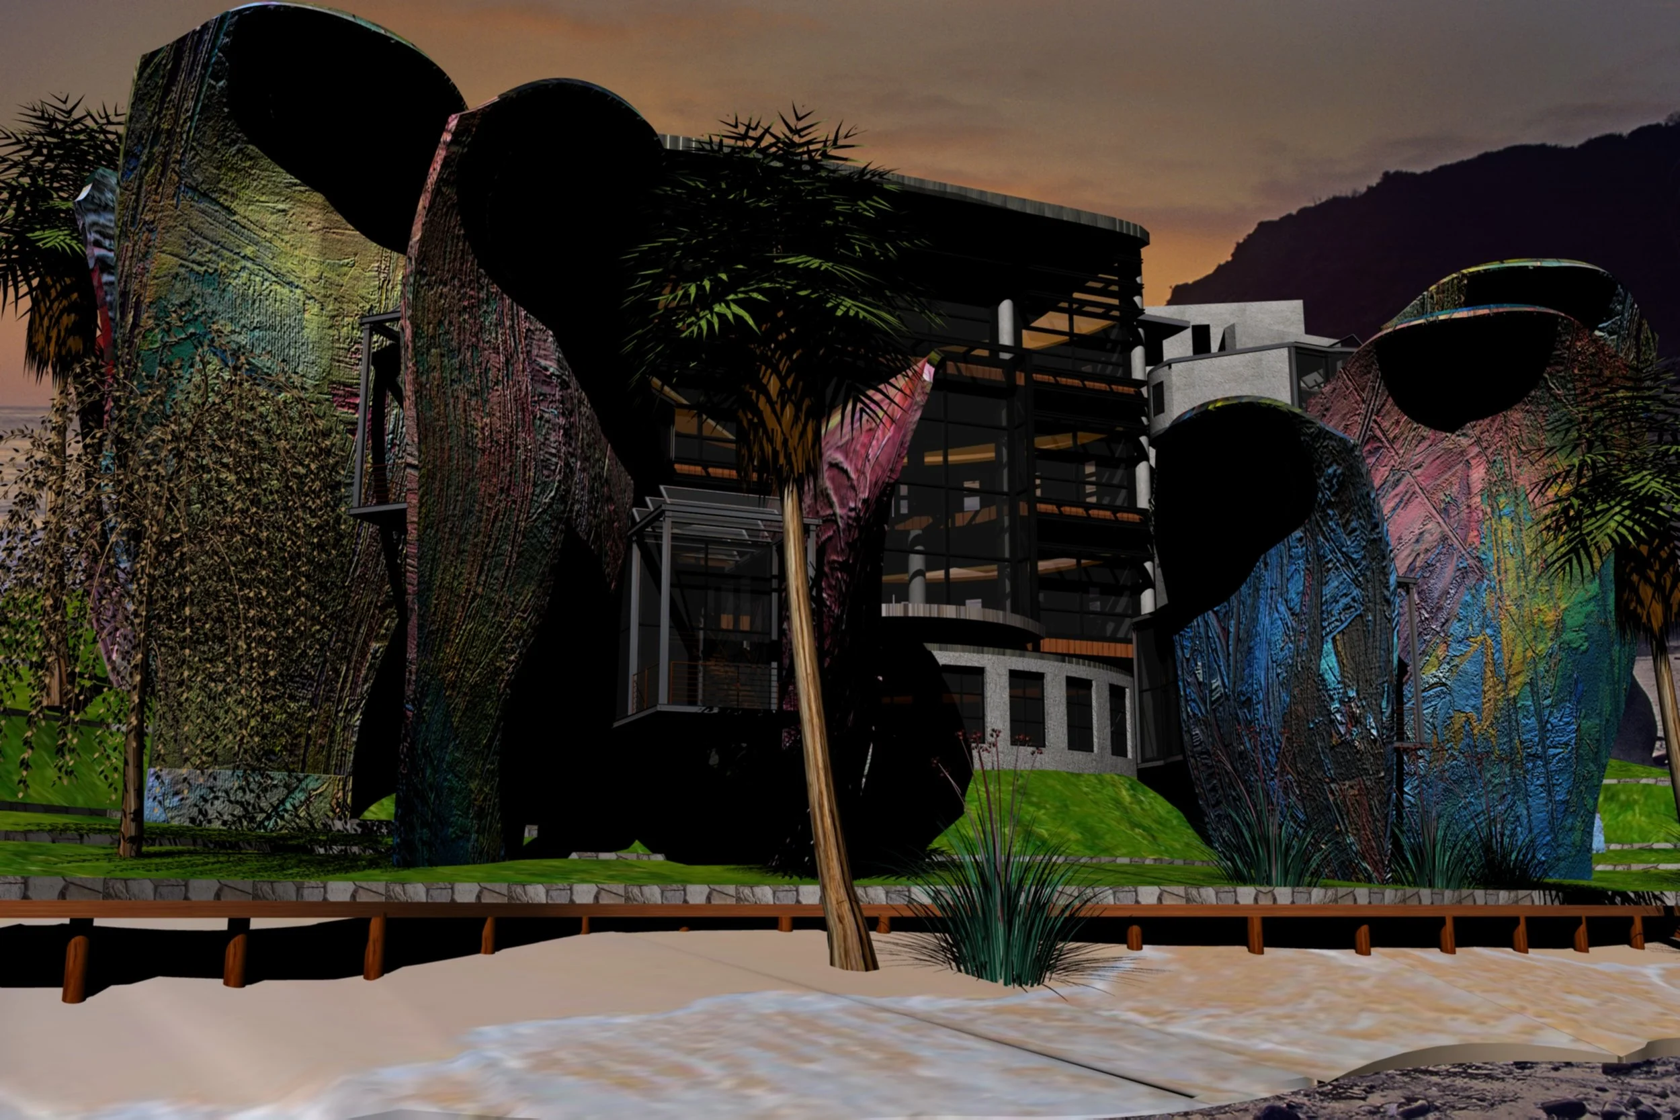
MAIN ACCES VIEW
ELEVATION FROM THE BEACH
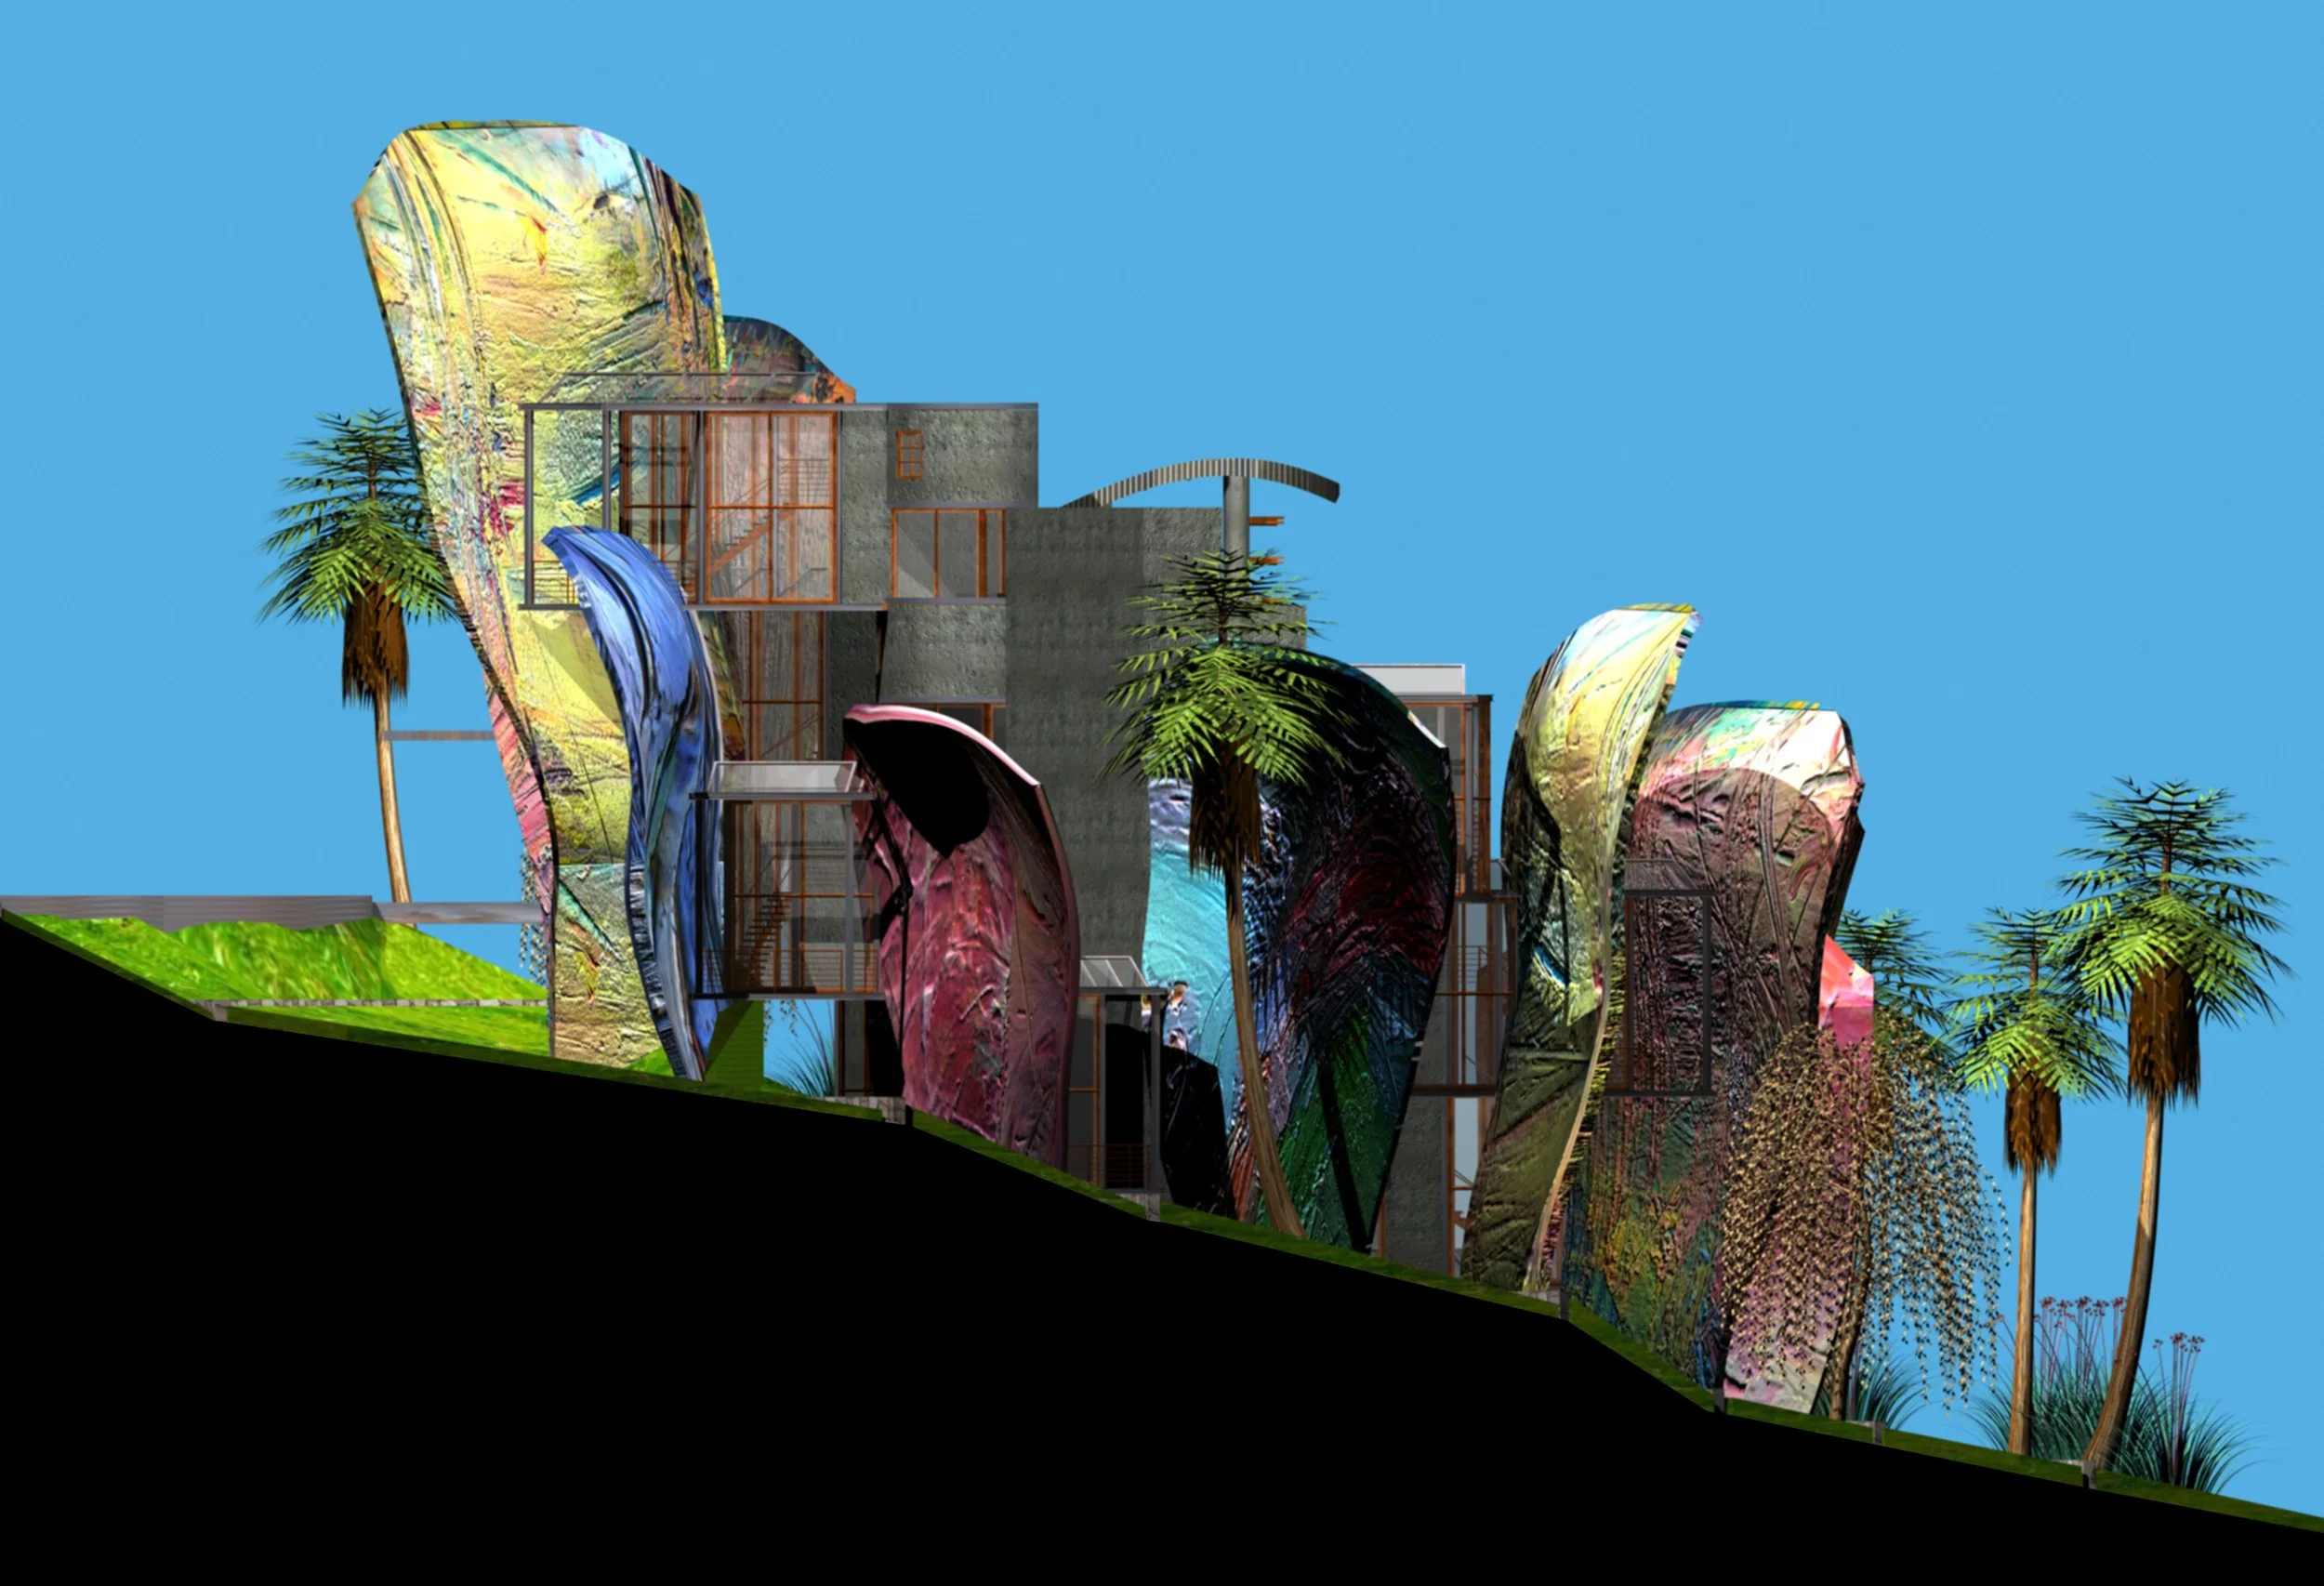
SIDE ELEVATION
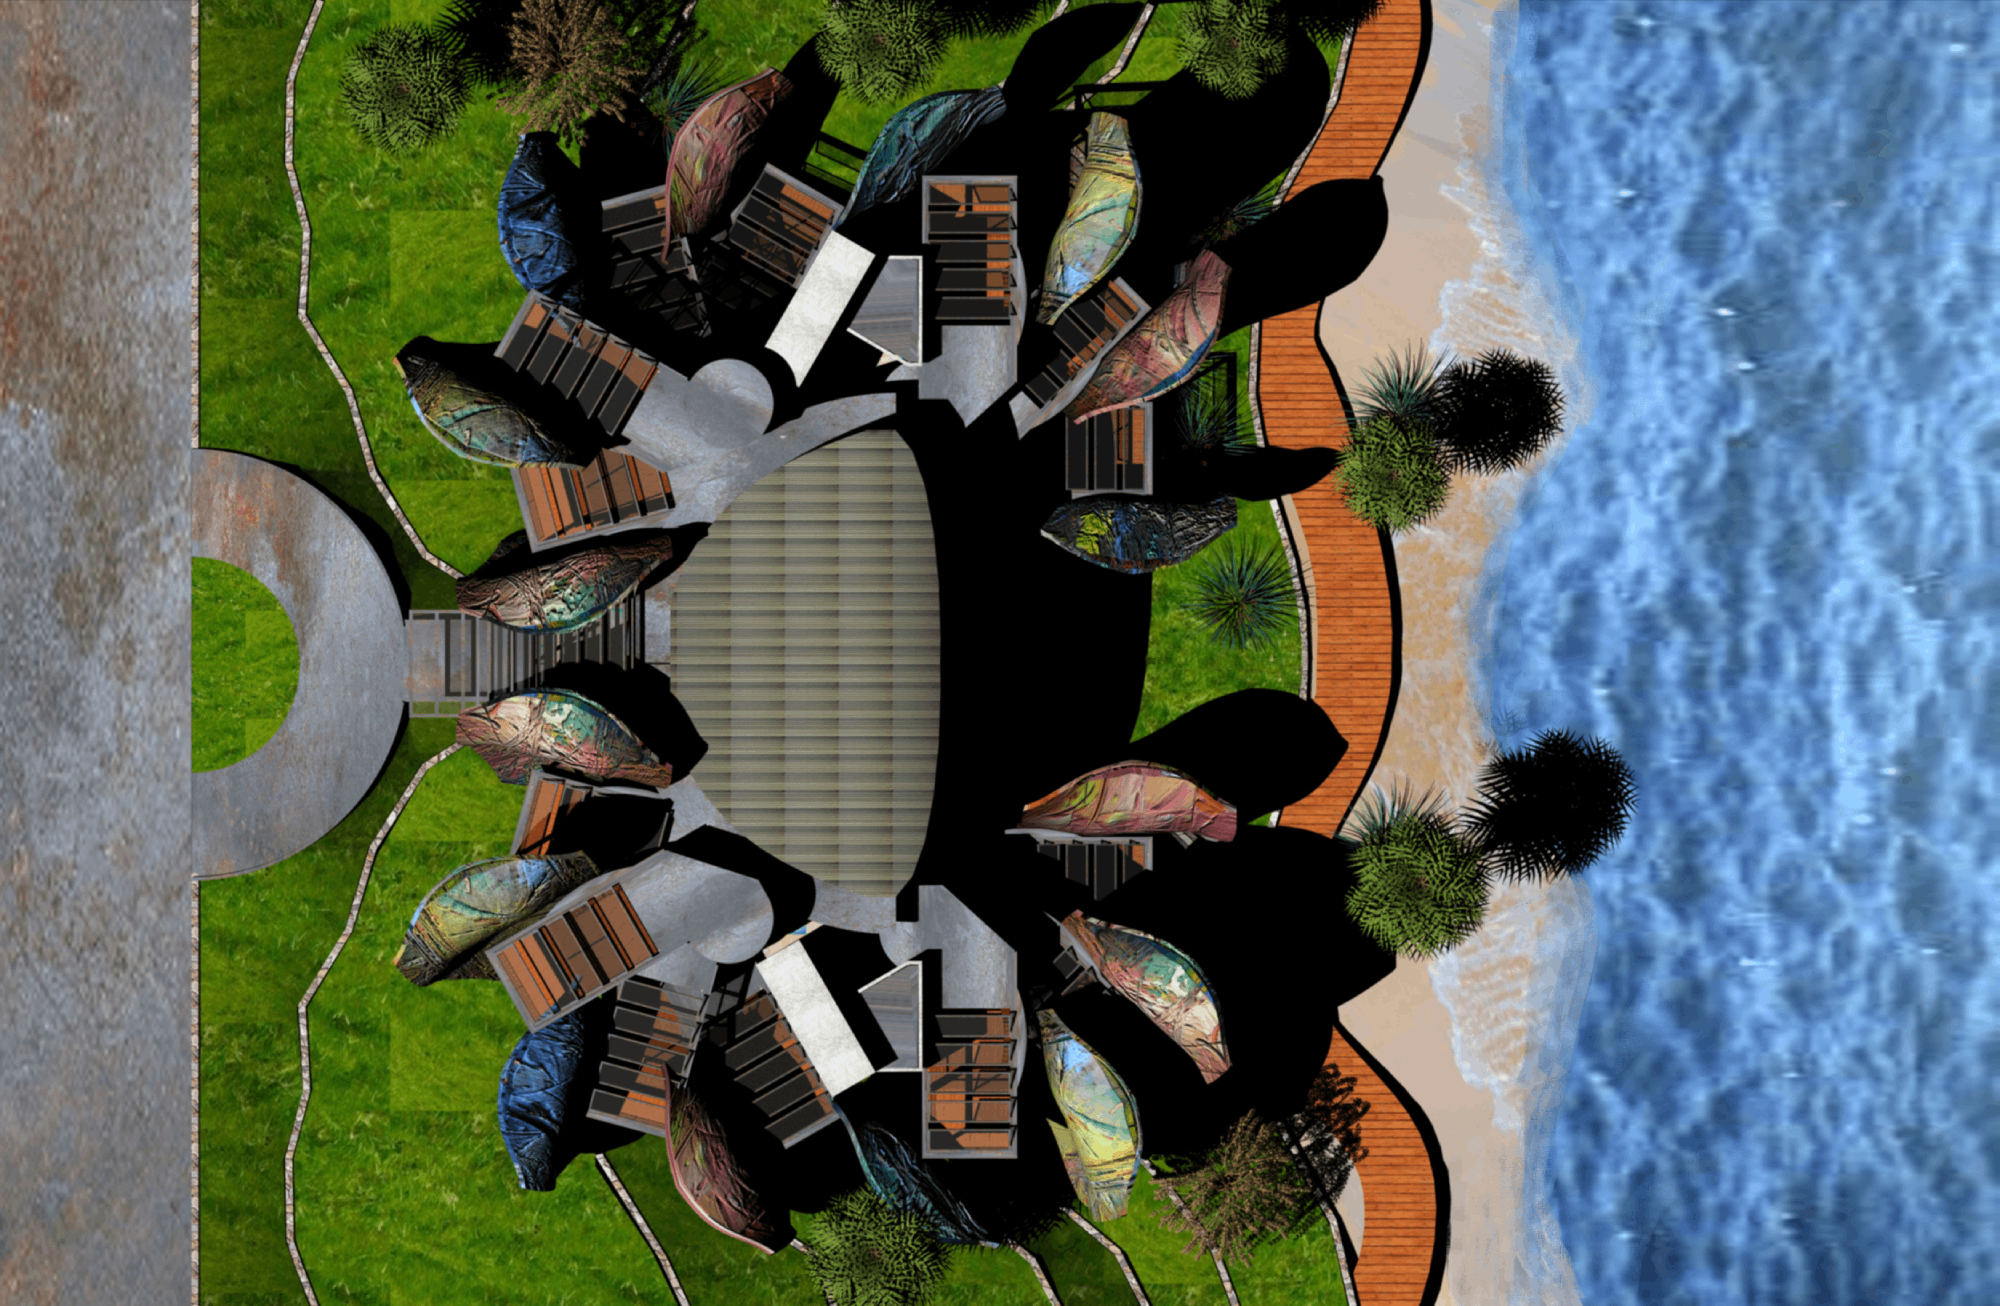
ROOF AERIAL VIEW
“Innovation an Architecture for the sea”
Lotus Flower 2020
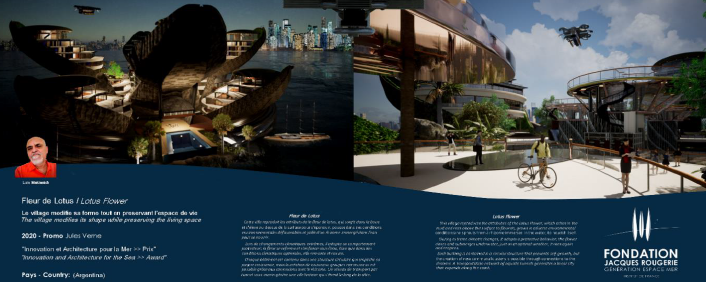
Fleur de Lotus / Lotus Flower
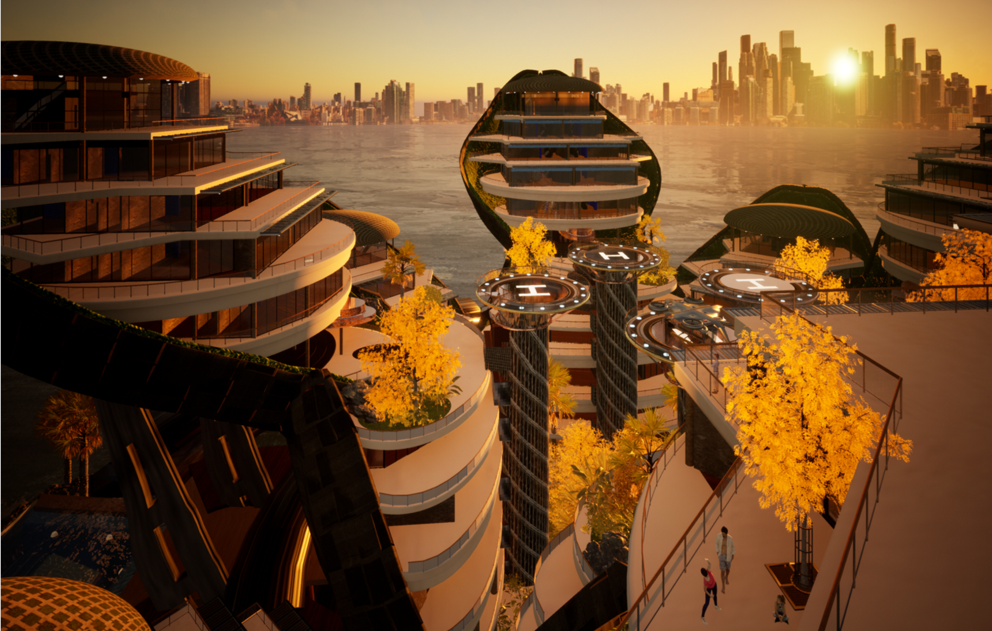
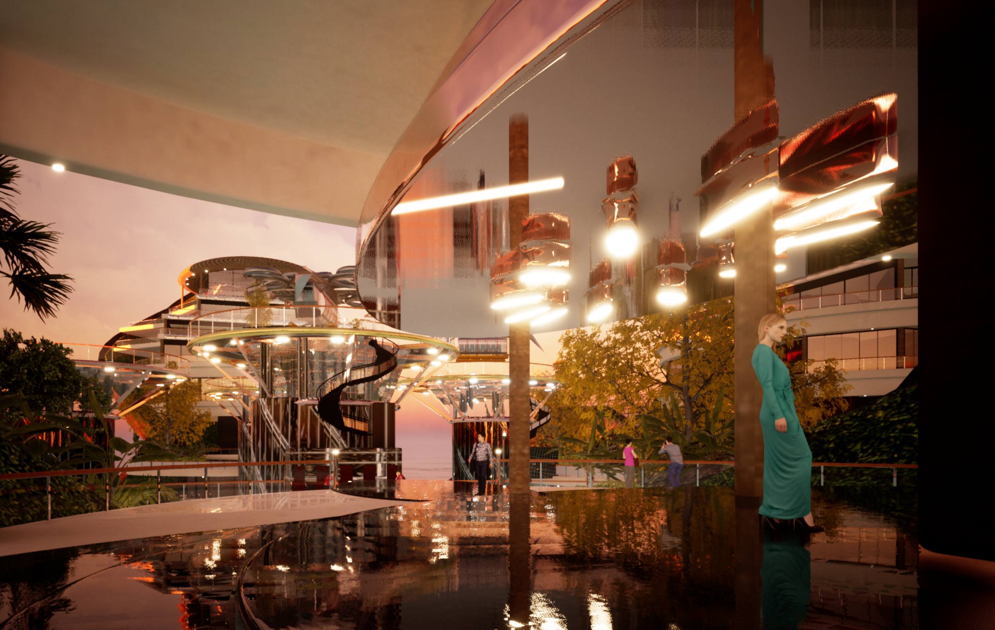
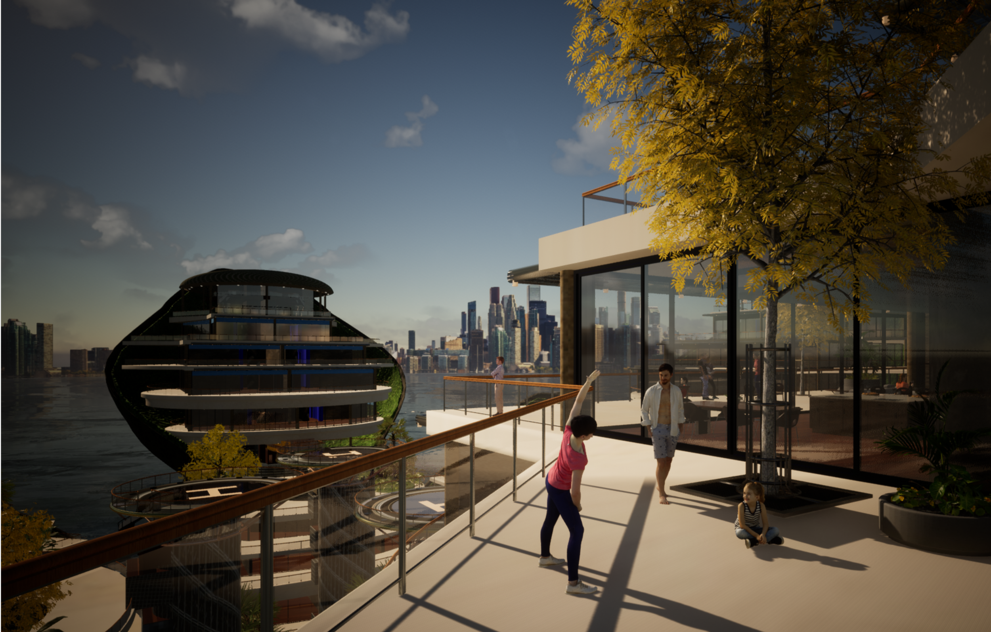
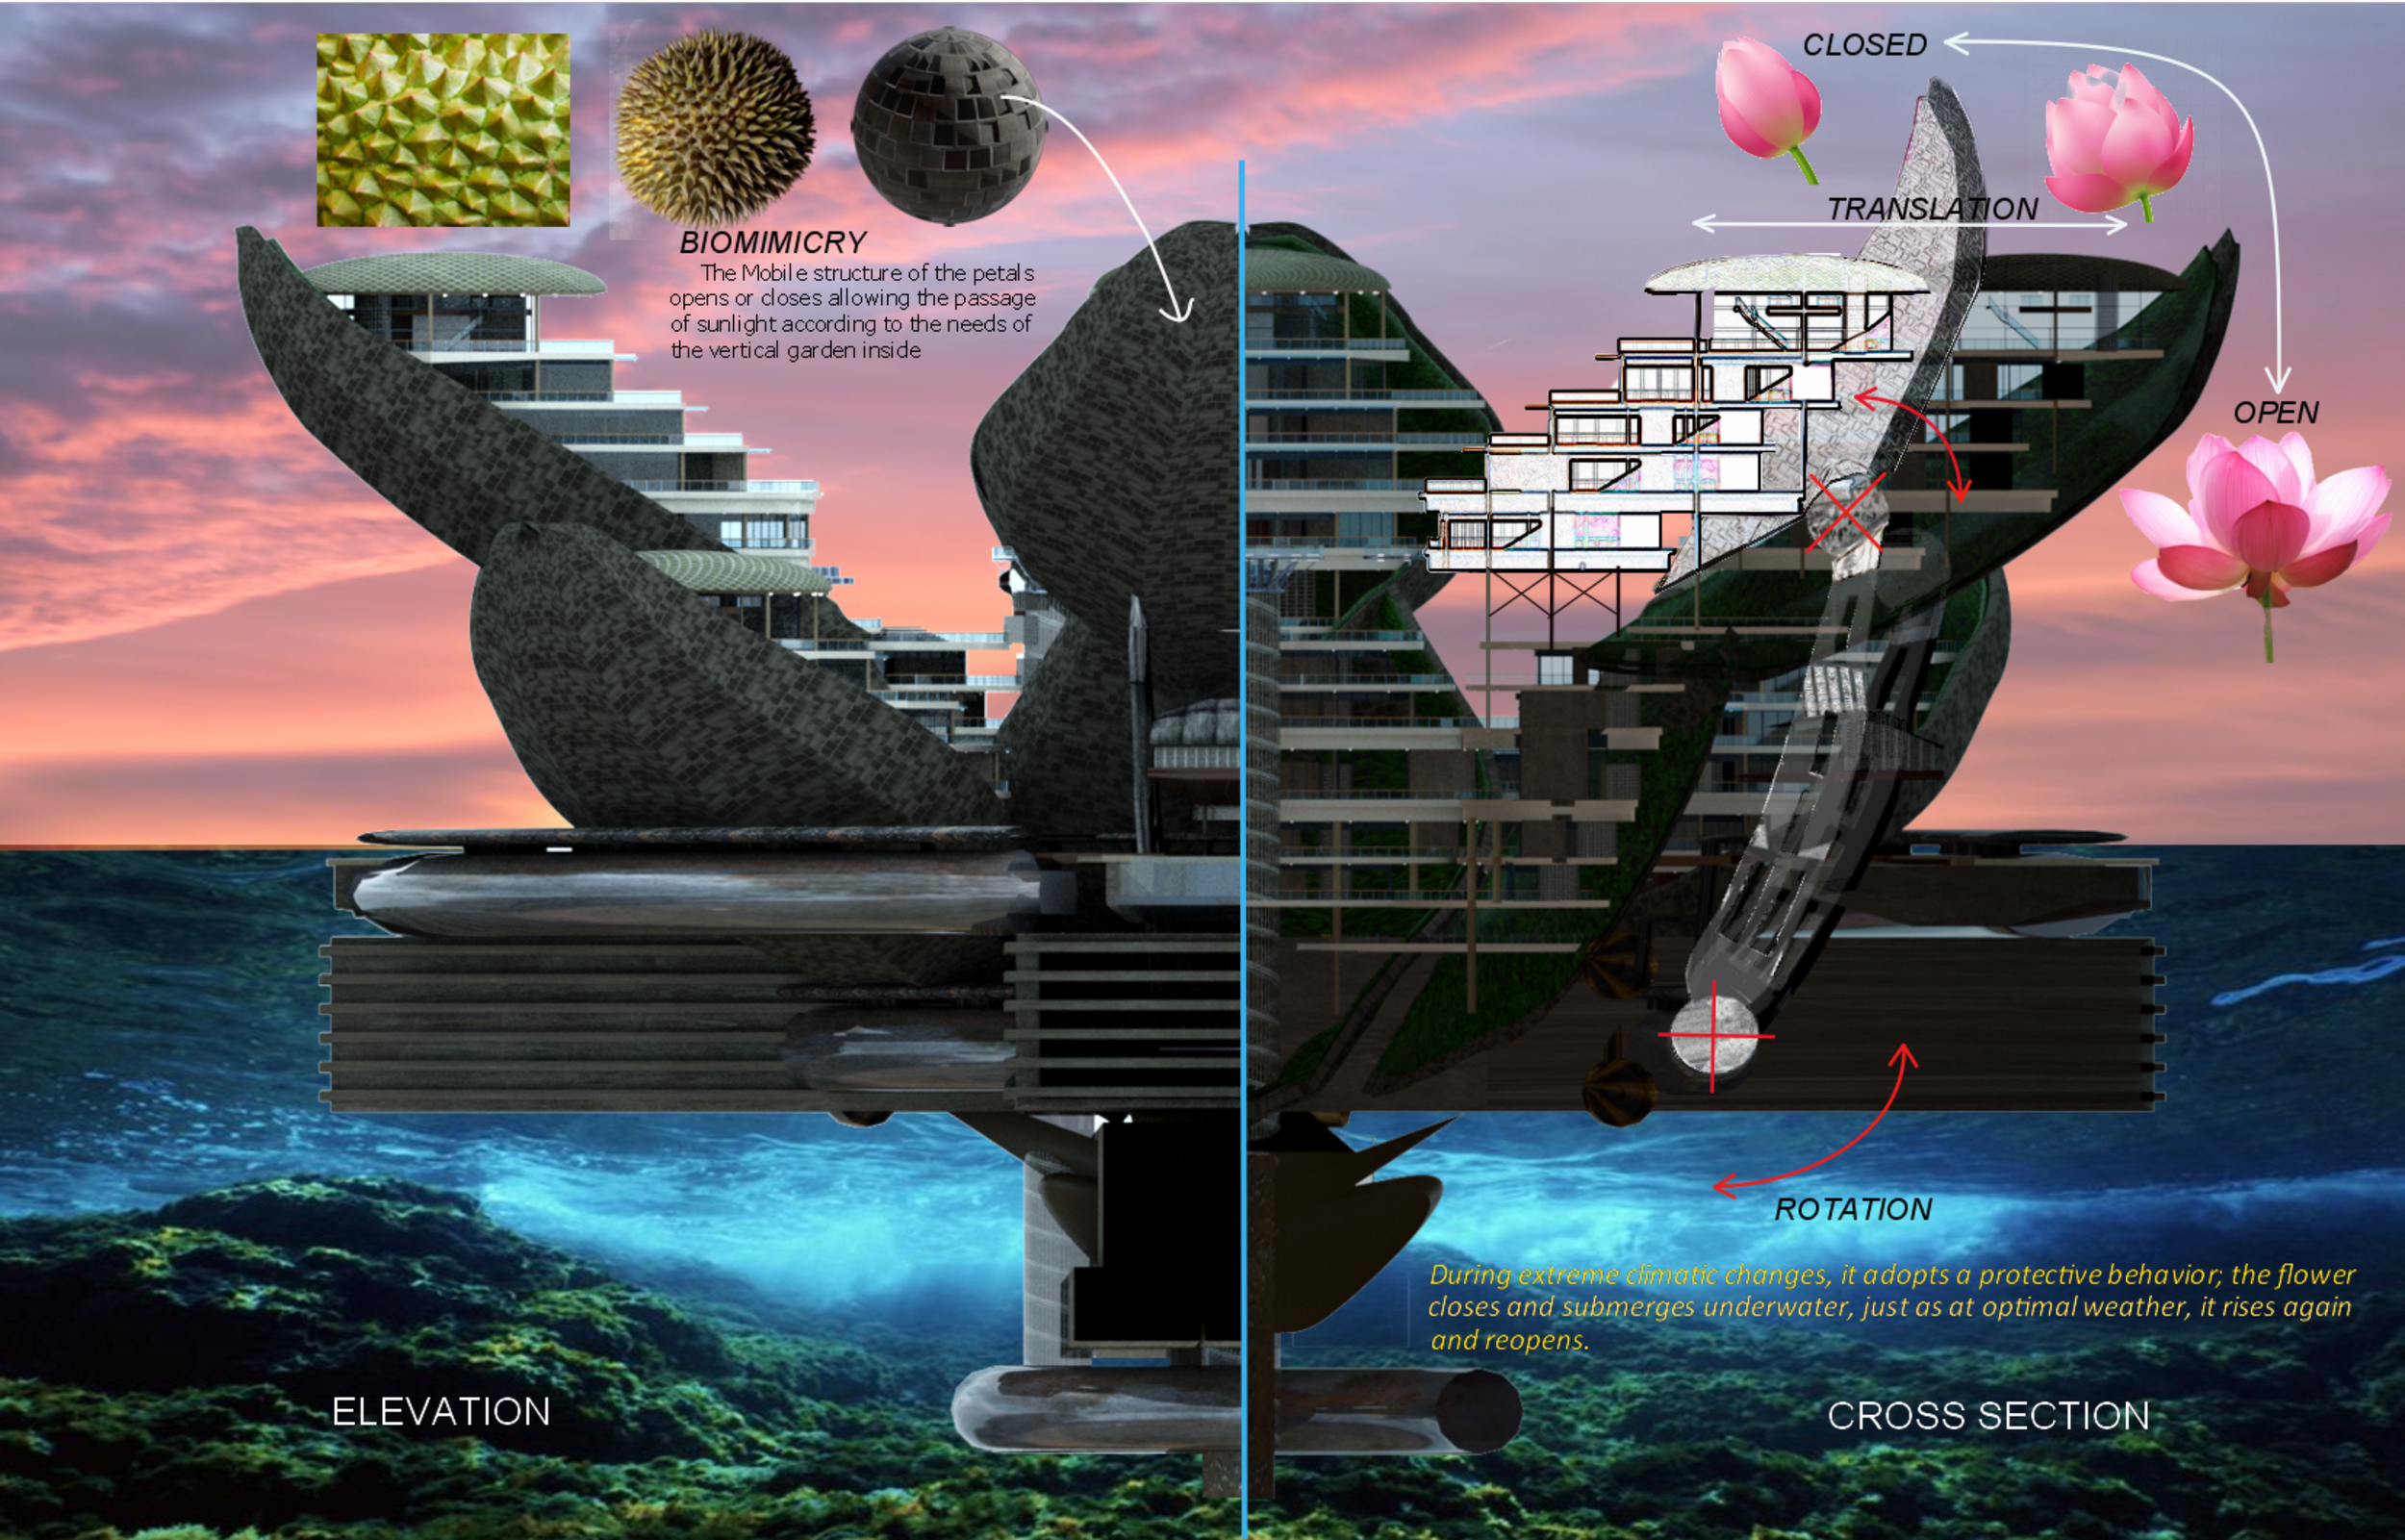
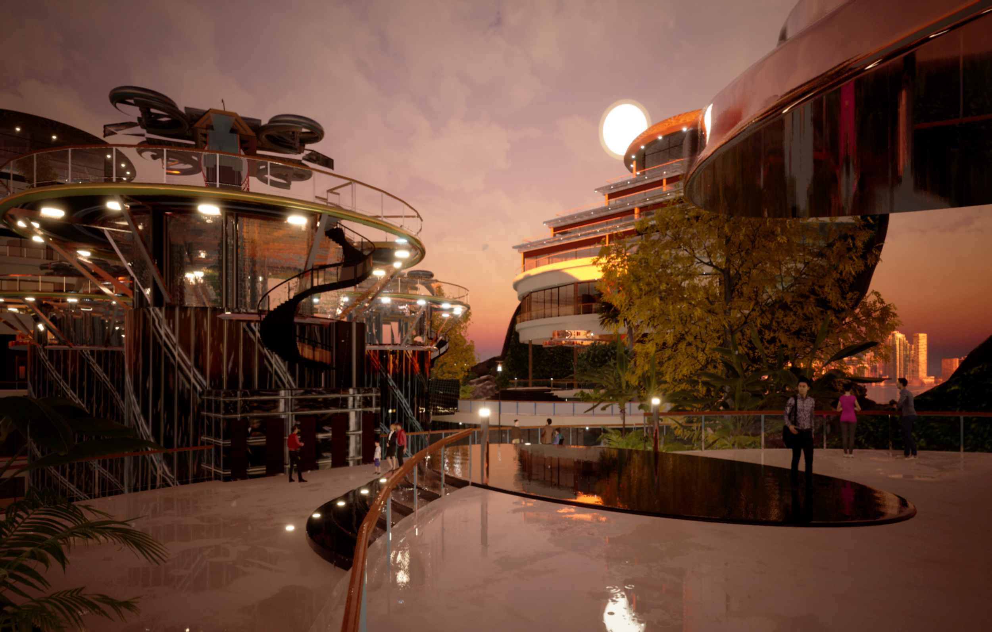
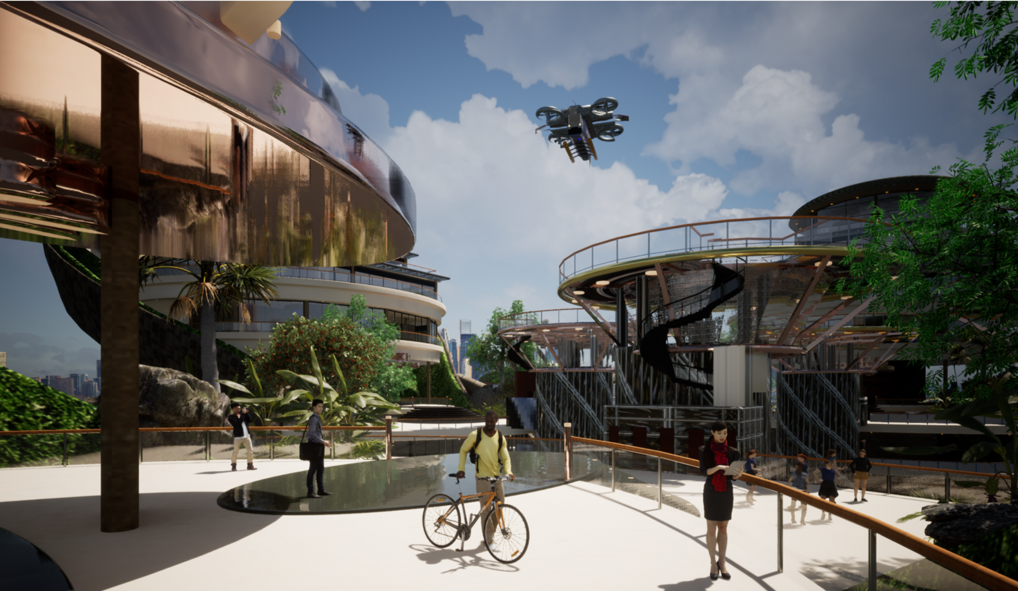
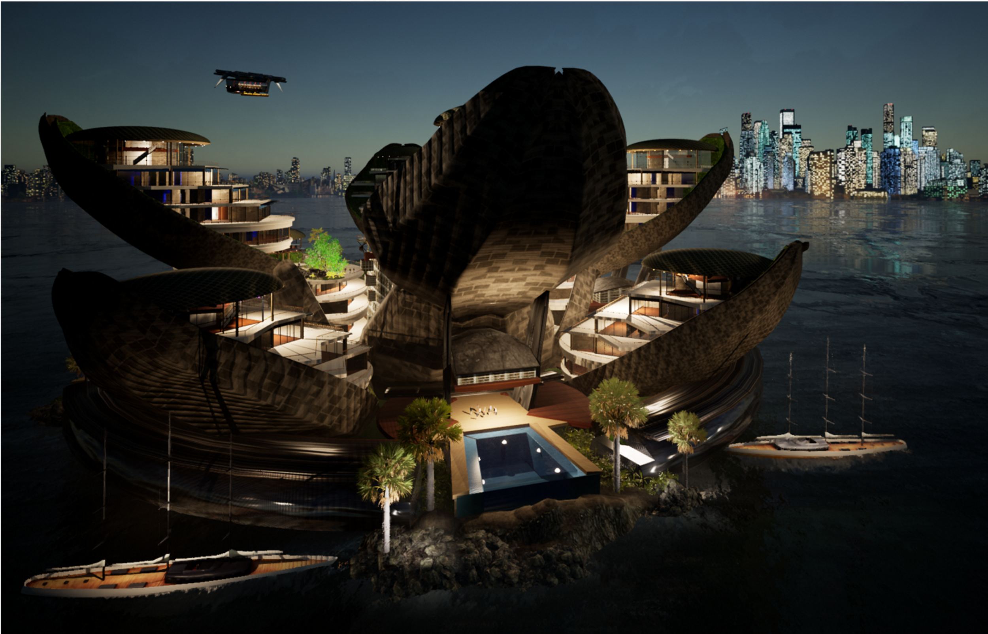
This village reproduces the attributes of the Lotus Flower, which arises in the mud and rises above the surface to flourish, grows in adverse environmental conditions, and sprouts from a rhizome immersed in the water, to nourish itself. Dureme climatic changes, it adopts a protective behavior; the flower closes and submerges under water, just as at optimal weather, it rises again and reopens.
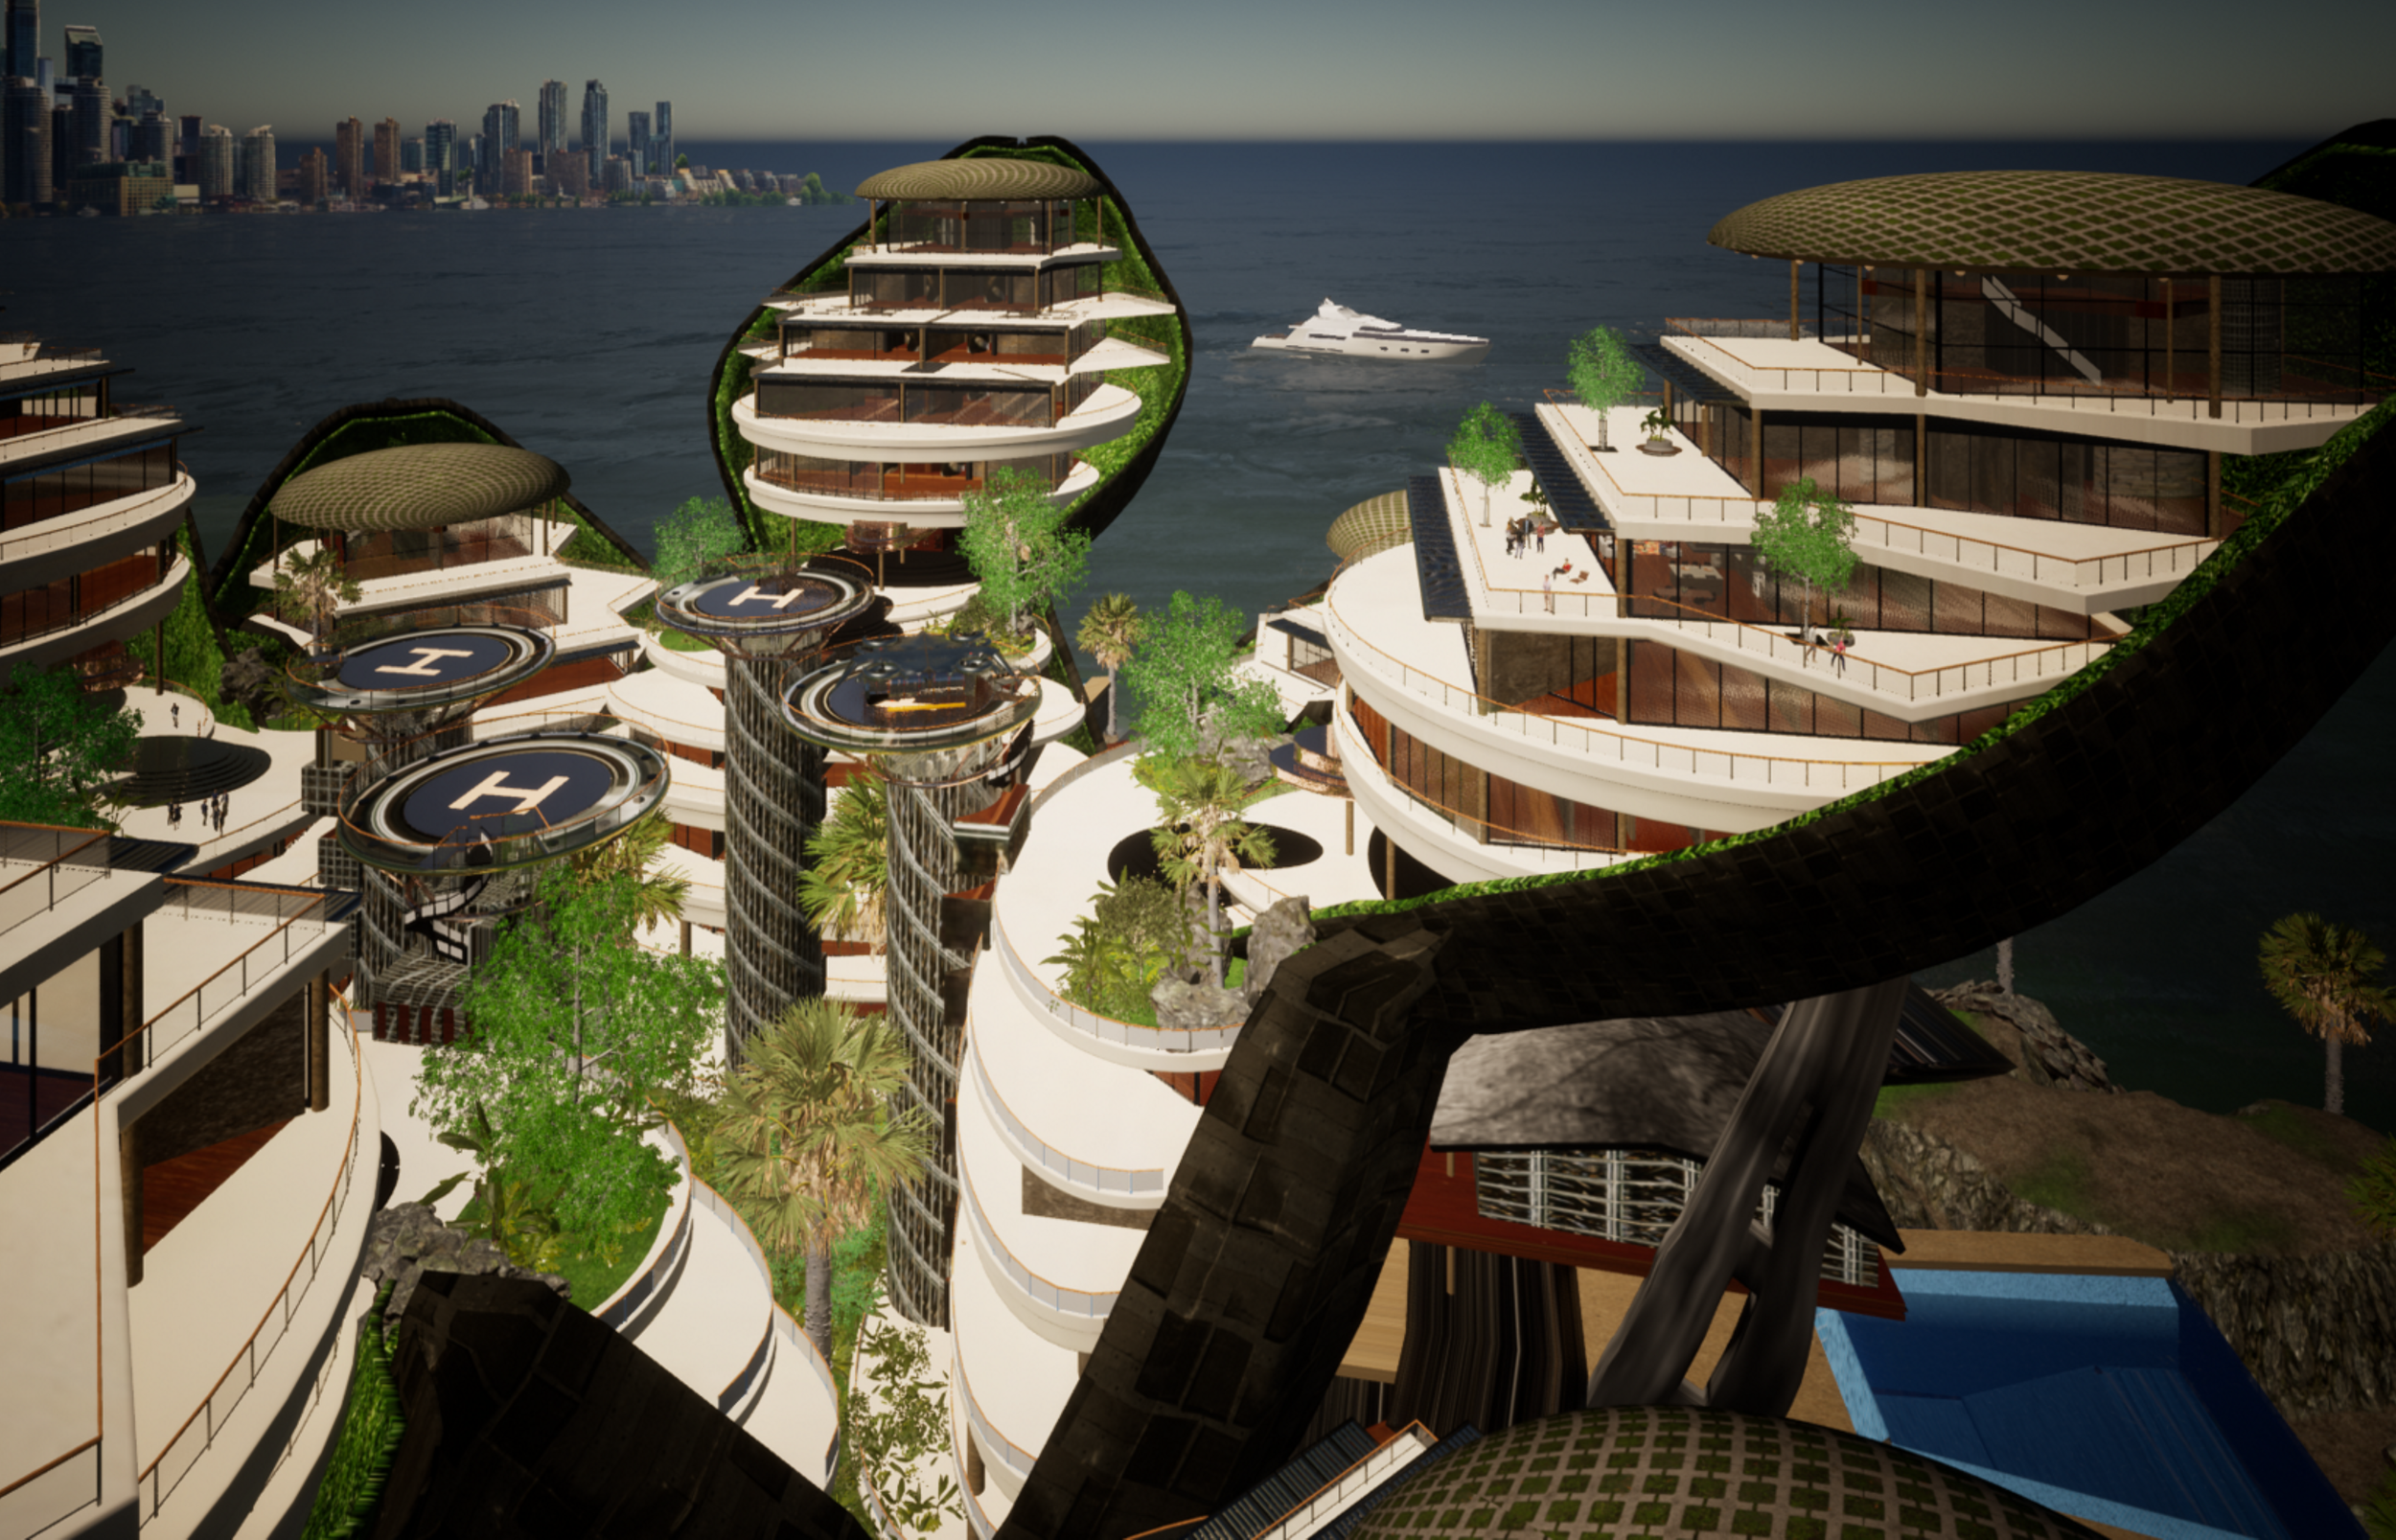
Each building is contained in a circular structure that prevents self-growth, but the creation of new communal clusters is possible through connections to the rhizome. A transportation network of aquatic tunnels generates a linear city that expands along the coast.
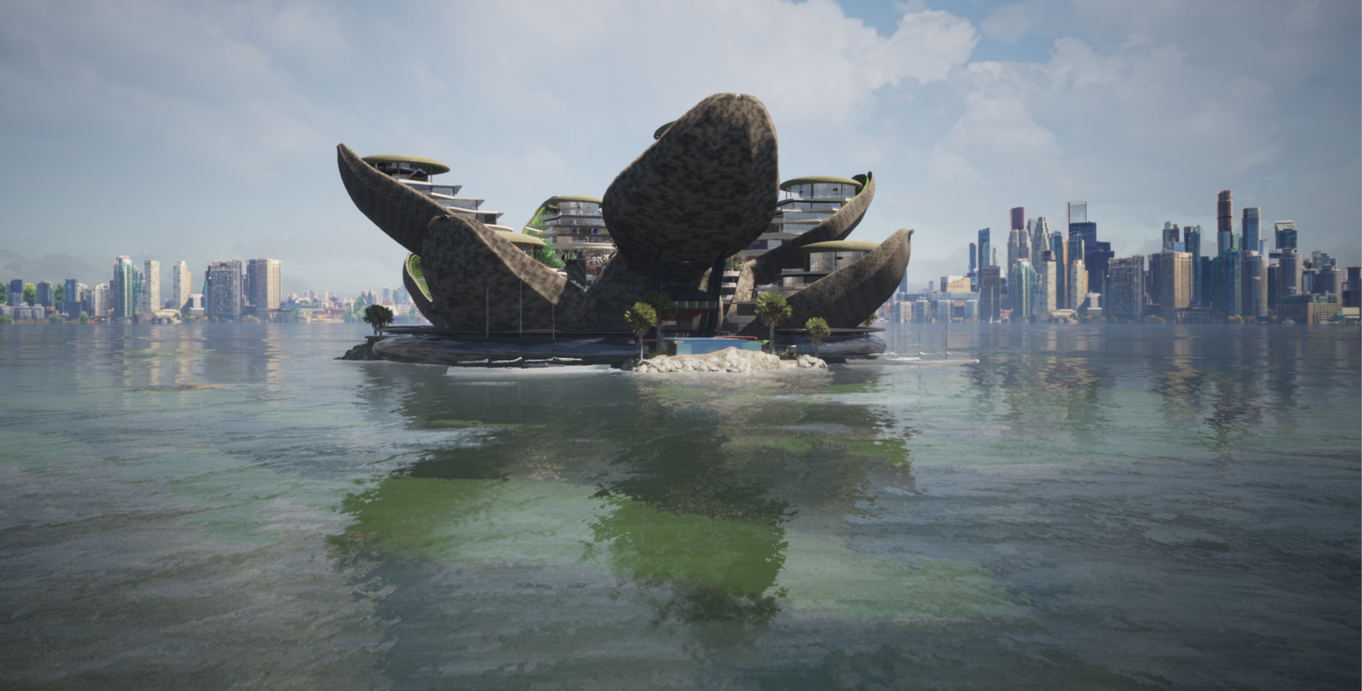
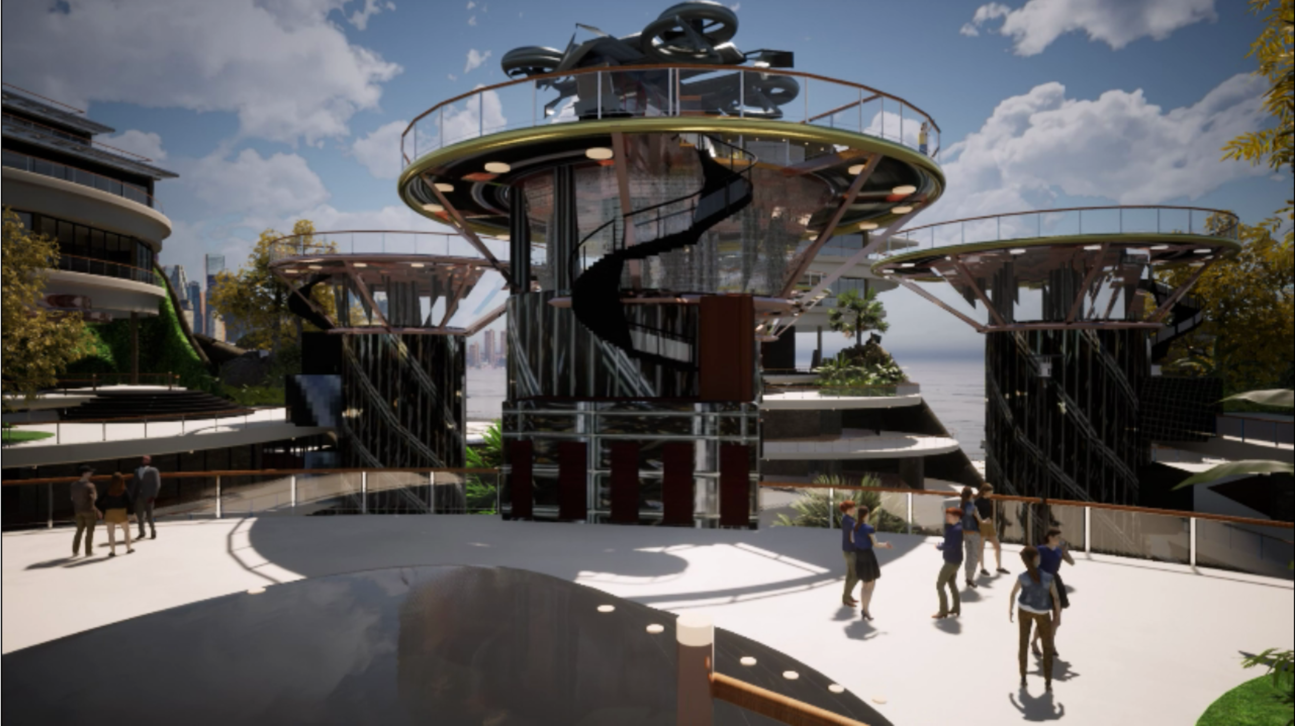
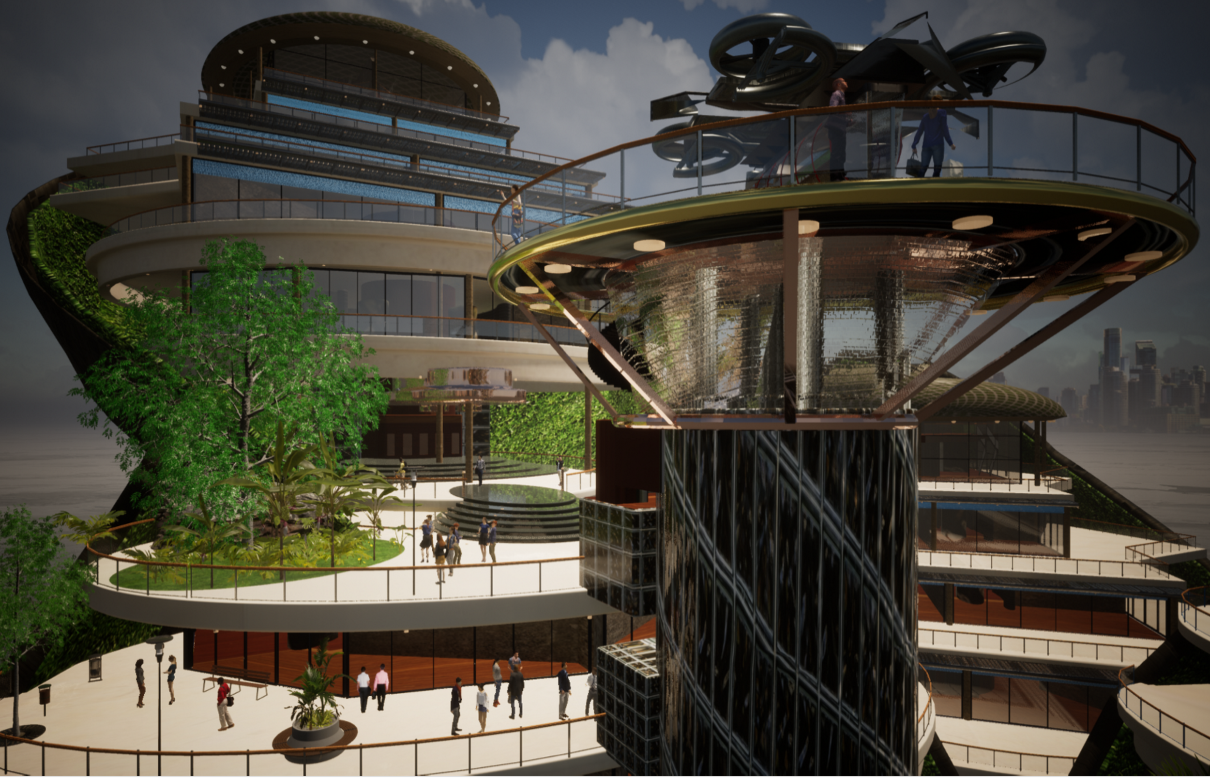
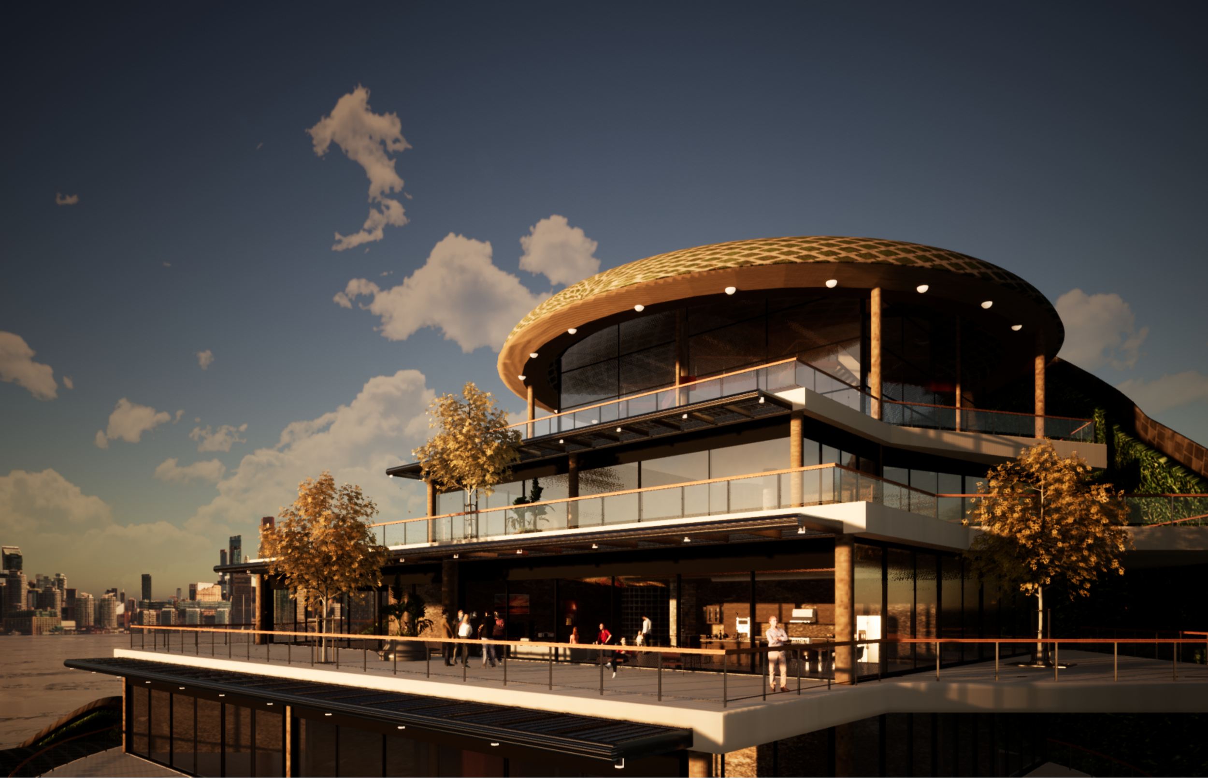
The underwater Village will host a community of women and men, the Marines, aquanauts living in osmosis with an extreme environment for long term stays. It places the human beings at the center of this submarine world and carries values of solidarity. It can be located at different depths and will accommodate a community of 150 to 250 people or more. The village must be self-sufficient and fully autonomous running on renewable marine energy (tidal power, wave sensor, ocean thermal energy...). The daily life of its inhabitants will cause a minimal impact on its environment (waste...) There will be a general reflection on the submarine mobility. What kind of submarine vehicles to reach the earth? There will be considered the specific way of life related to the underwater and the multiple constraints due to this environment, among others equal pressure, buoyancy, etc. The inhabitants will live in equal pressure and in saturation. The different architectural structures will allow the Marines aquanauts to go out easily under the sea as often as they wish in the third dimension of this submarine space. It will not only respect the marine biodiversity but will also promote it. All infrastructures must have a minimal environmental footprint on the underwater environment. The materials used must have a maximum level of recyclability. It may include at the candidate’s choice various programs as far as a scientific research center on biodiversity, aquaculture and algal farms, a hotel, leisure facilities, a wellness center, sports and cultural zones, an underwater museum, a cultural and artistic center, etc.
Contest Requirement
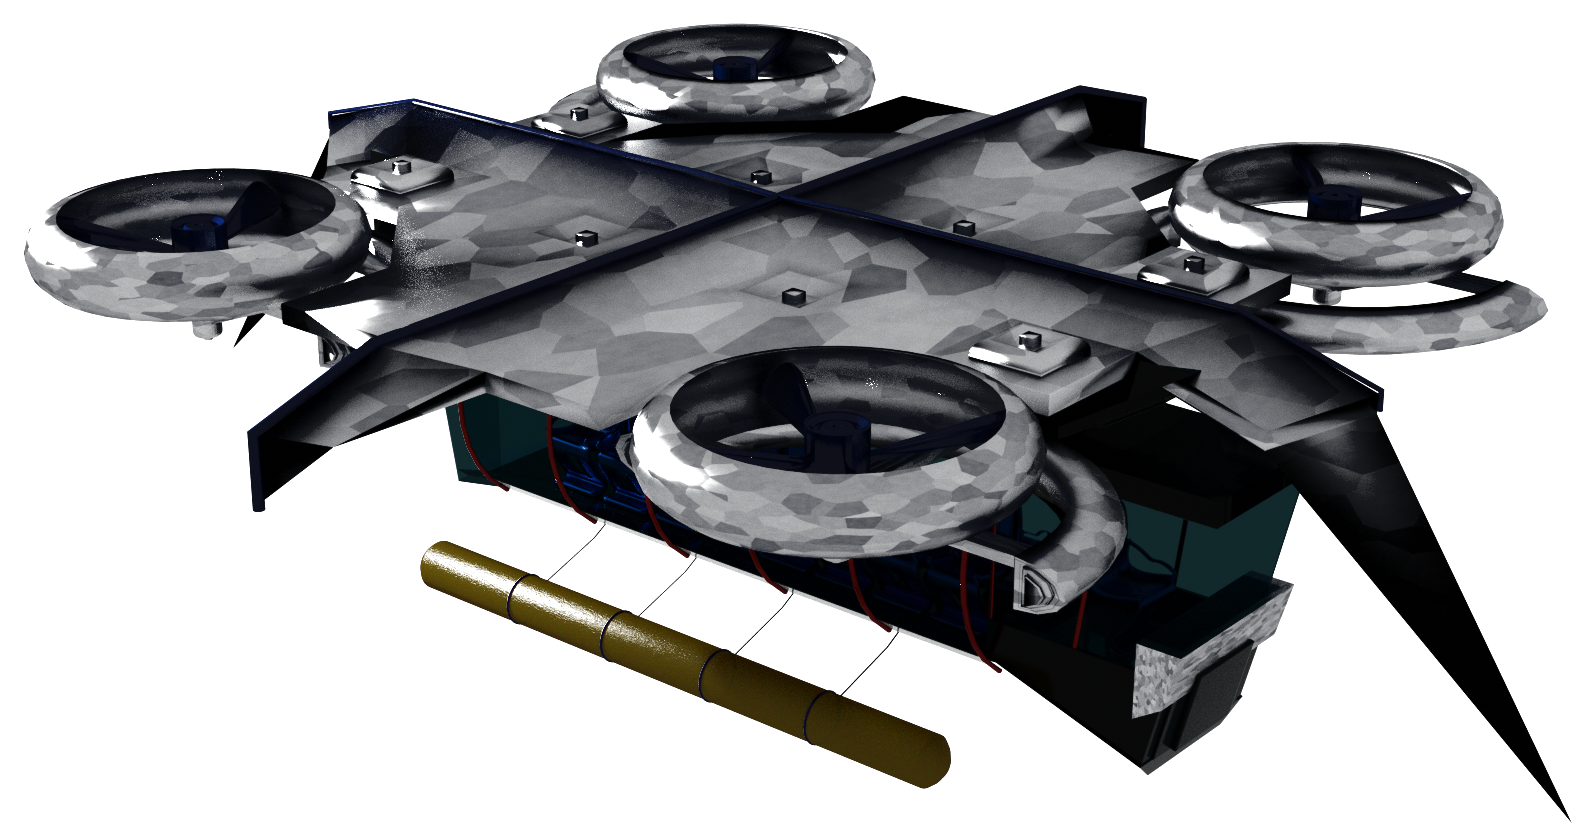
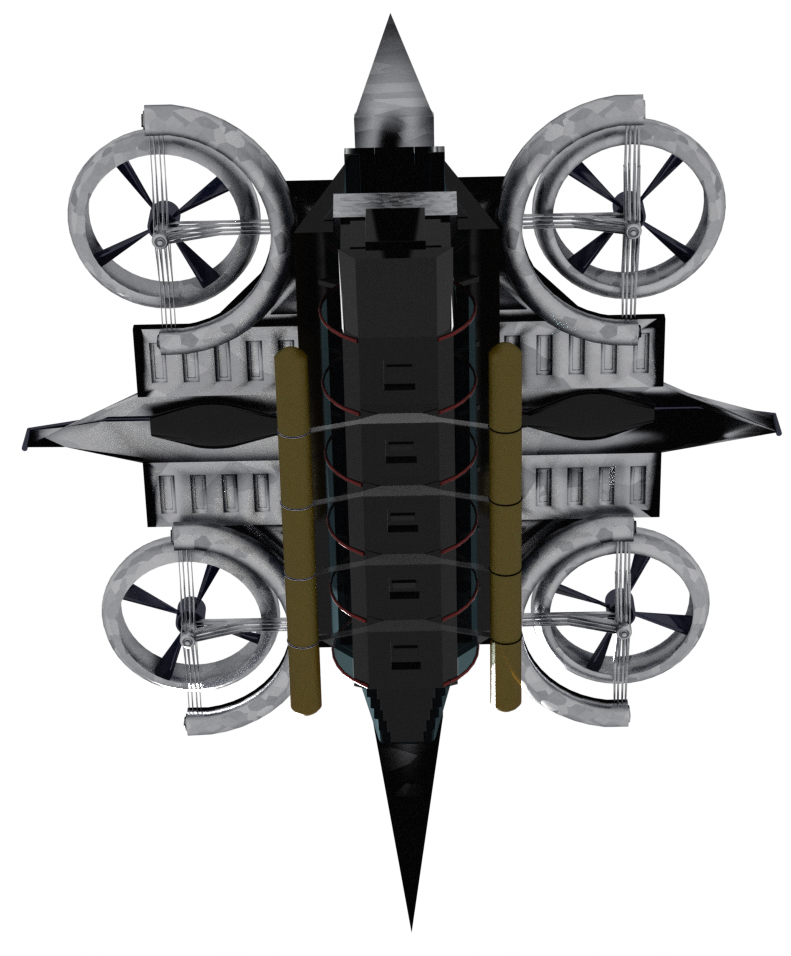
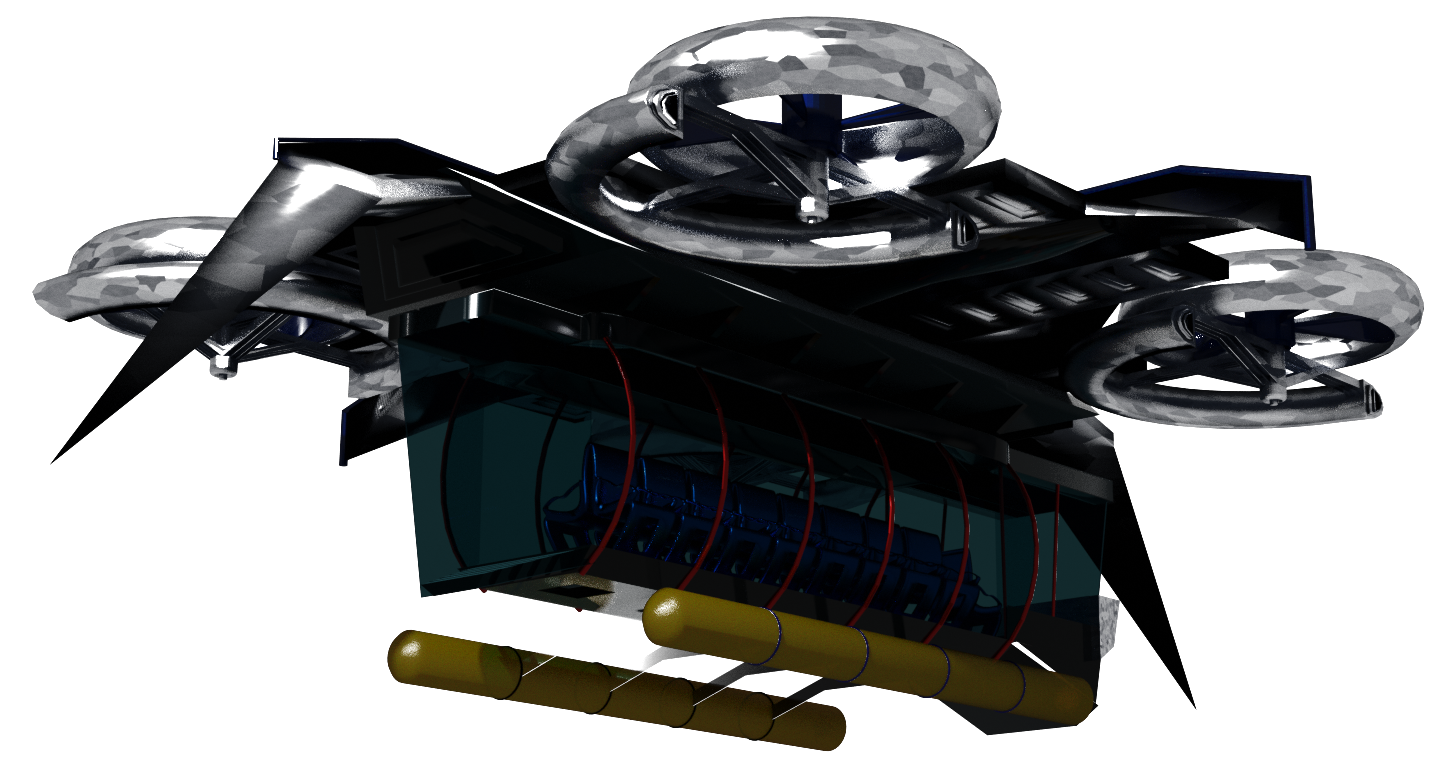
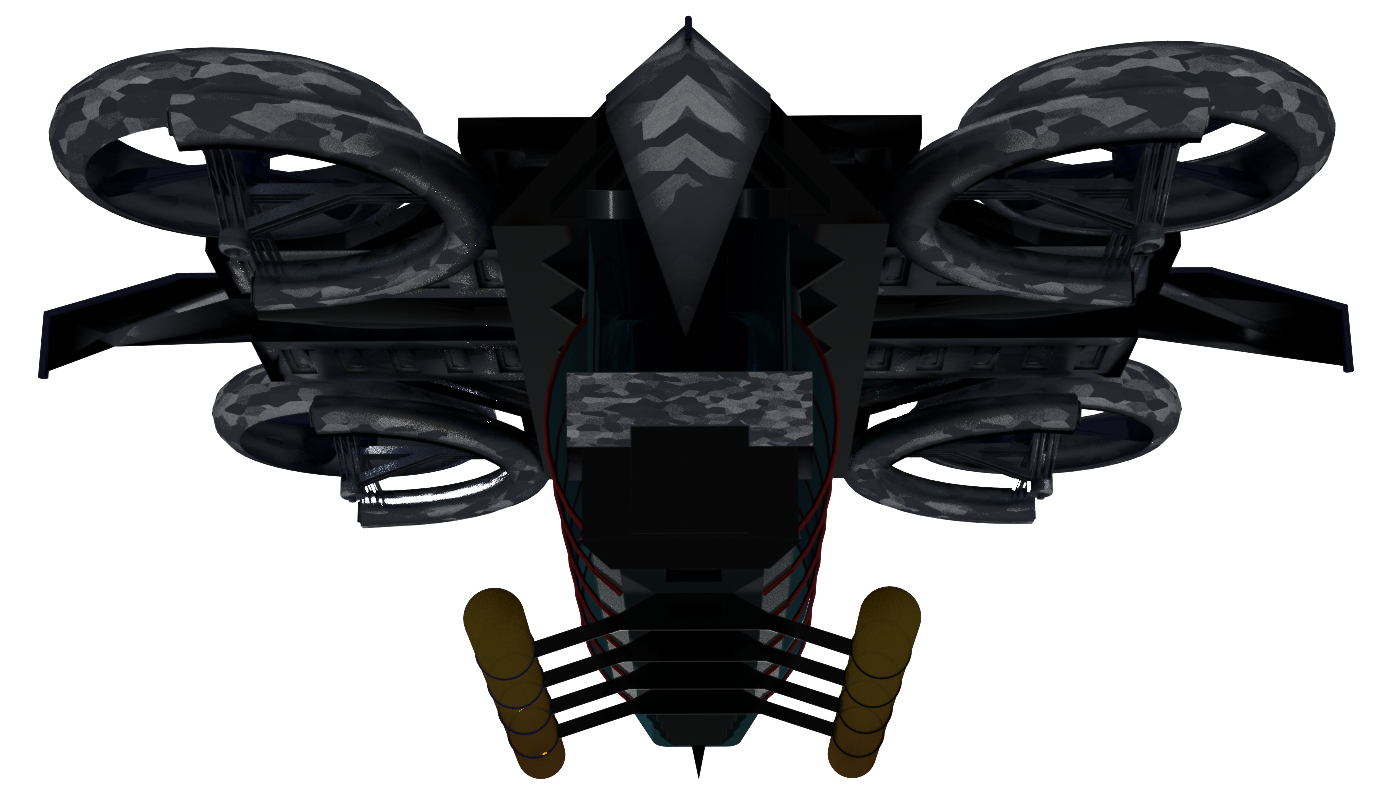
Passenger dron design
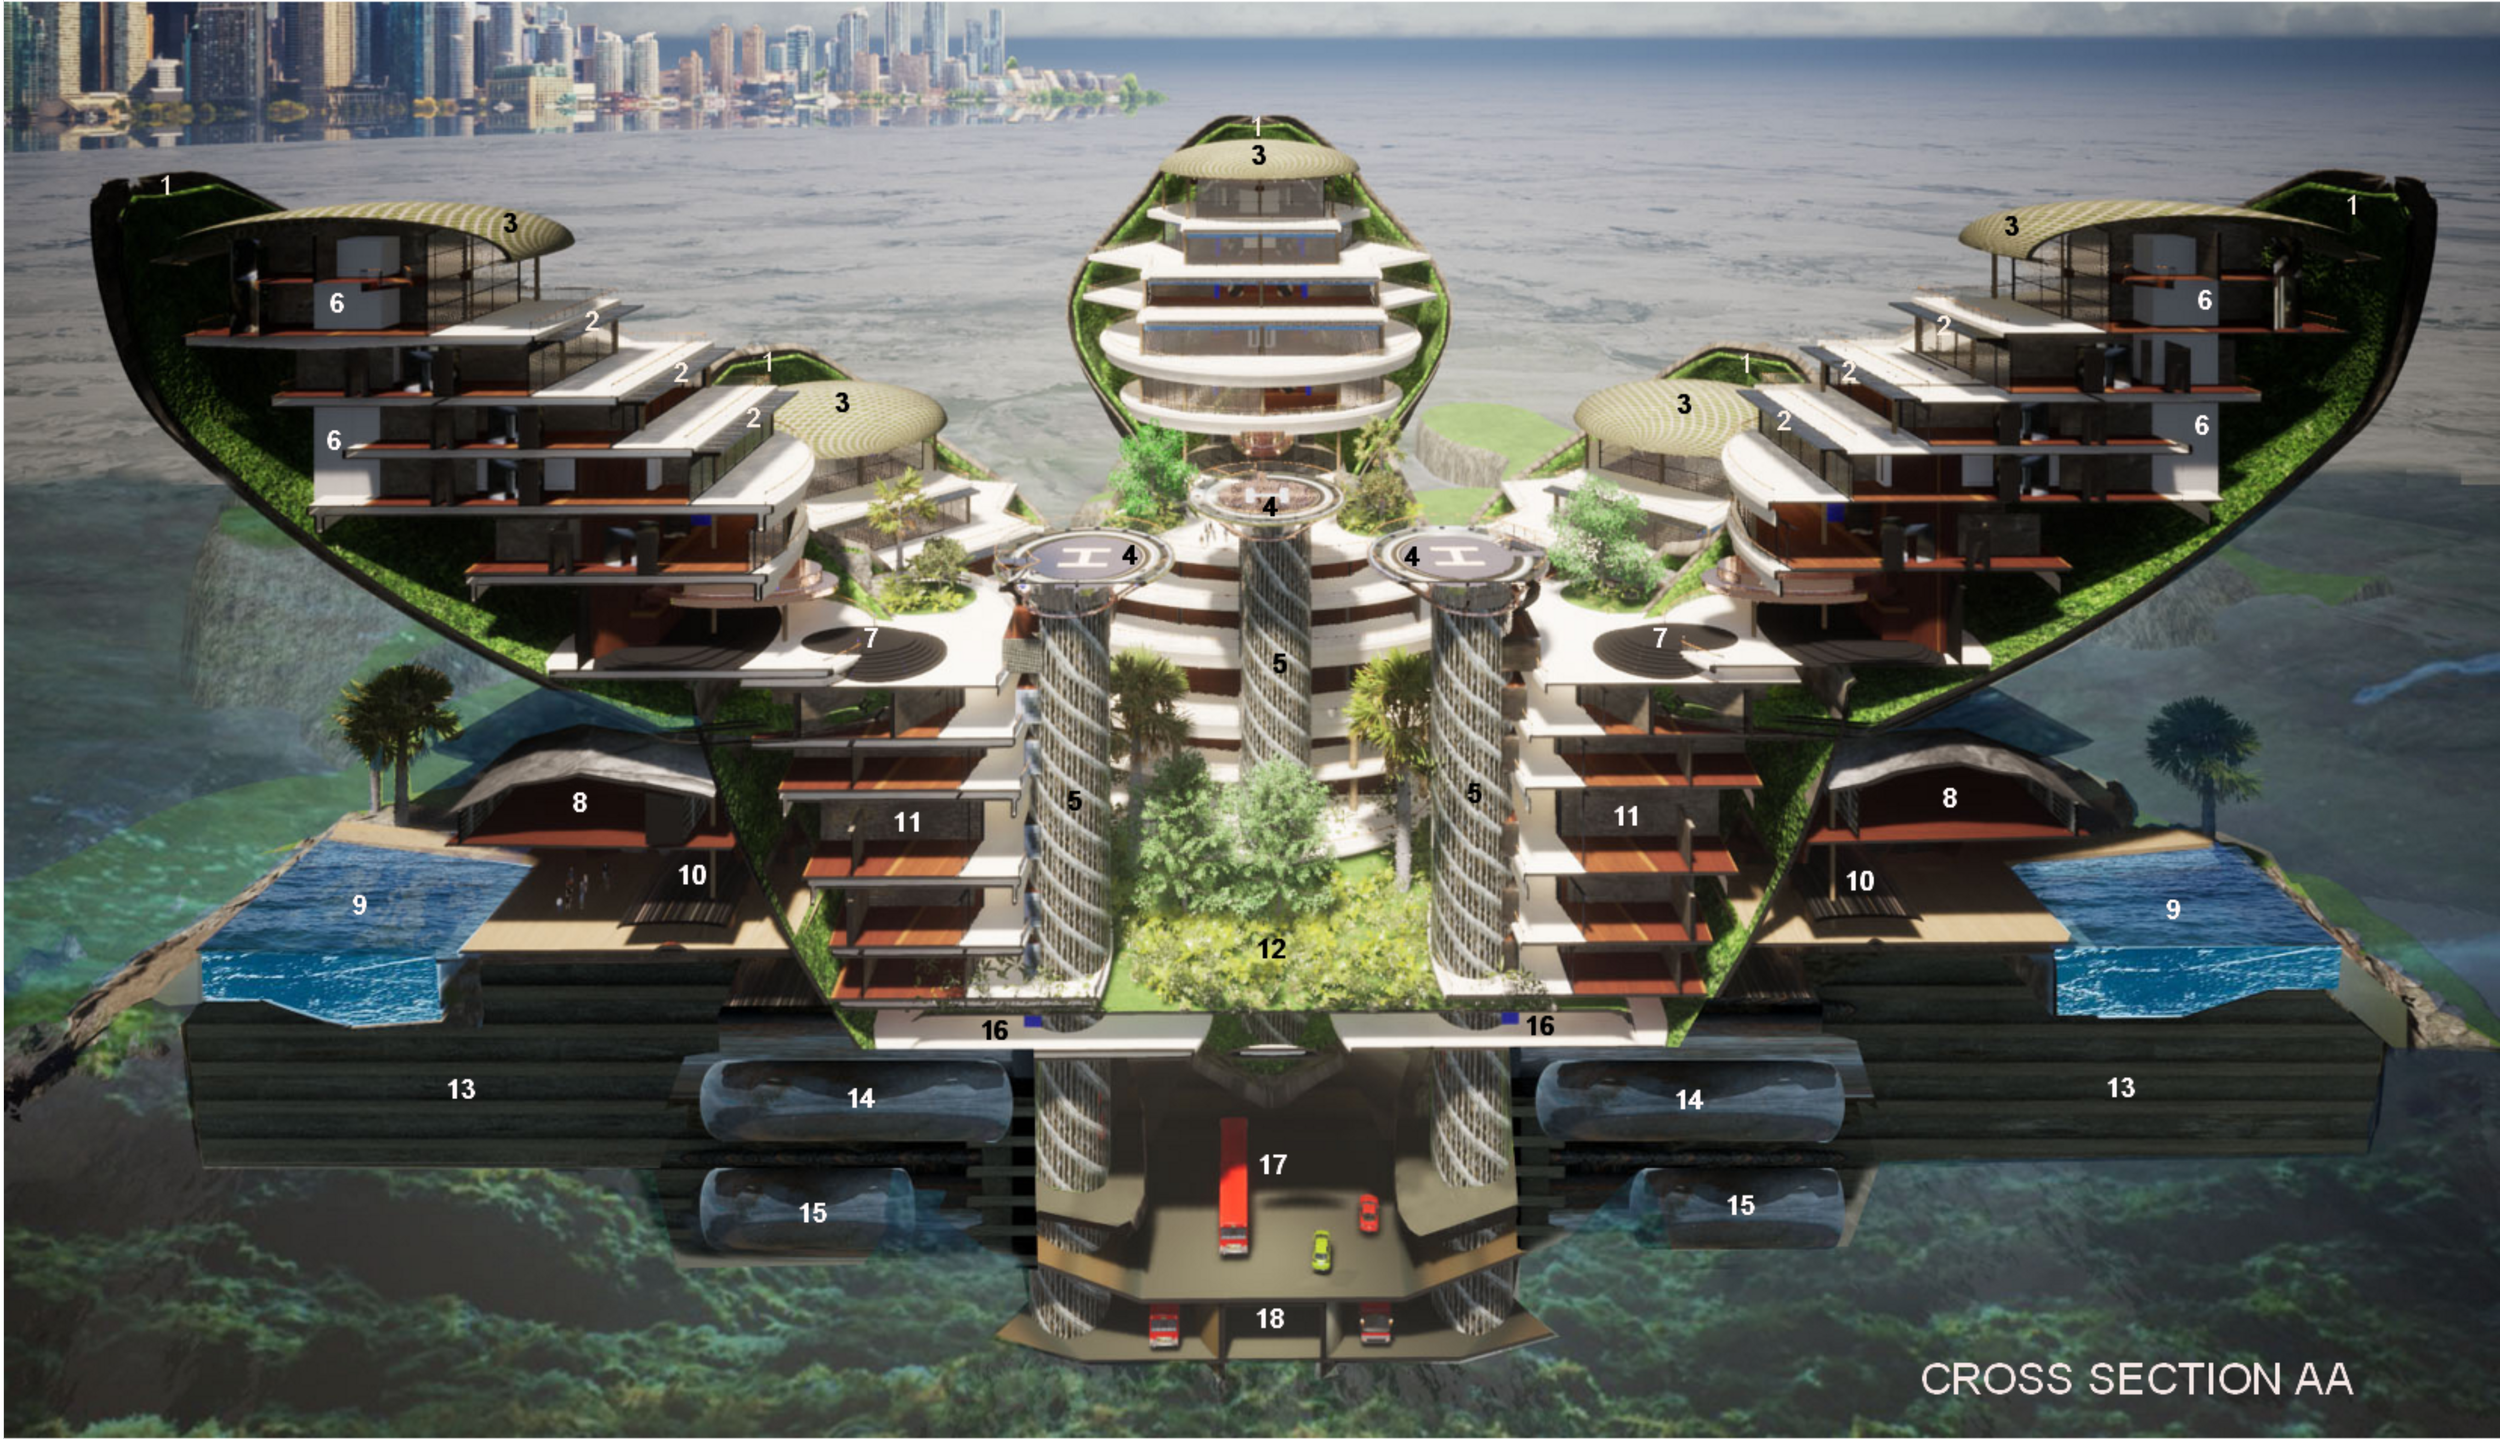
LEGEND:
1.-Vertical green wall / Rainwater collection.
2.-Solar panels.
3.-Green Roof.
4.-Helipads for passenger drones
5.-Vertical circulations / Public Restrooms for offices tower.
6.-Verical circulation for residential building.
13.-Parking for cars and boats.
14.-Float level compensators.
15.-Tidal compensating turbines by centrifugal force.
16.-supermarket / Gym / depot / entertainment area.
17.- Transportation transfer center.
18.-connection to underwater highway / train enter.
7.- Main access decks for residential building
8.-Auditorium / Community service.
9.-Swimming pools.
10.- Bar / Restaurants.
11.-Offices / Commercial tower.
12.-Sqare / Community Garden.
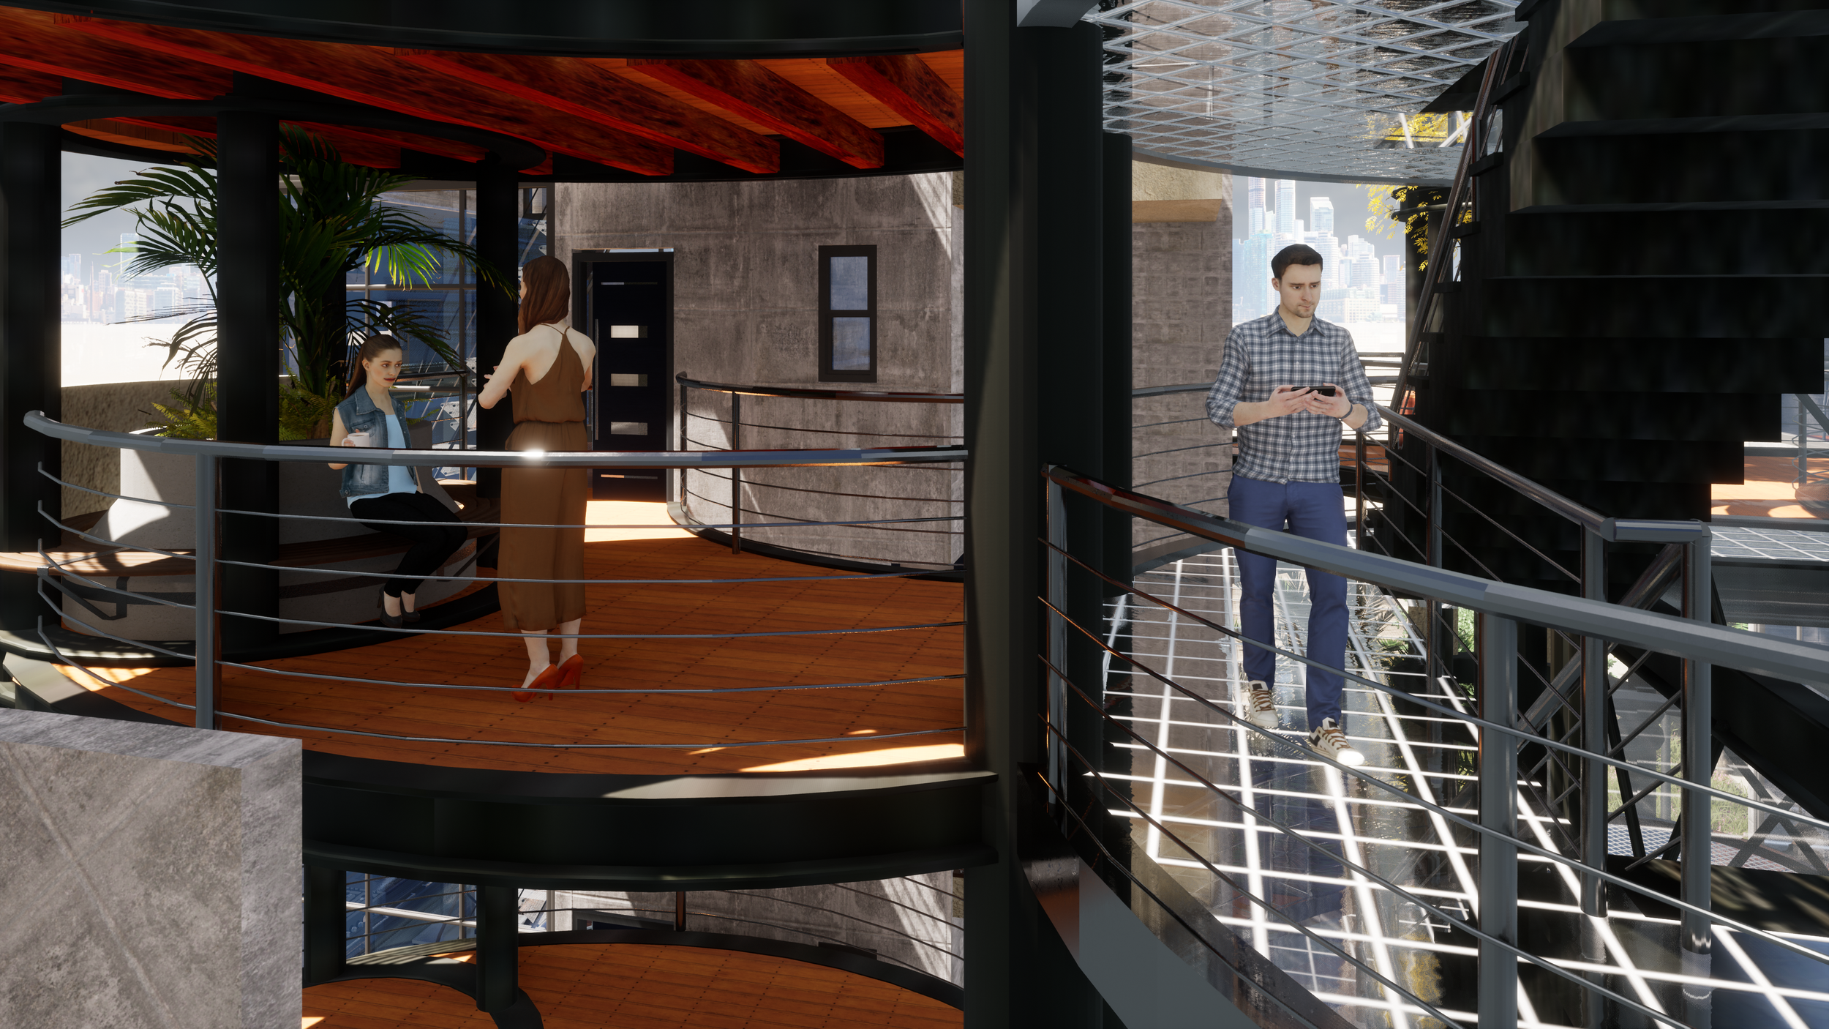
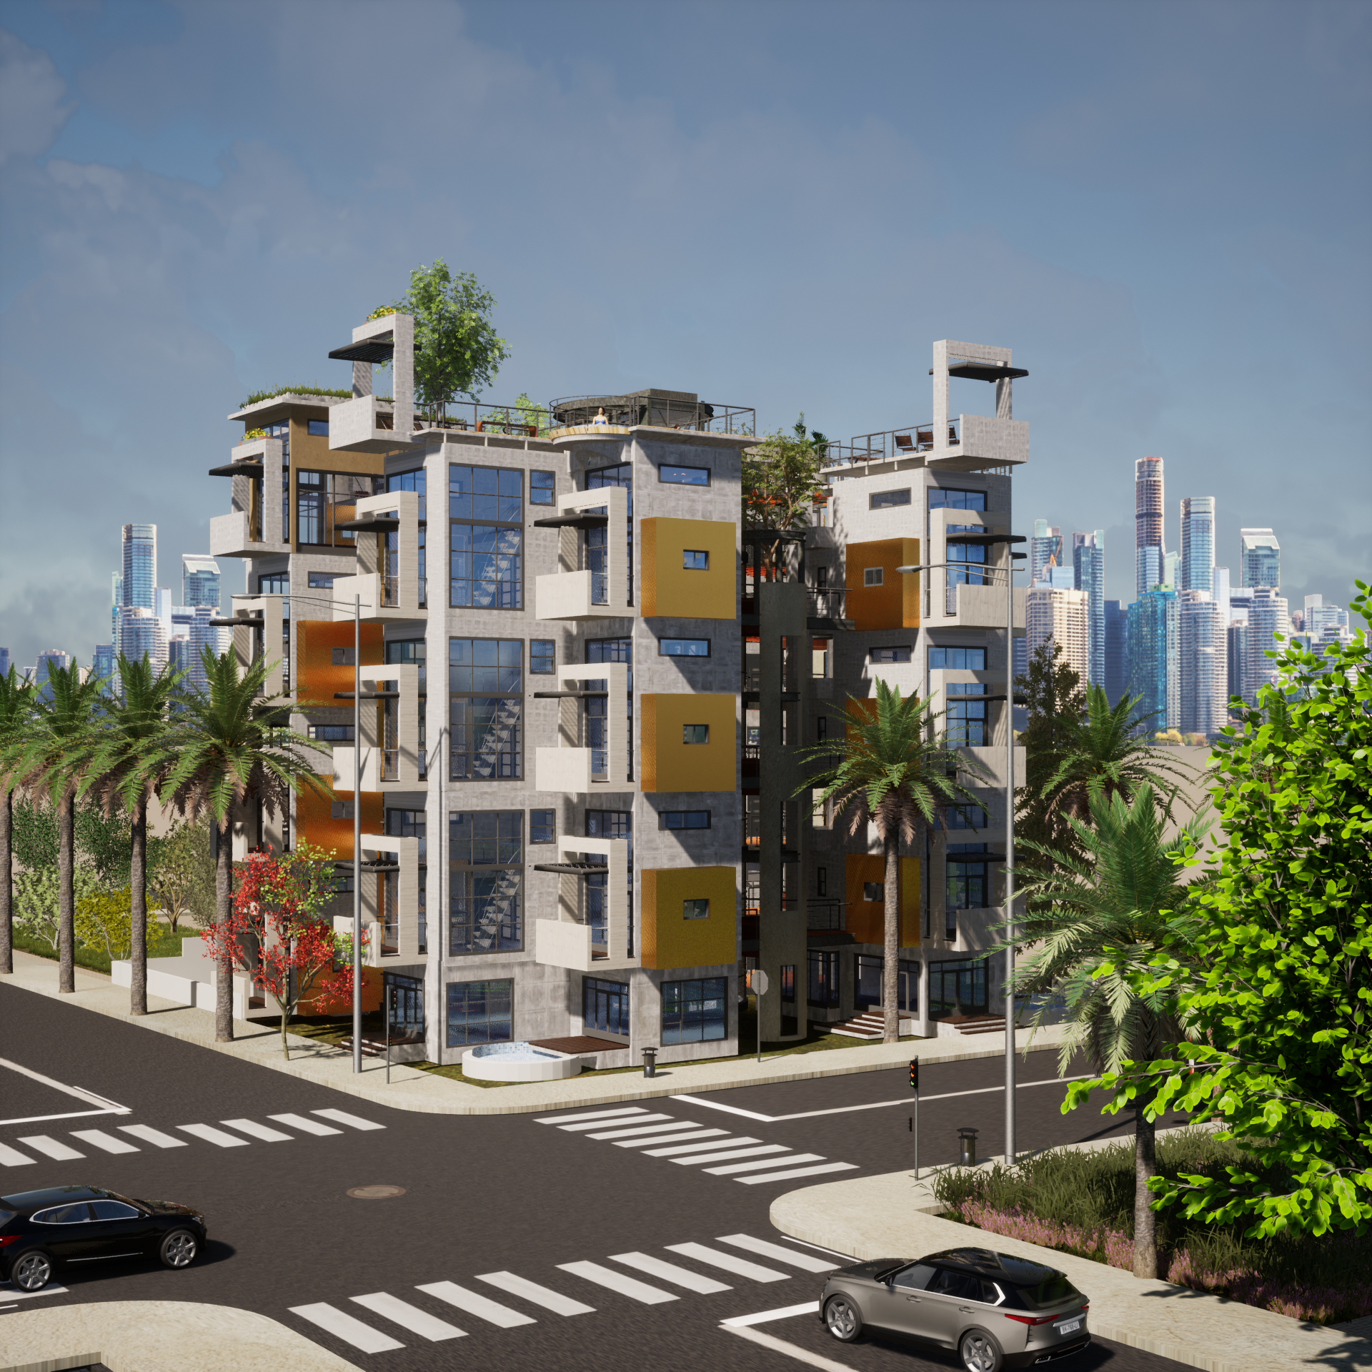
Micro Housing Project 2022
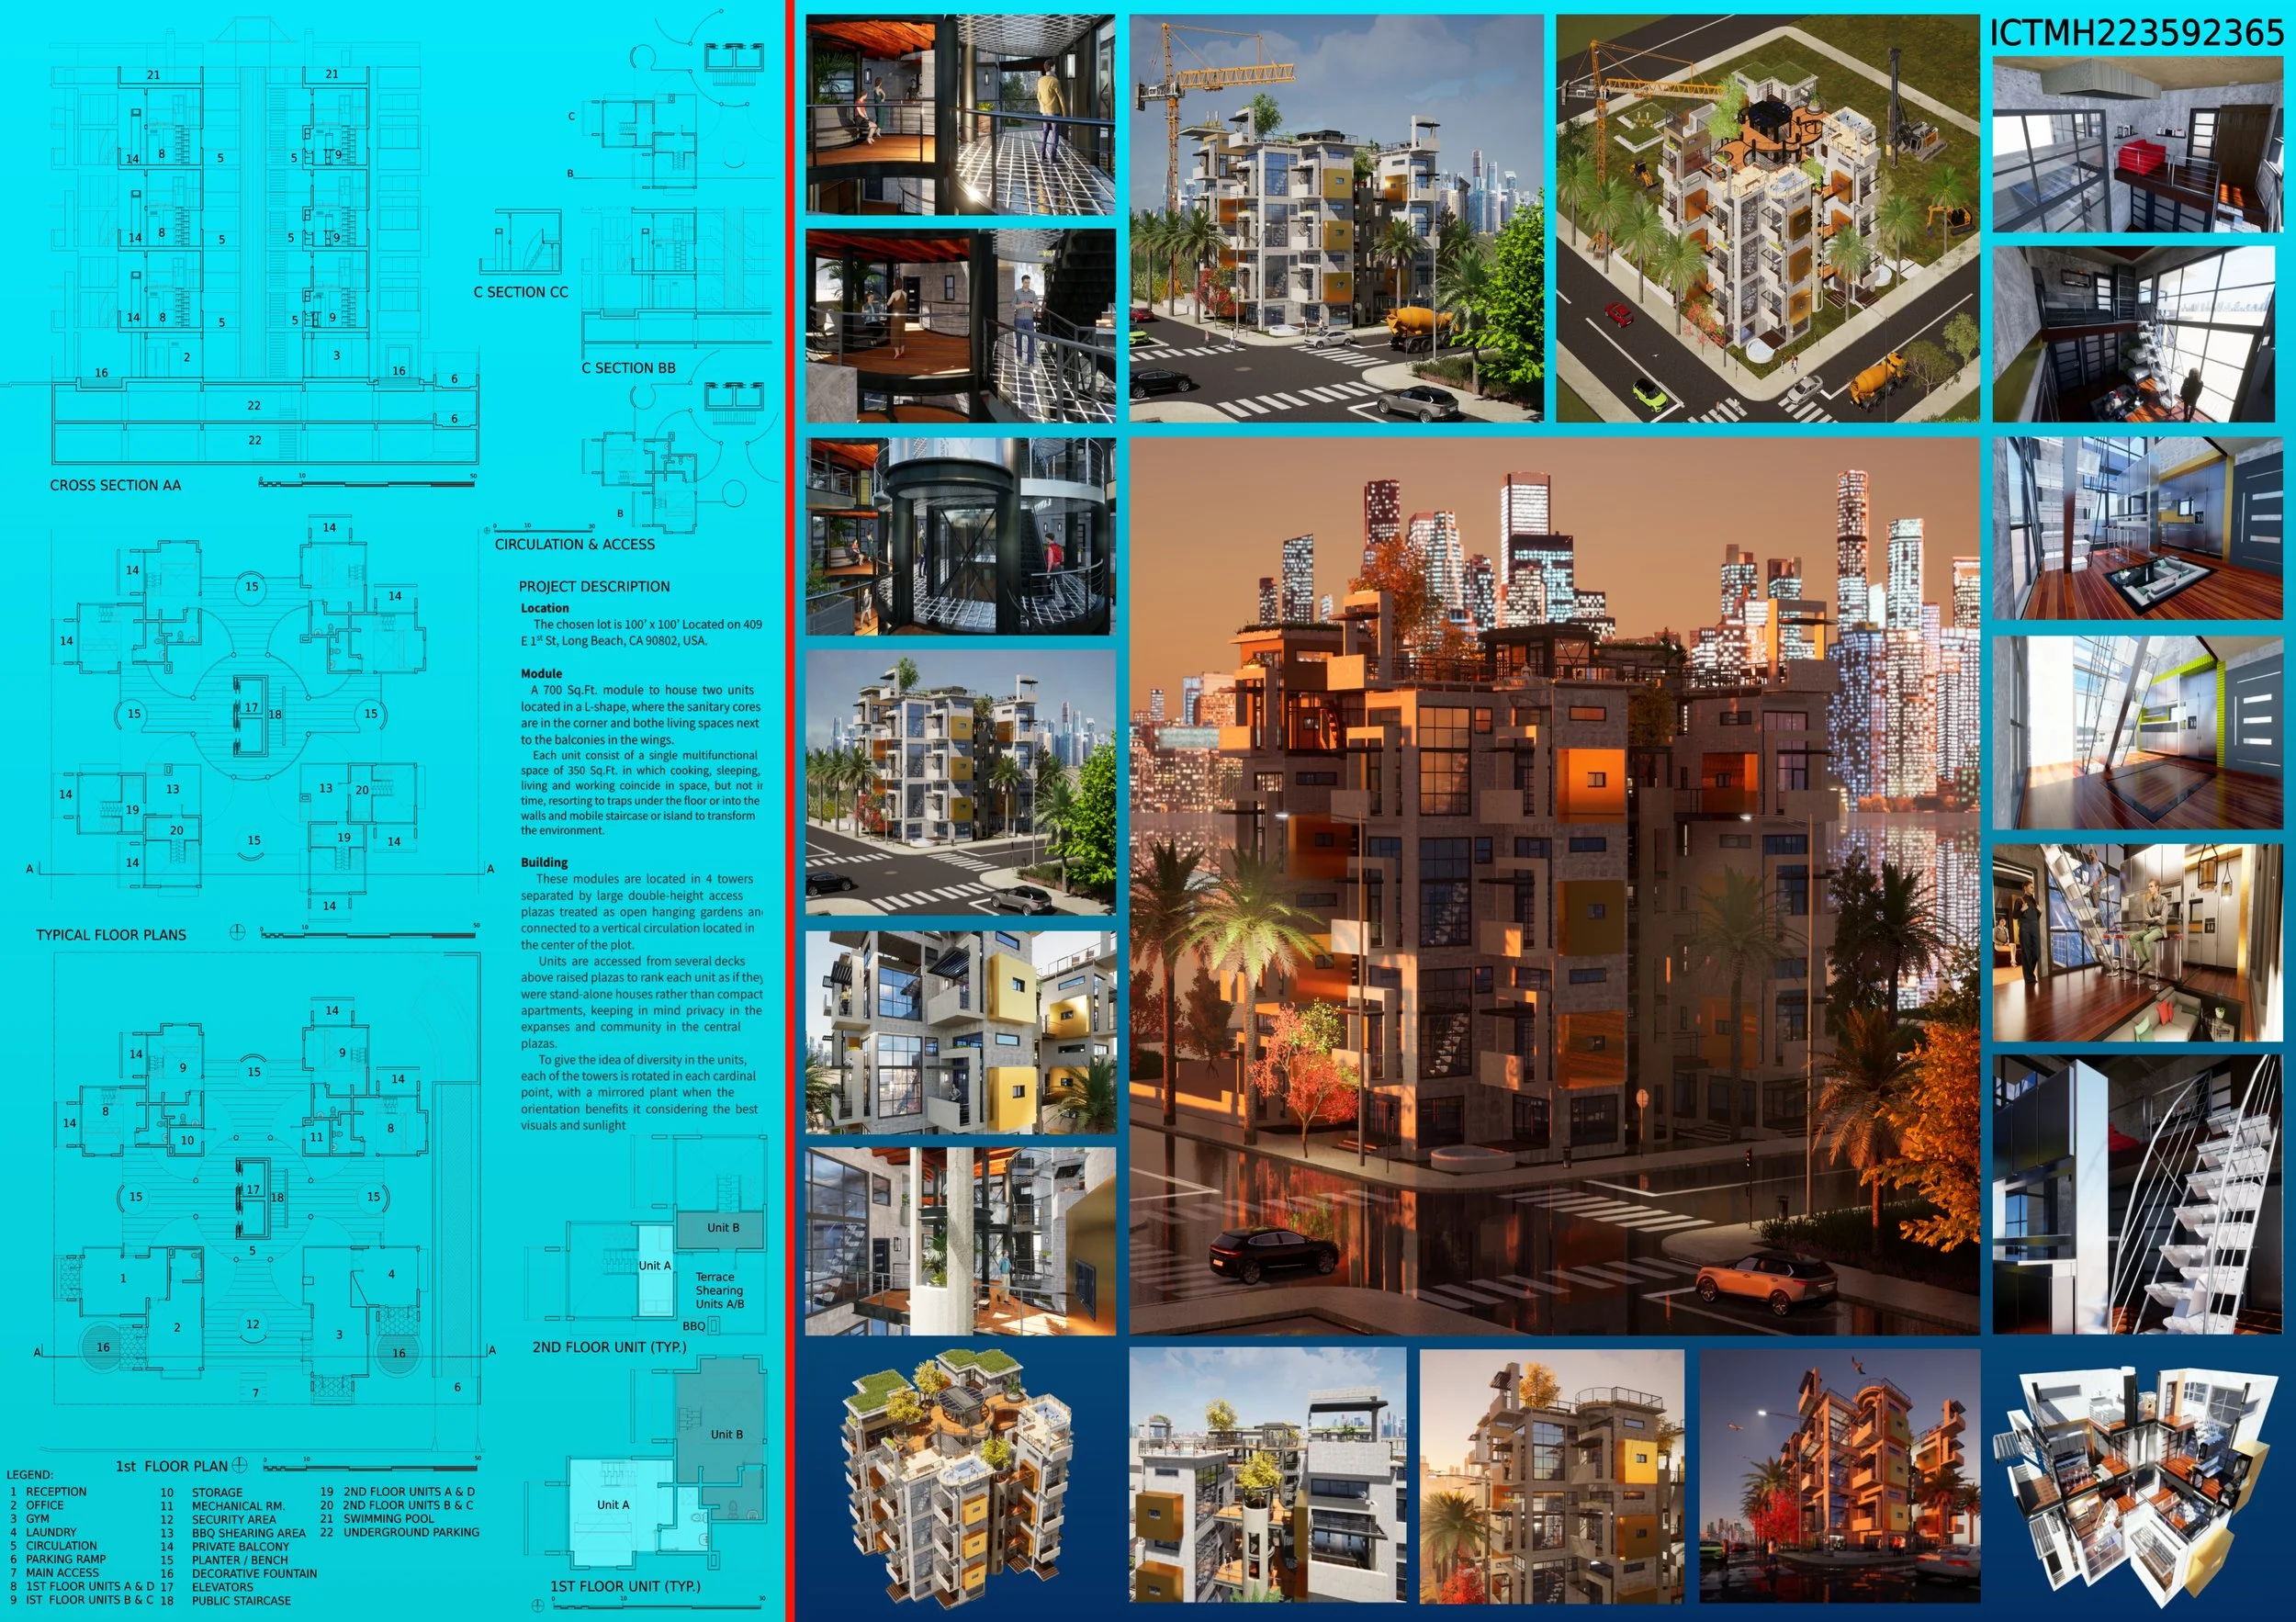
International contest, Long Beach, CA
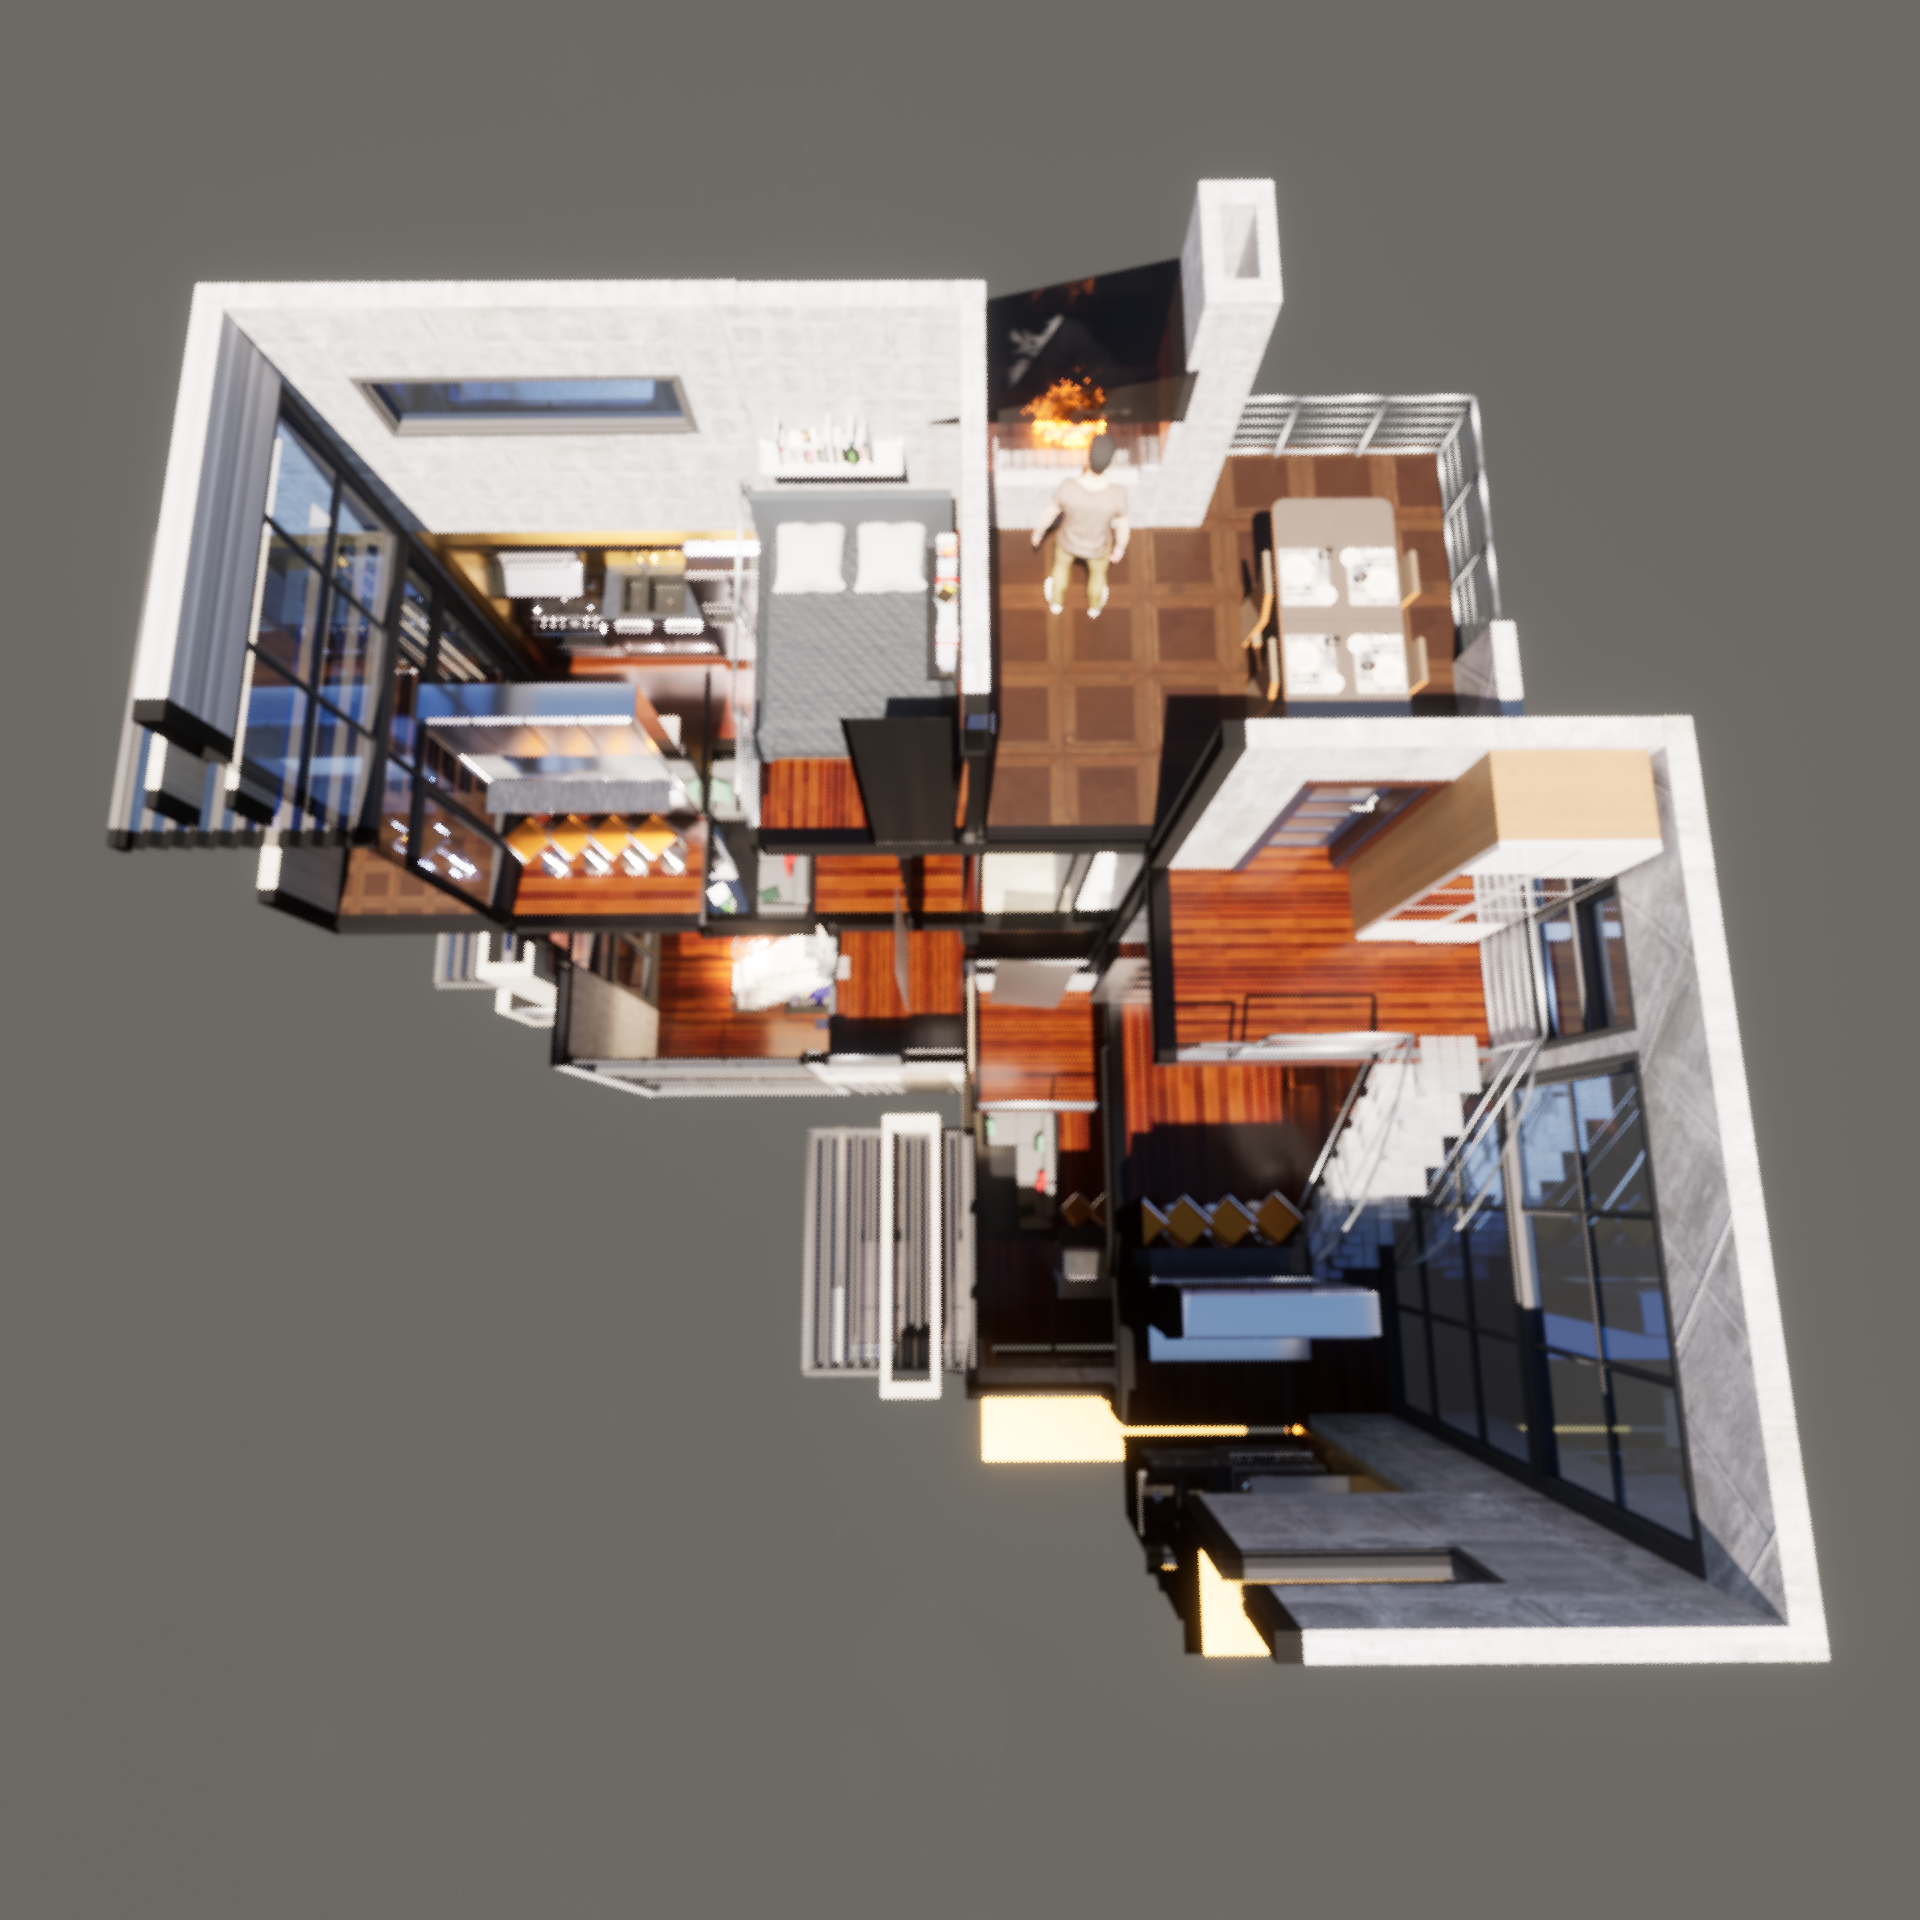
Two Units Perspective Sections
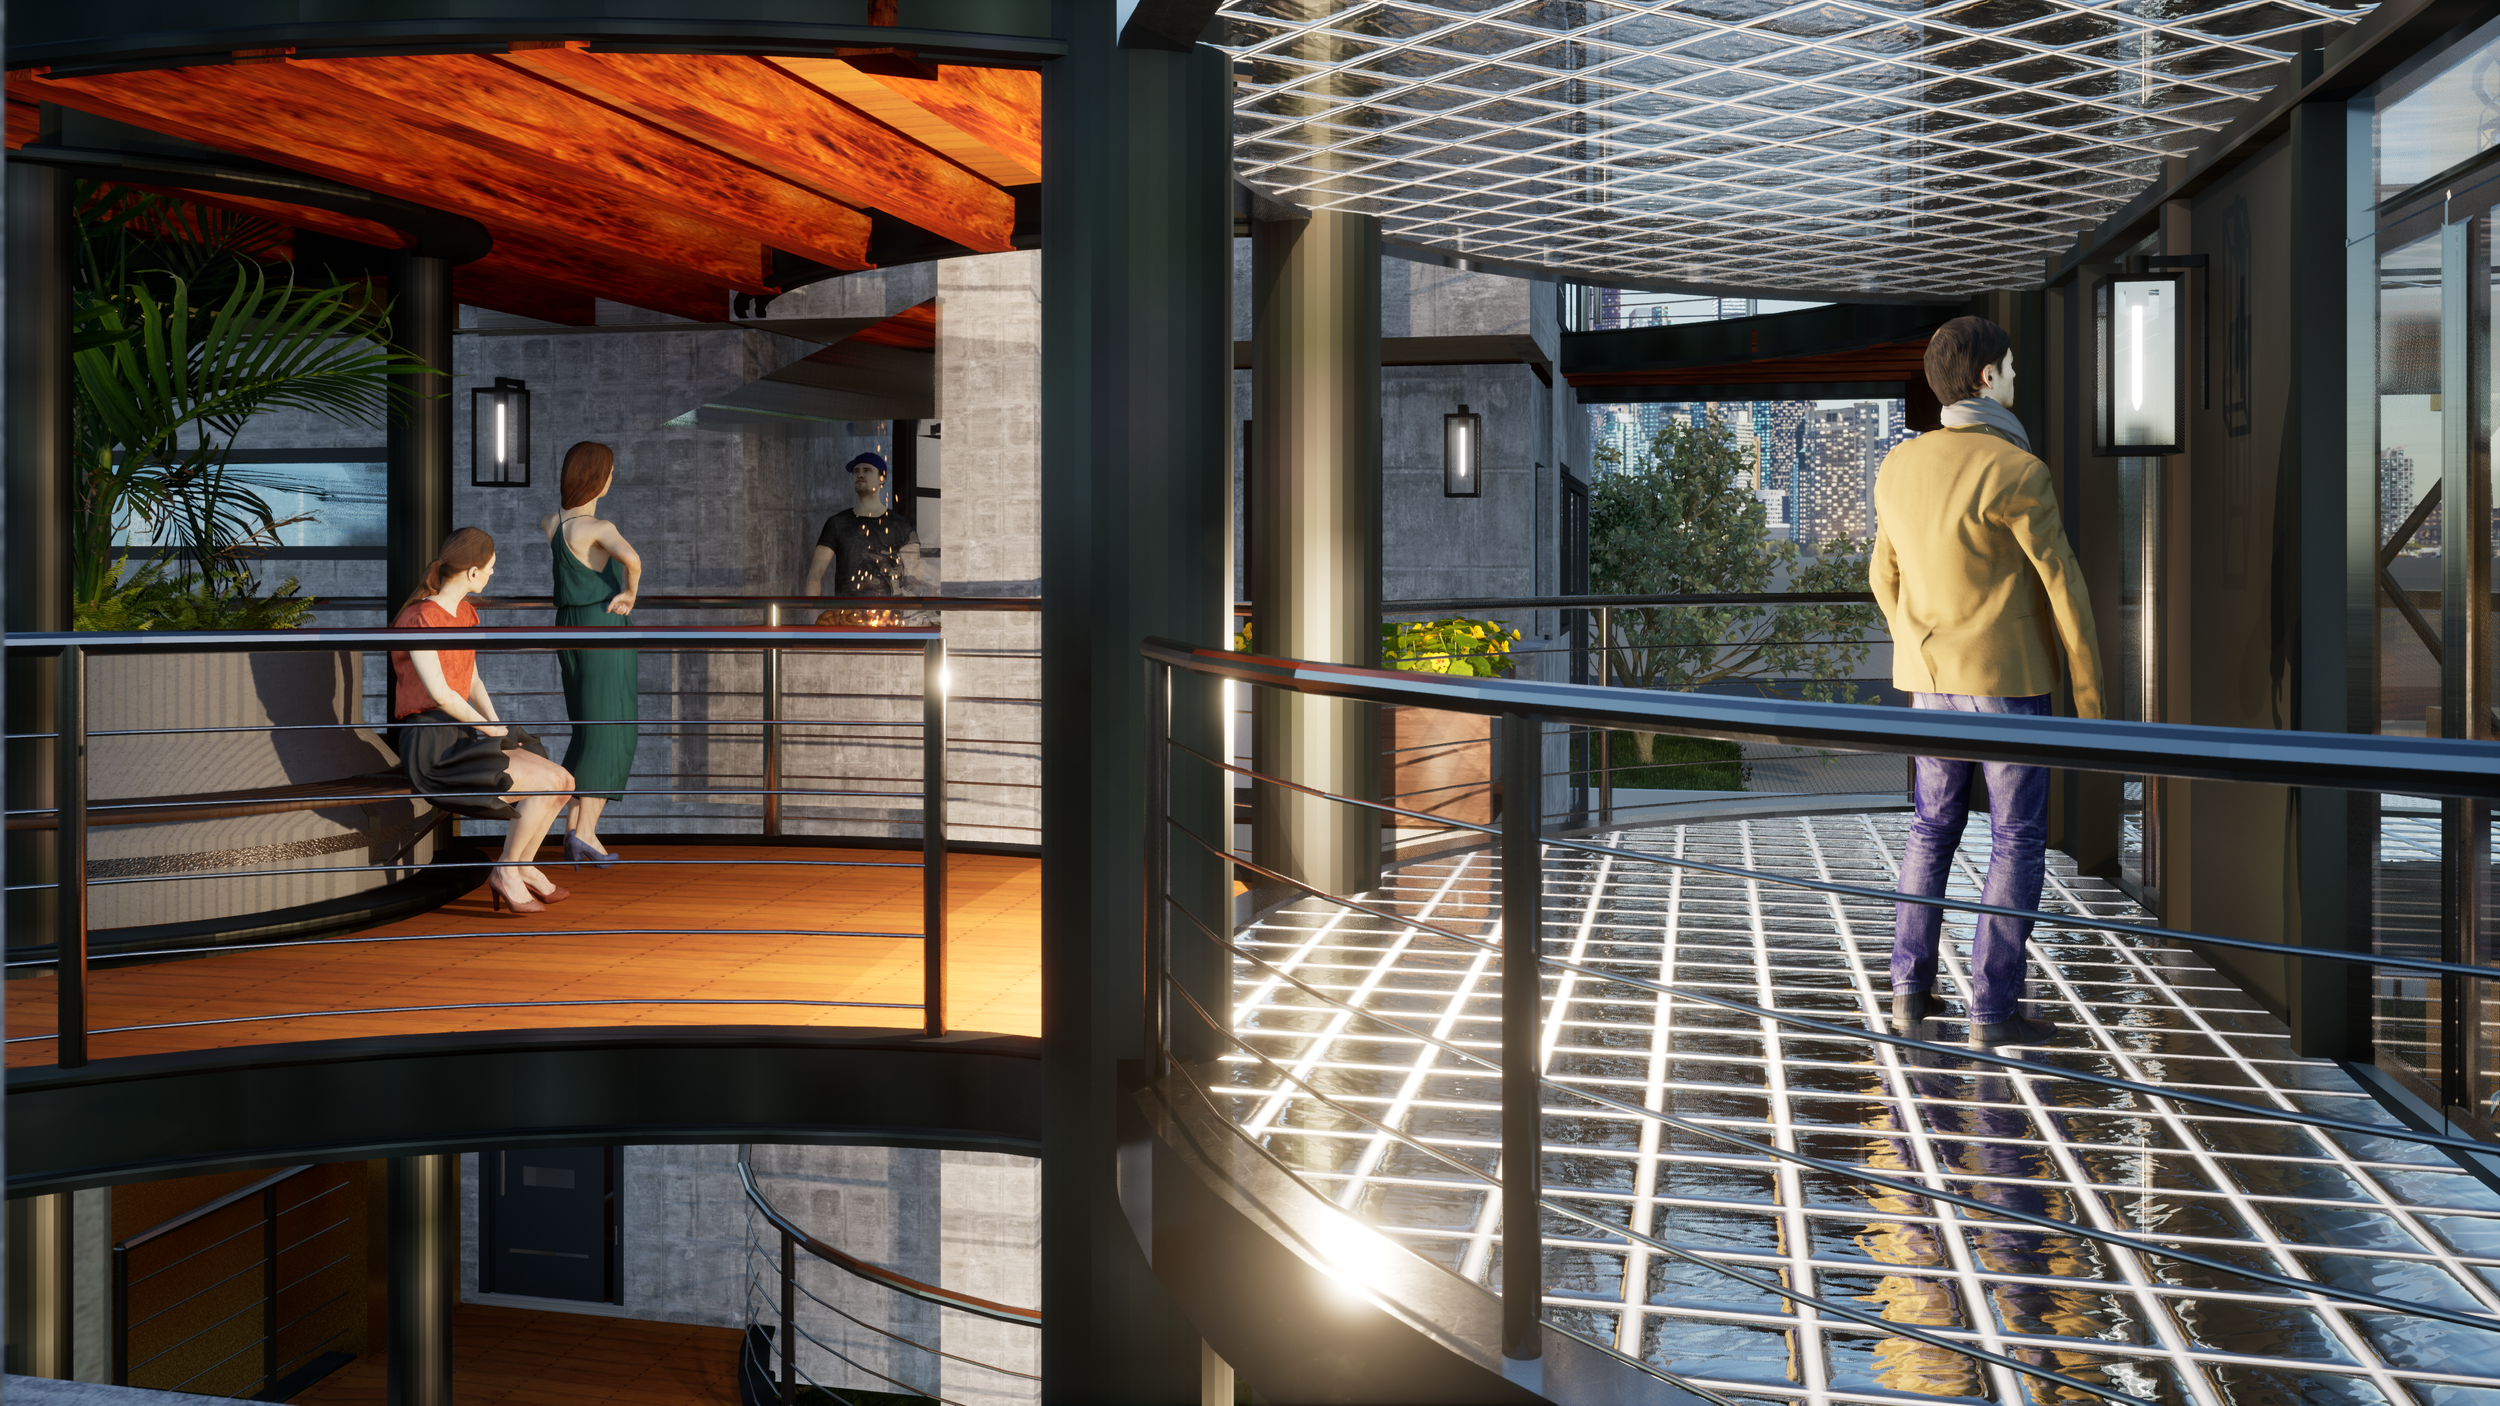
Prototypes
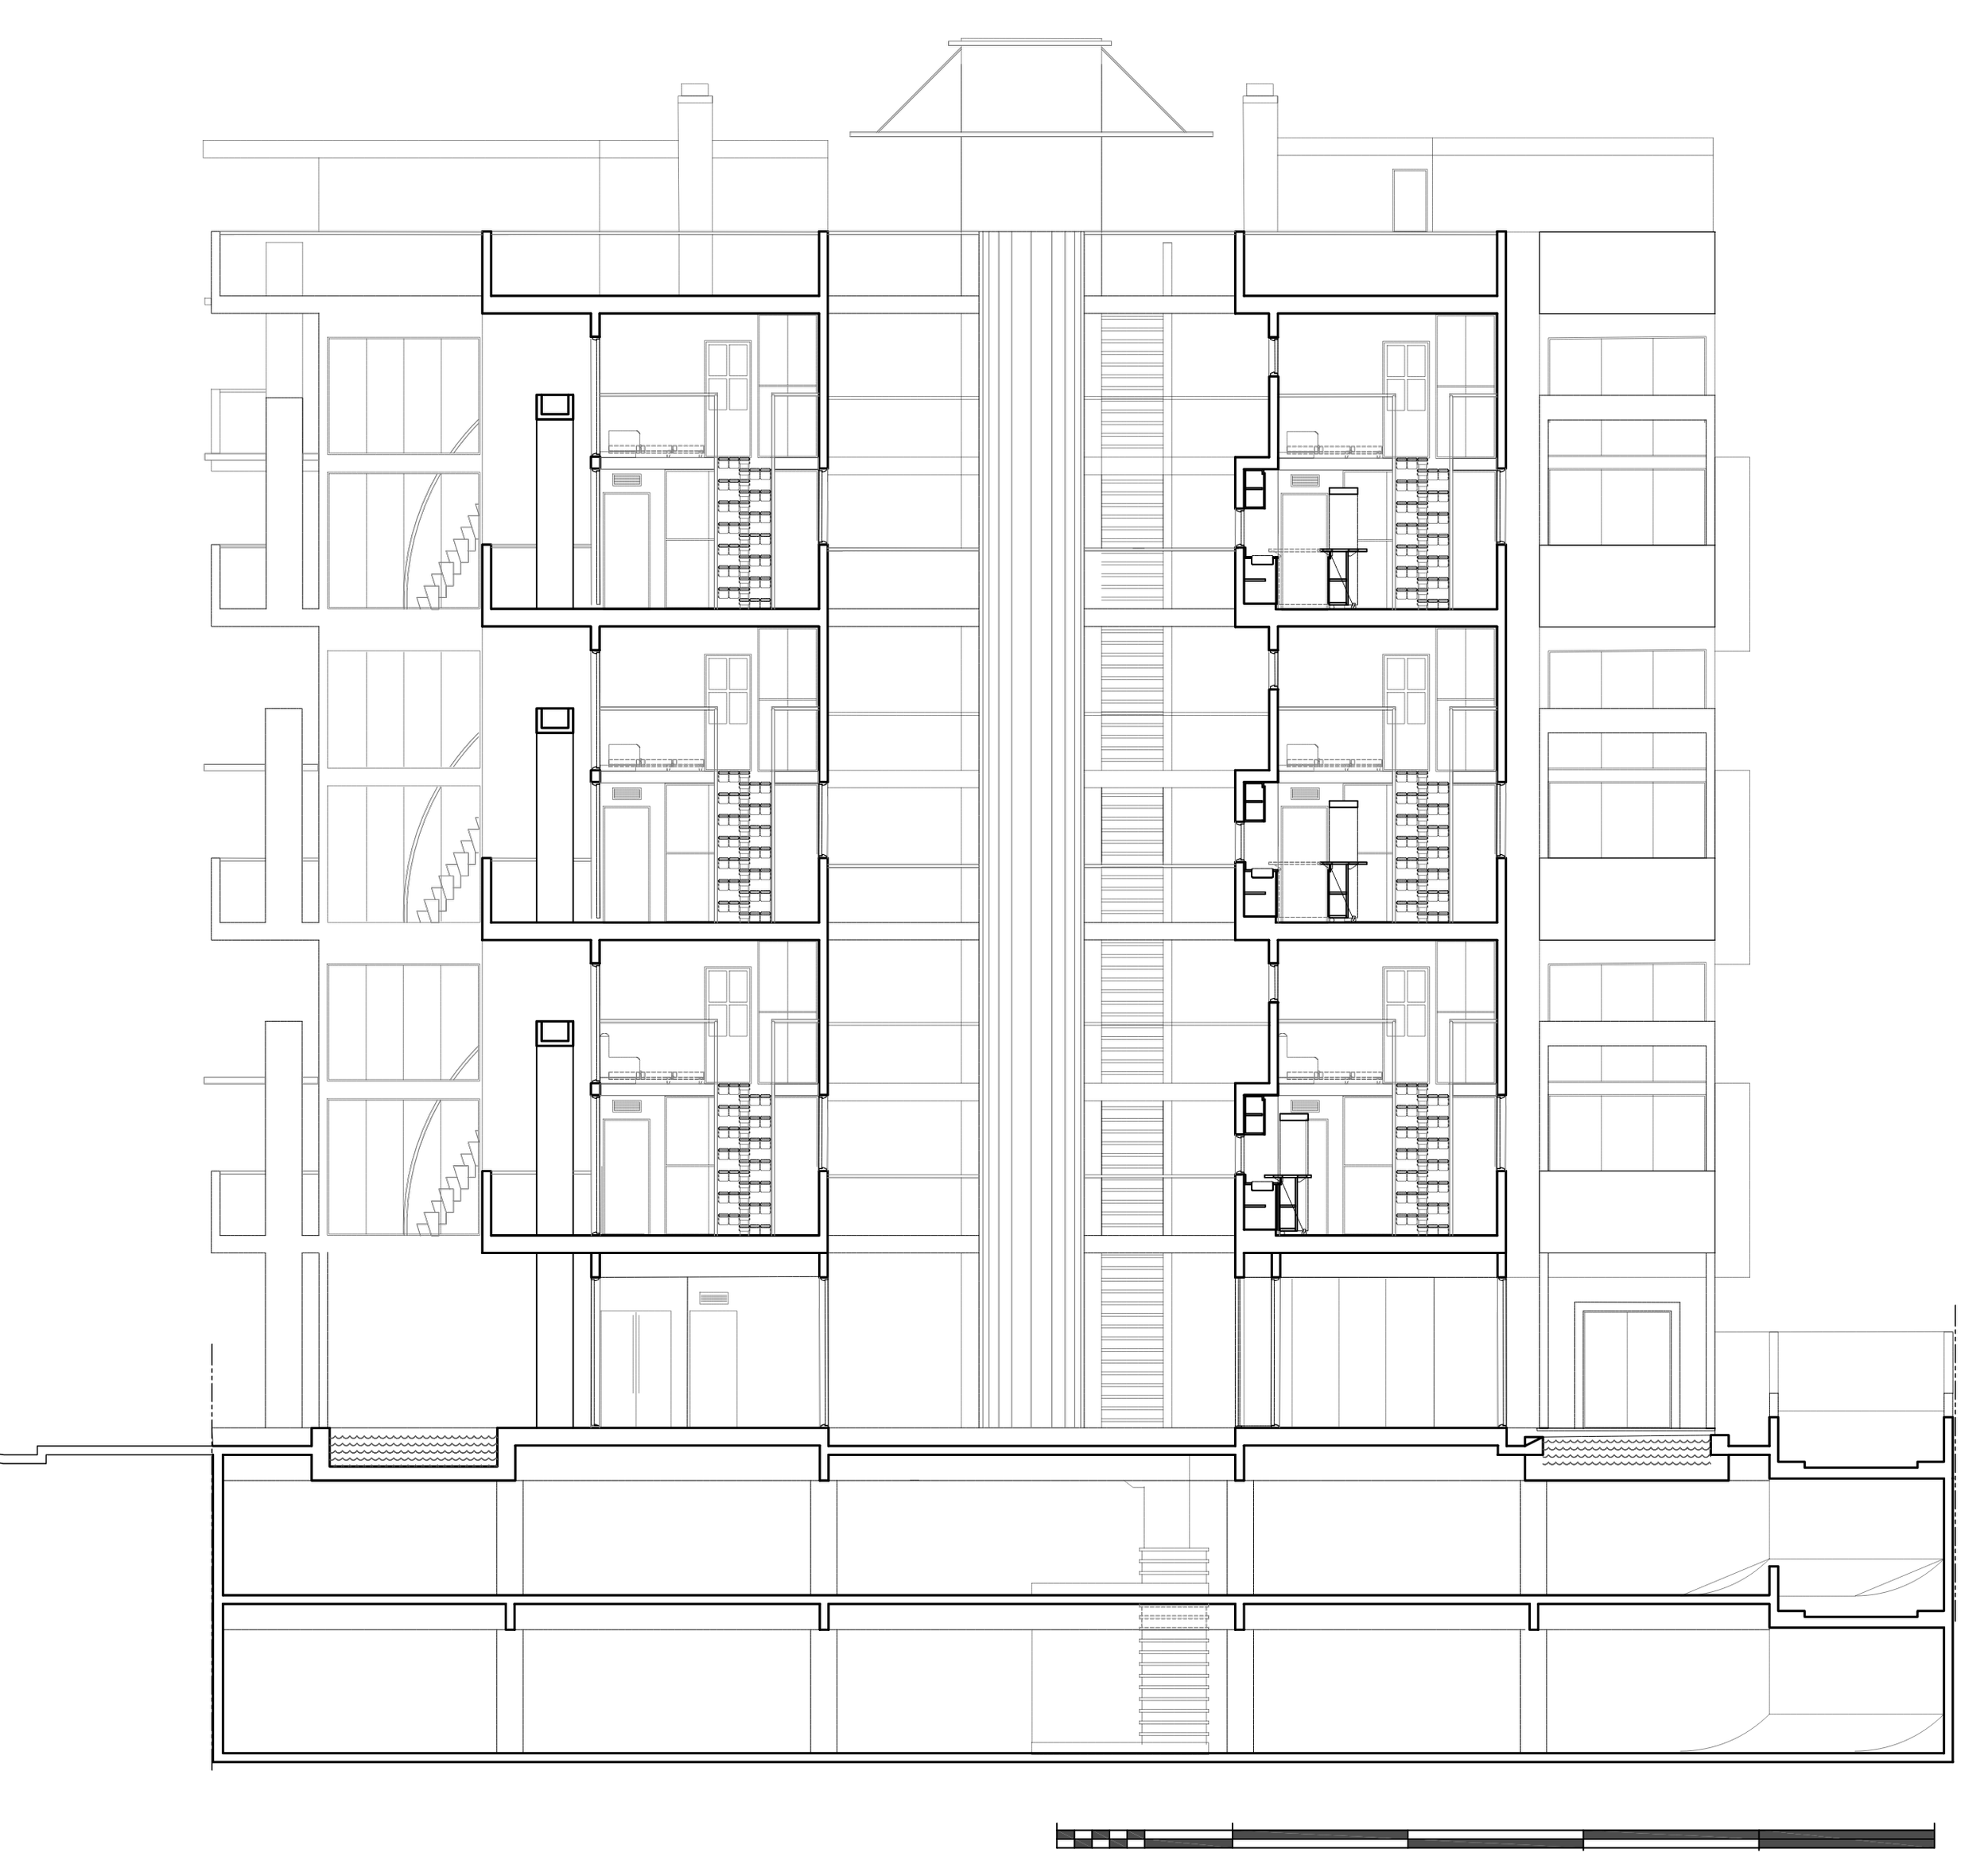
Cross Section Building
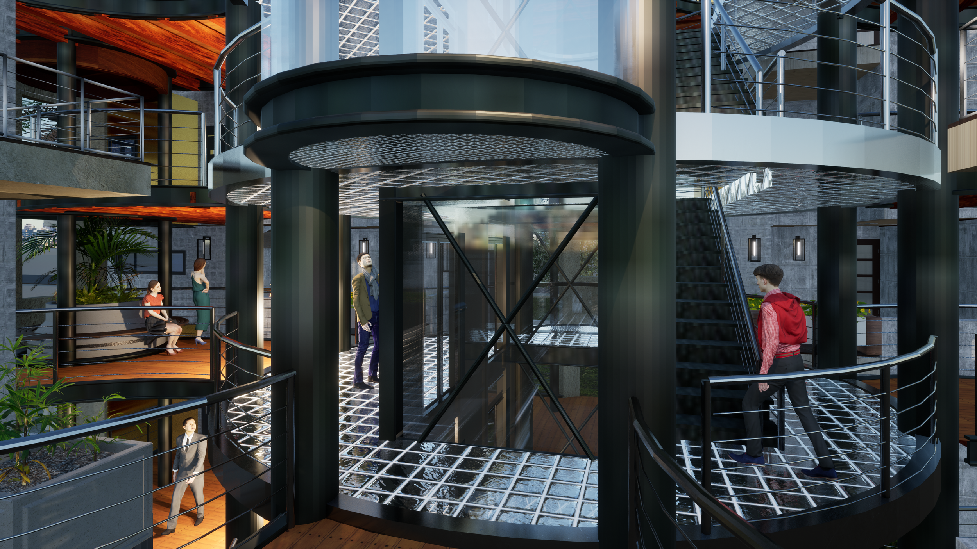
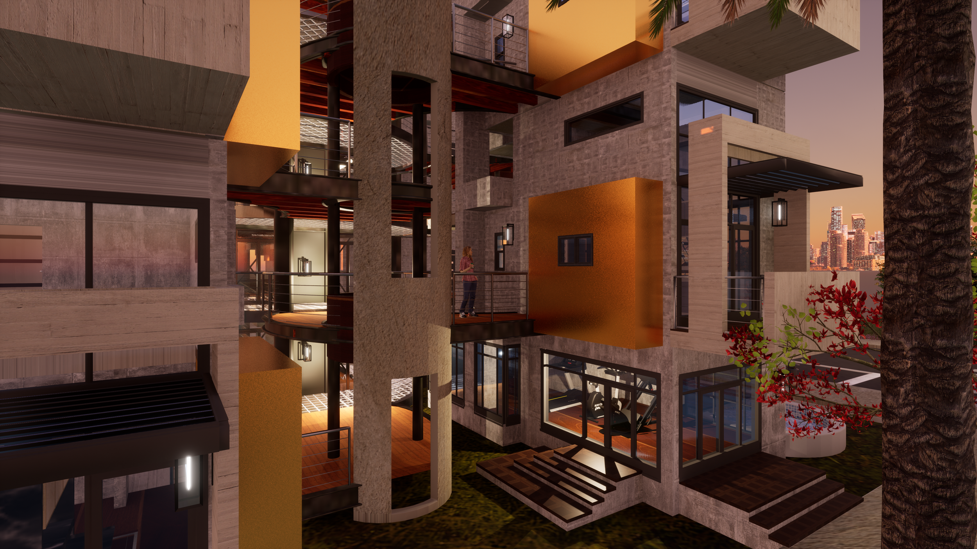
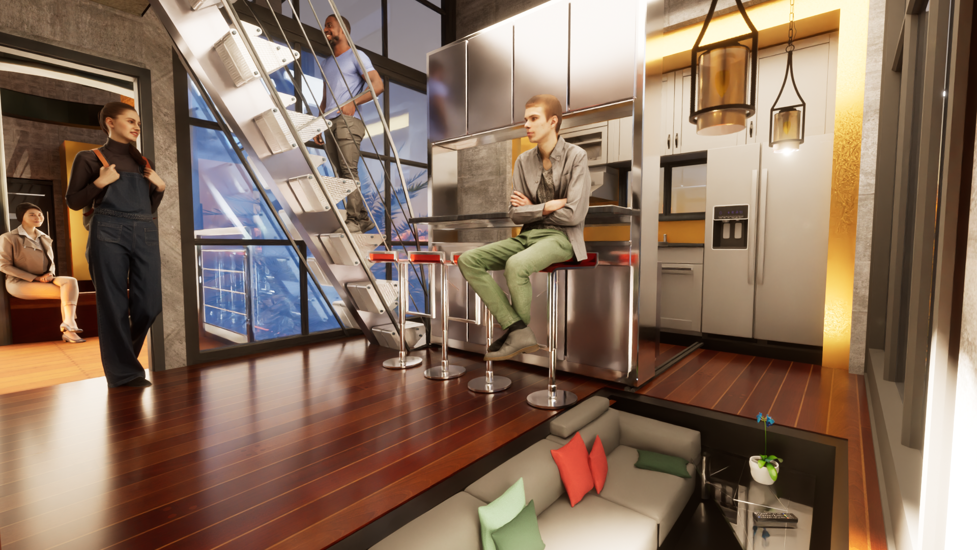
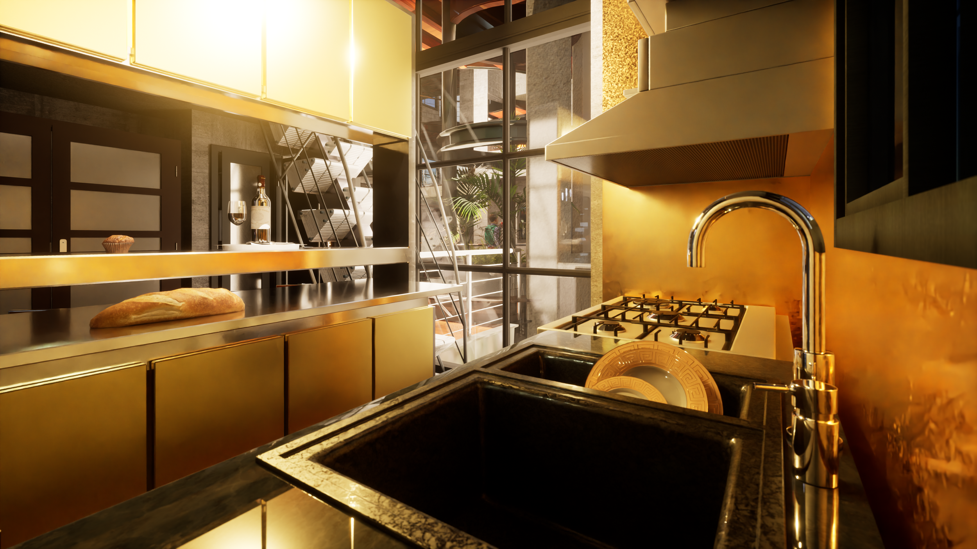
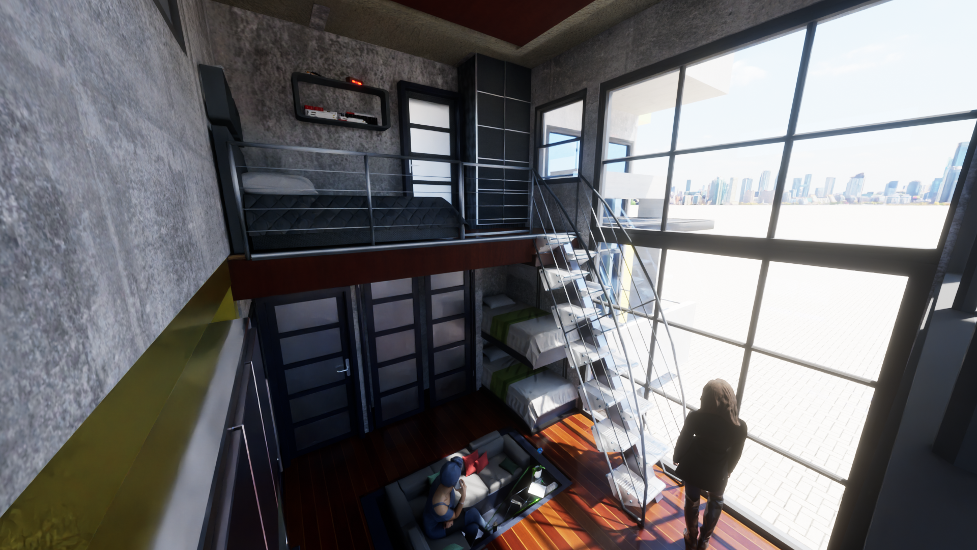
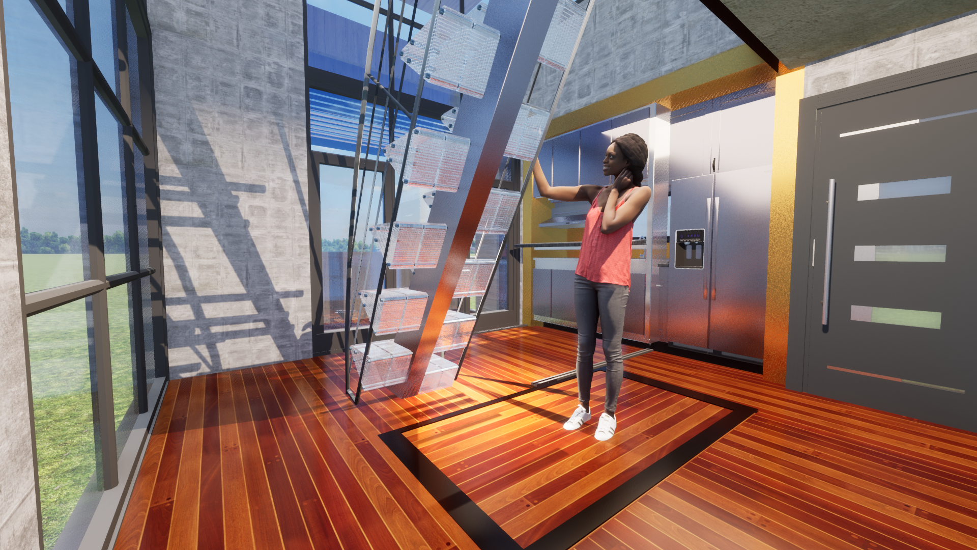
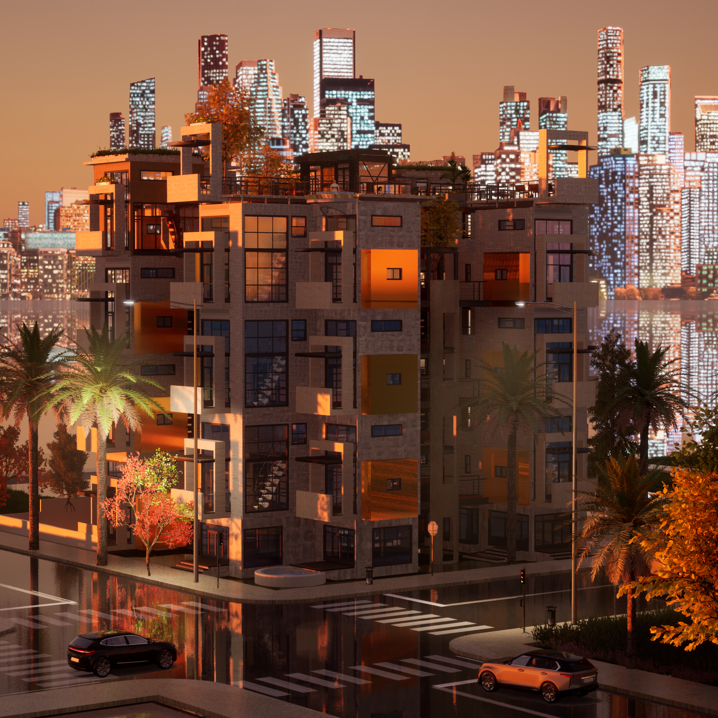
Unit Interior
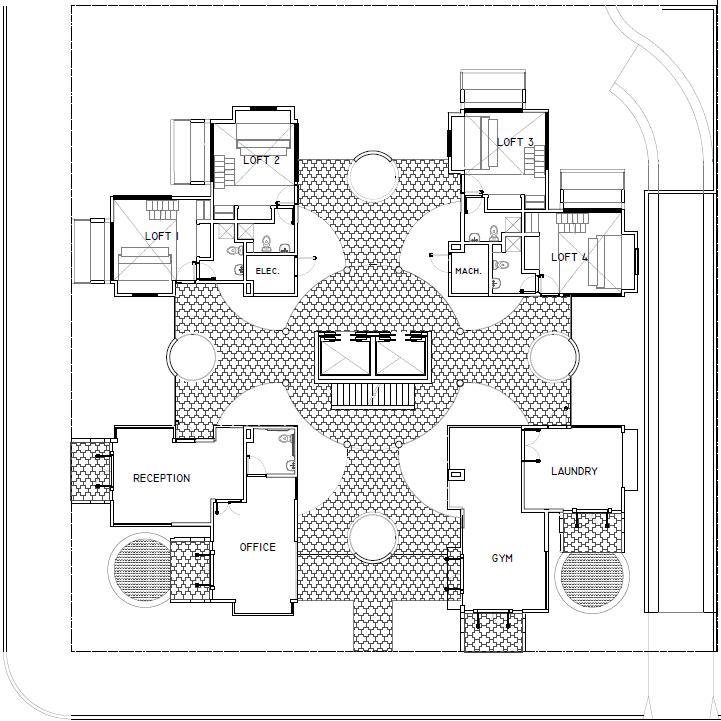
Building Exterior
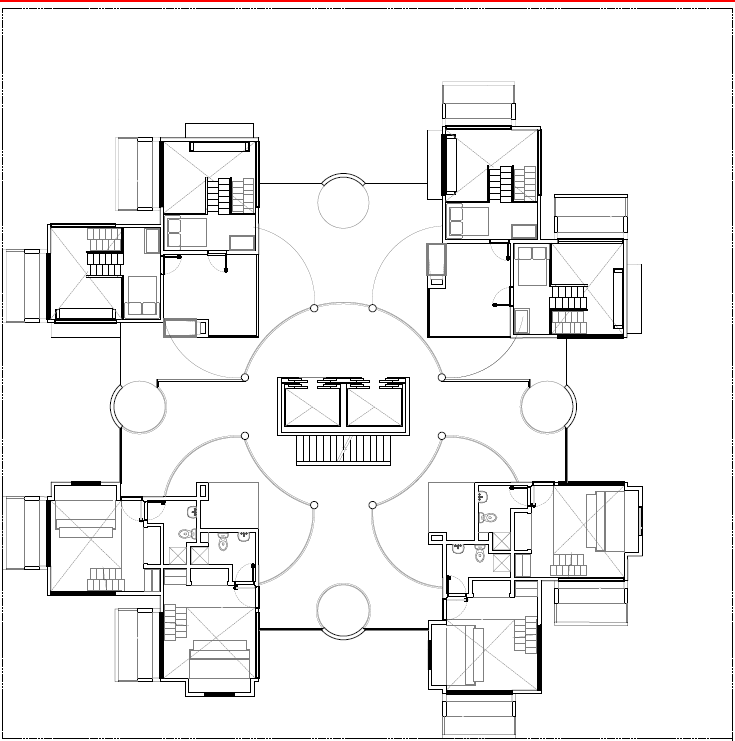
First Floor - Access
Second Floor -Acces to Four towers
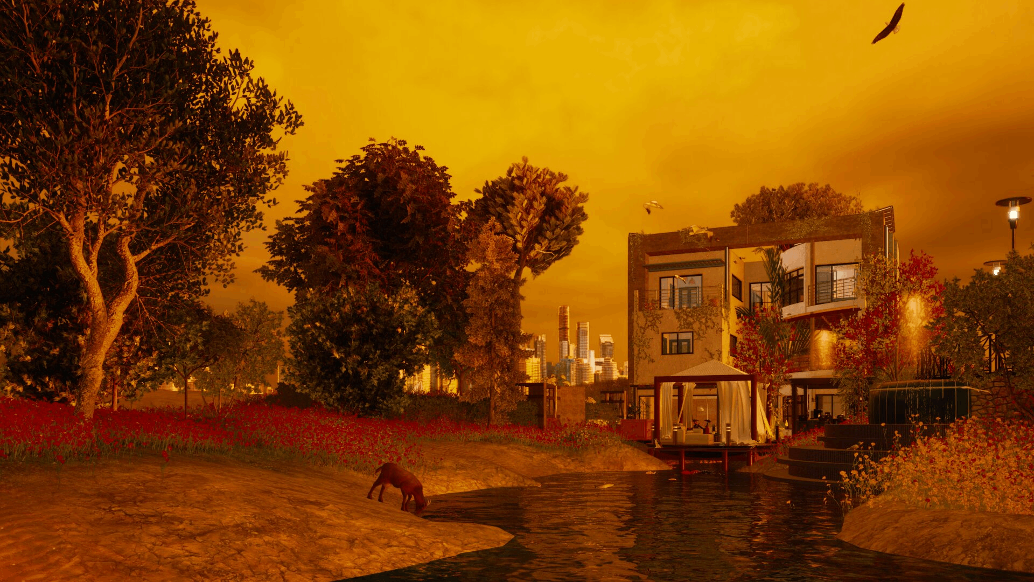
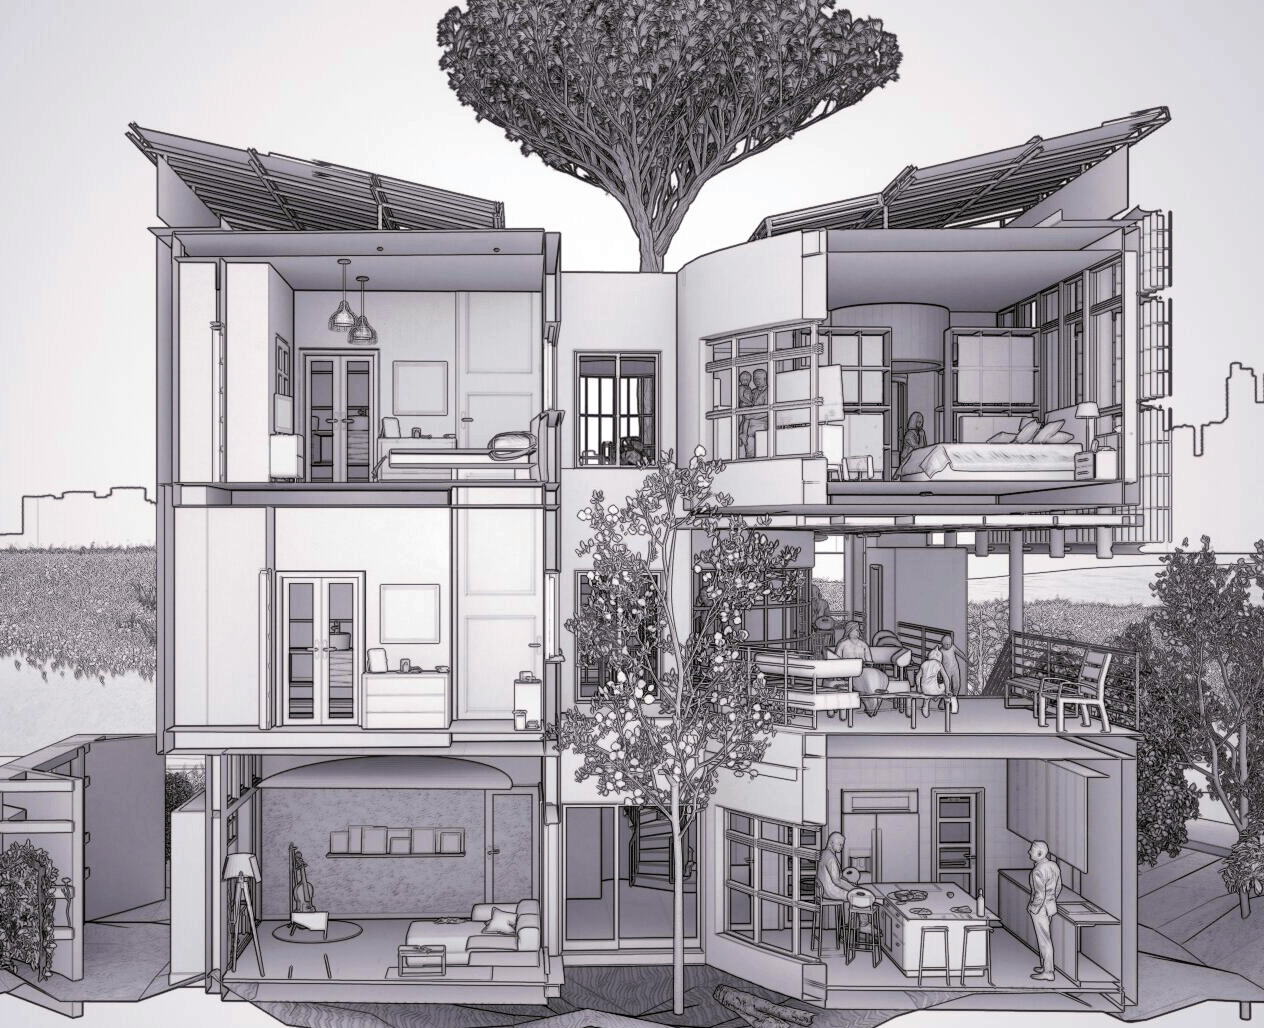
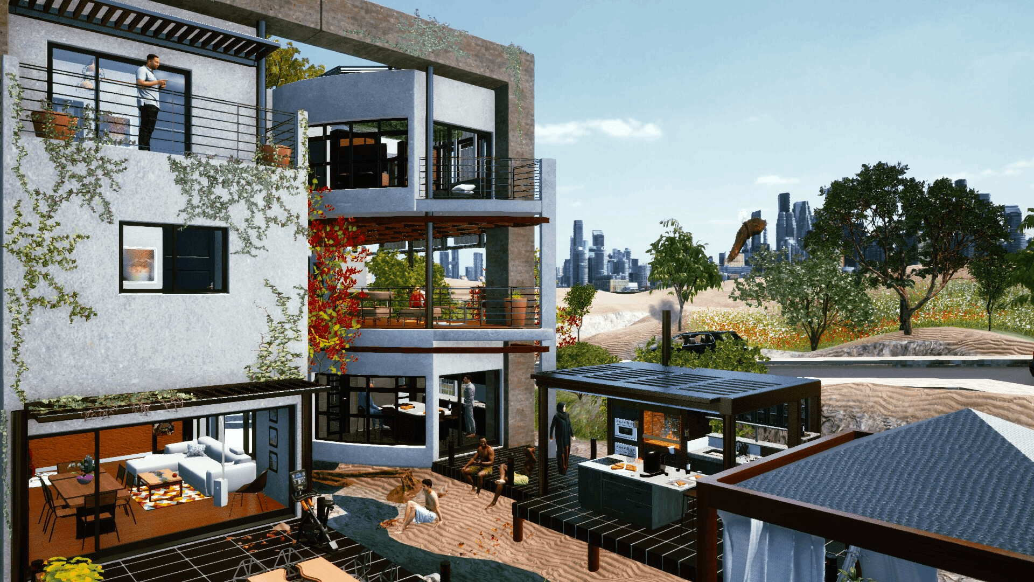
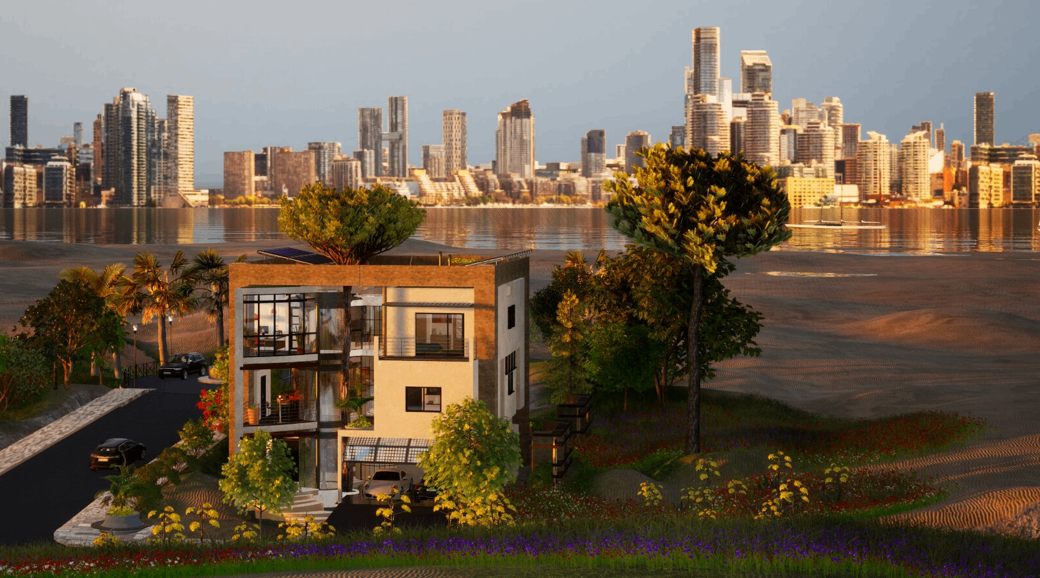
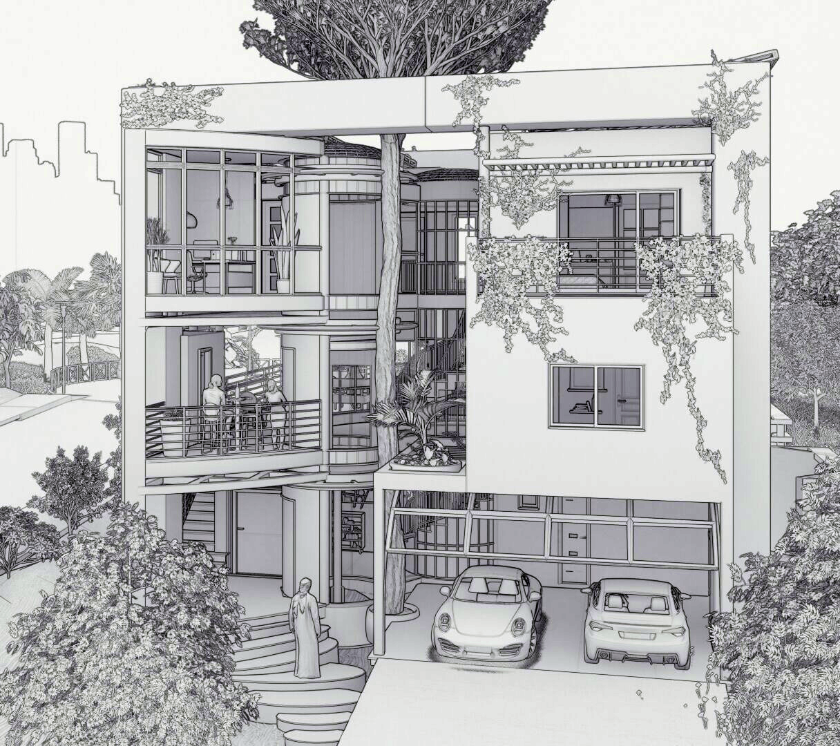
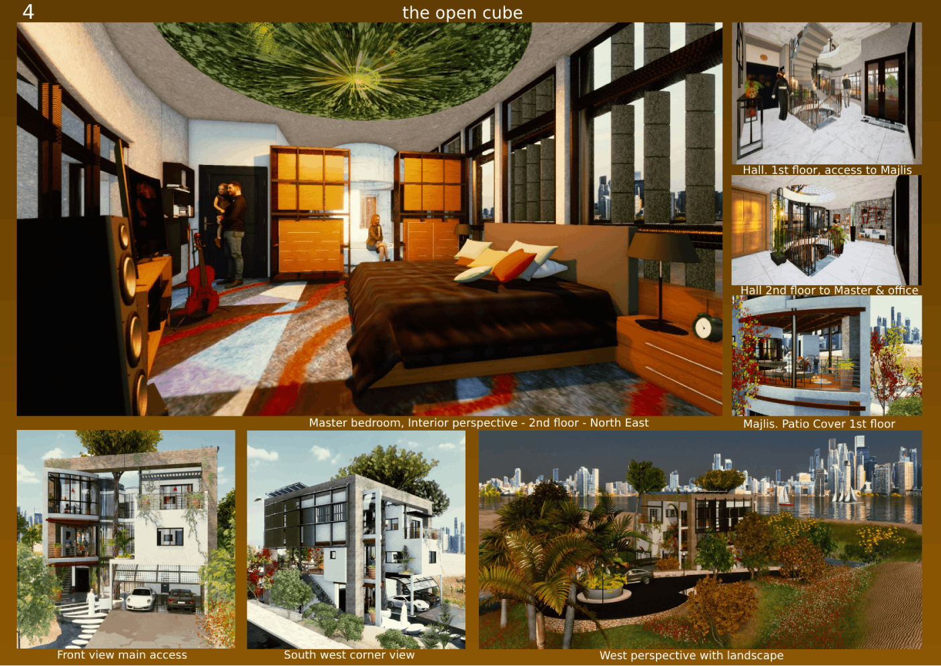
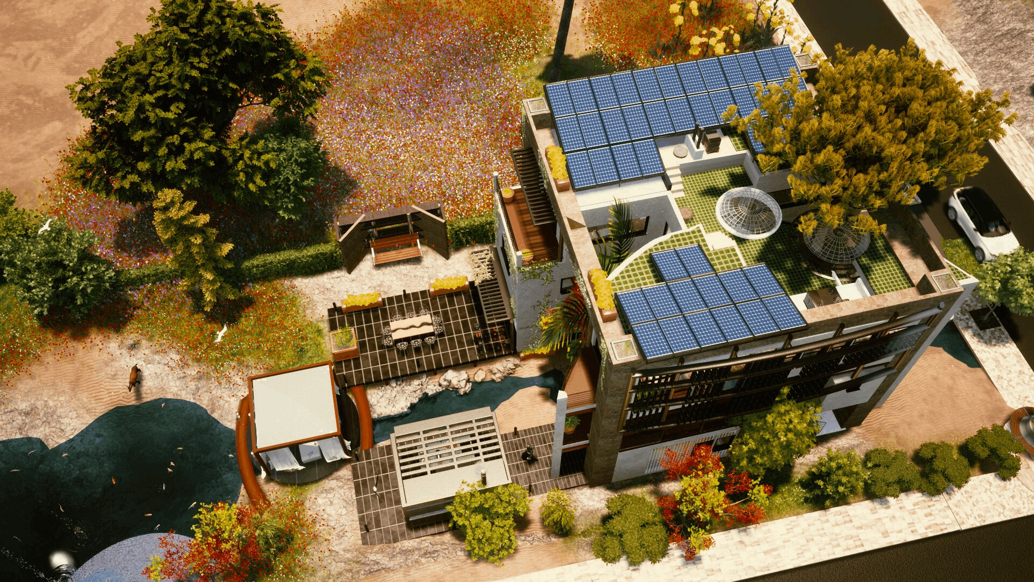
House of the Future 2022
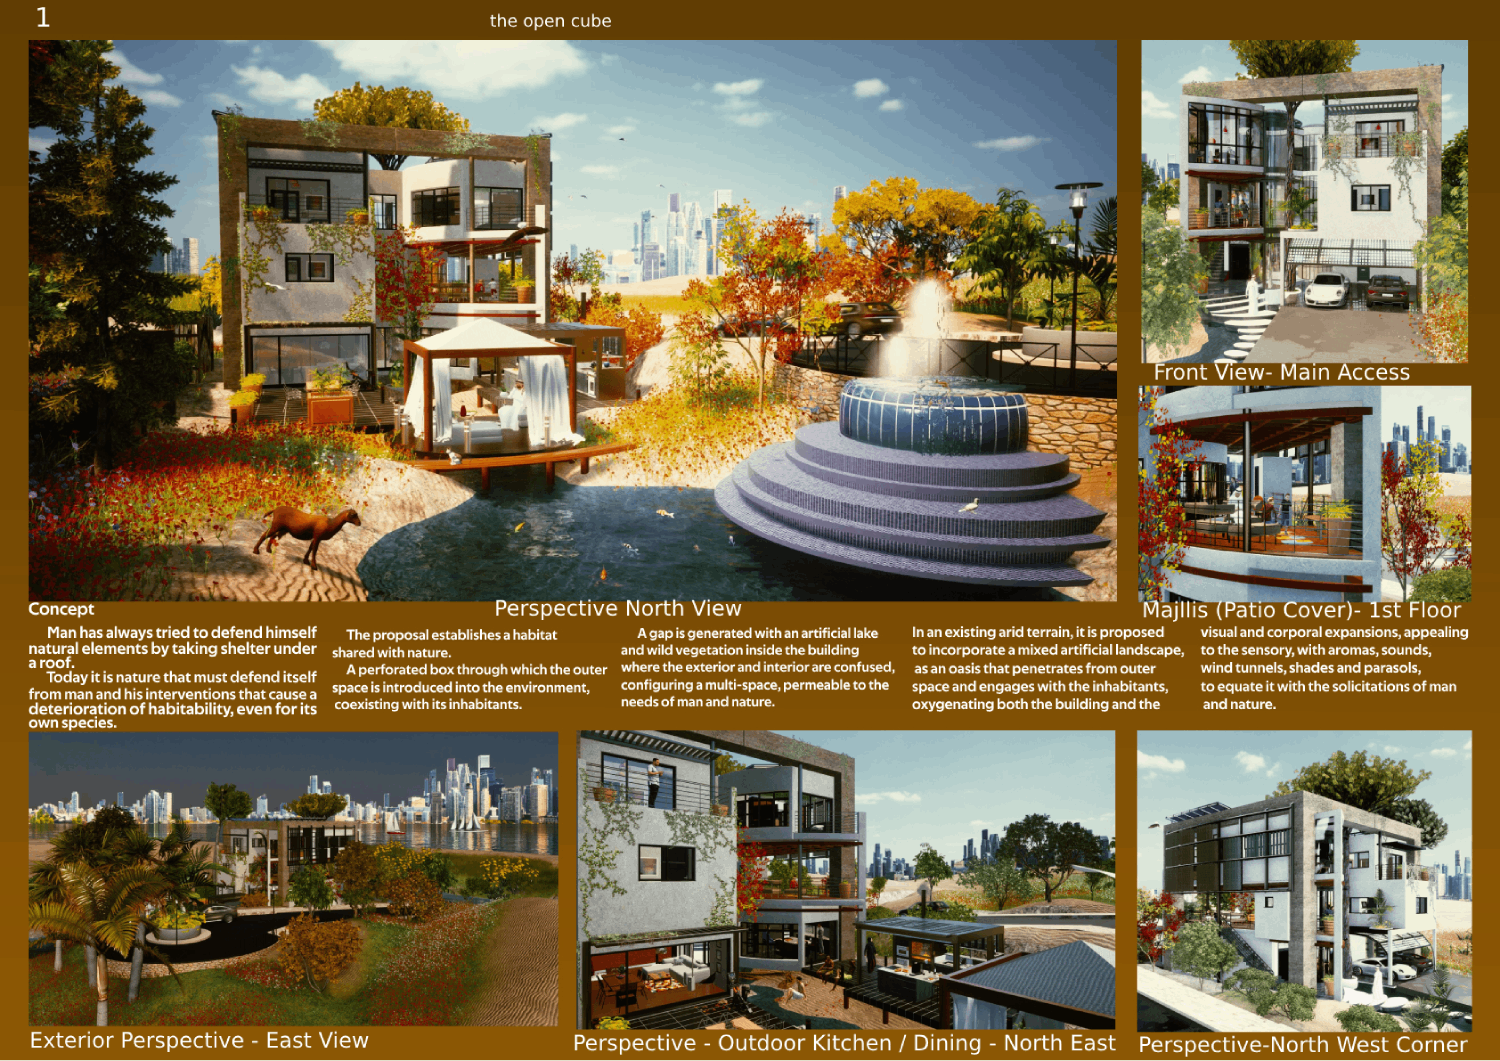
International contest Dubai, The United Arab Emirates
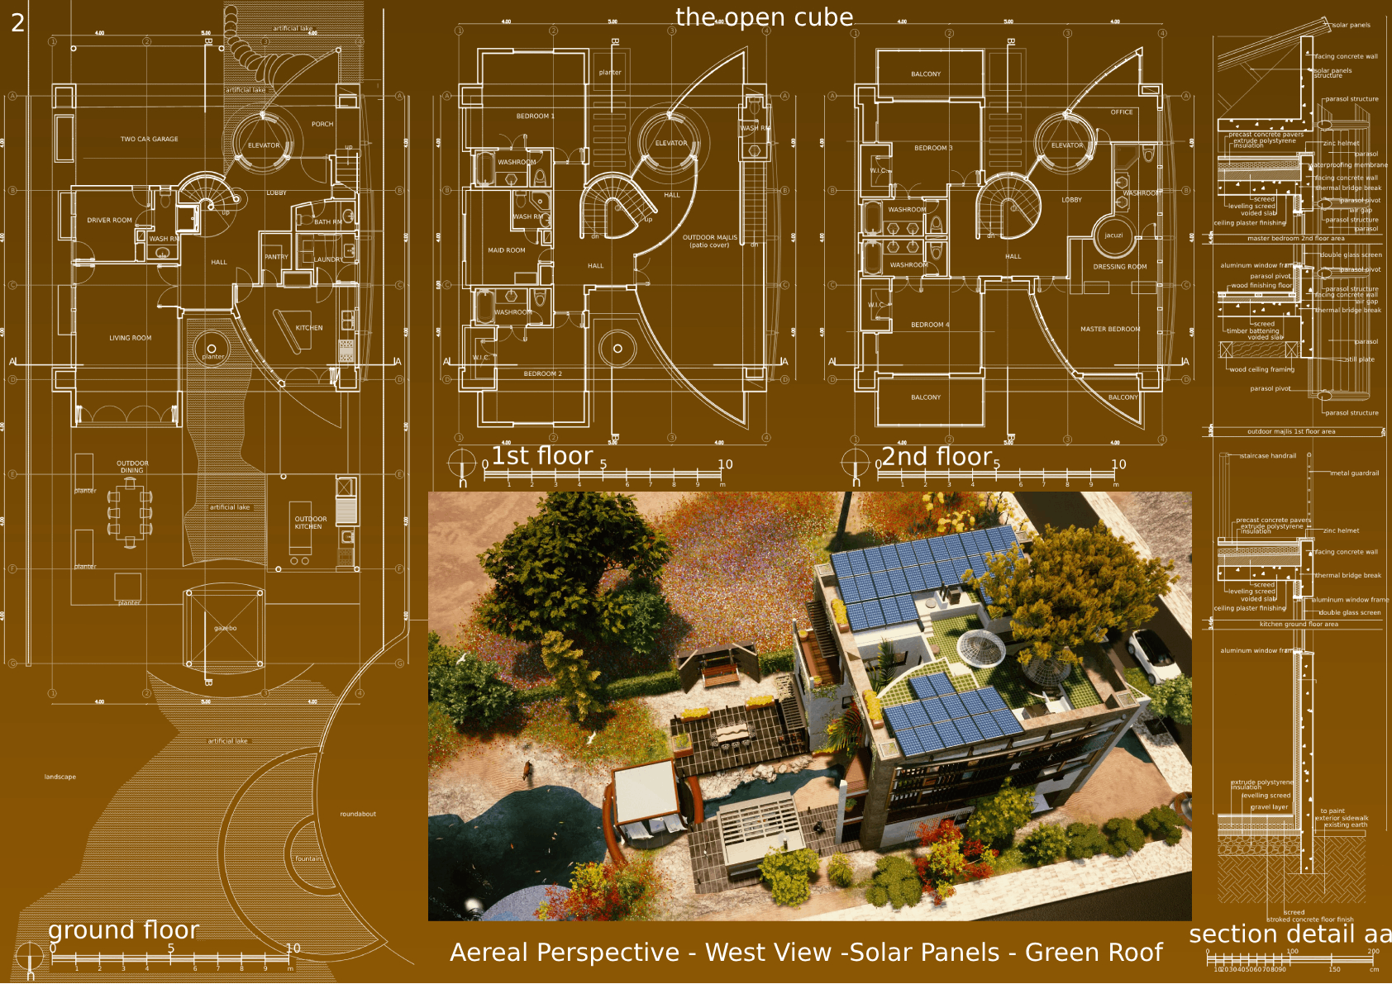
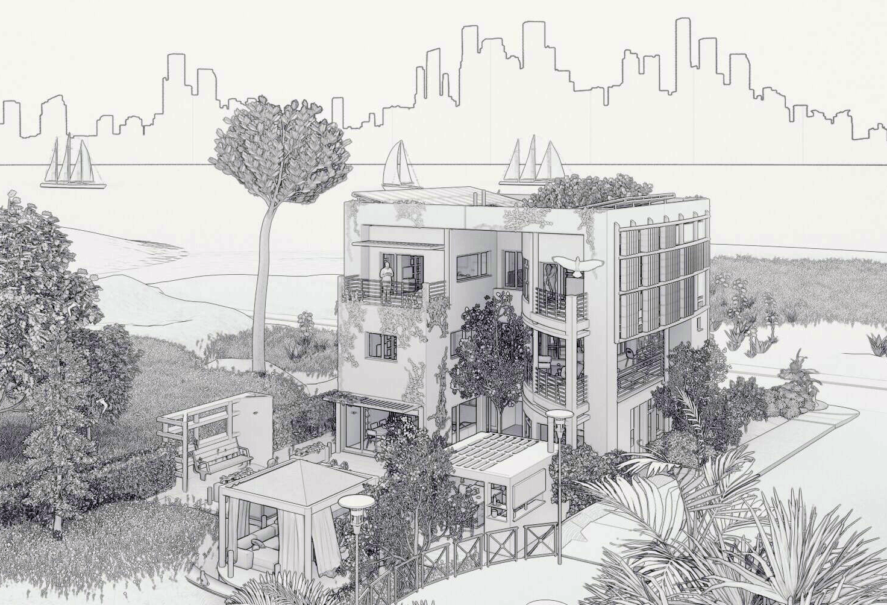
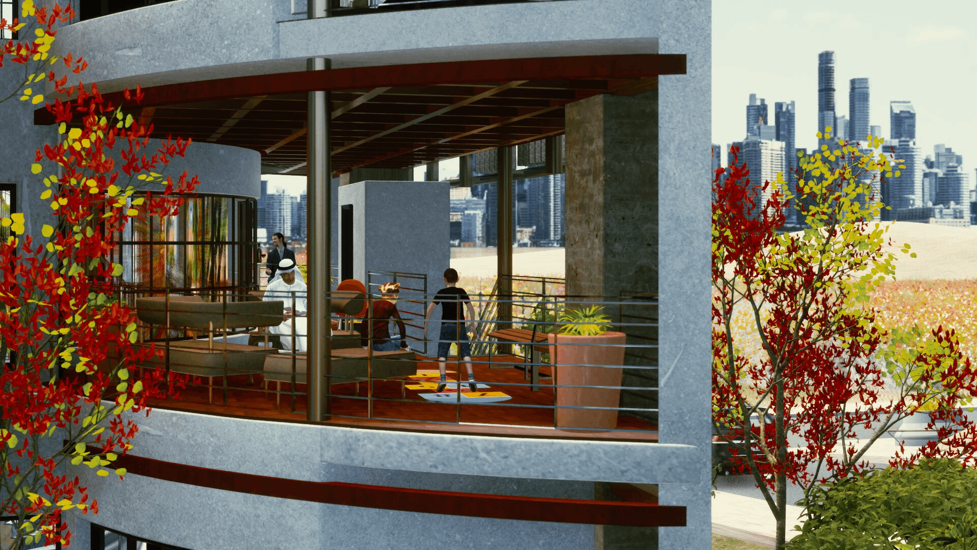
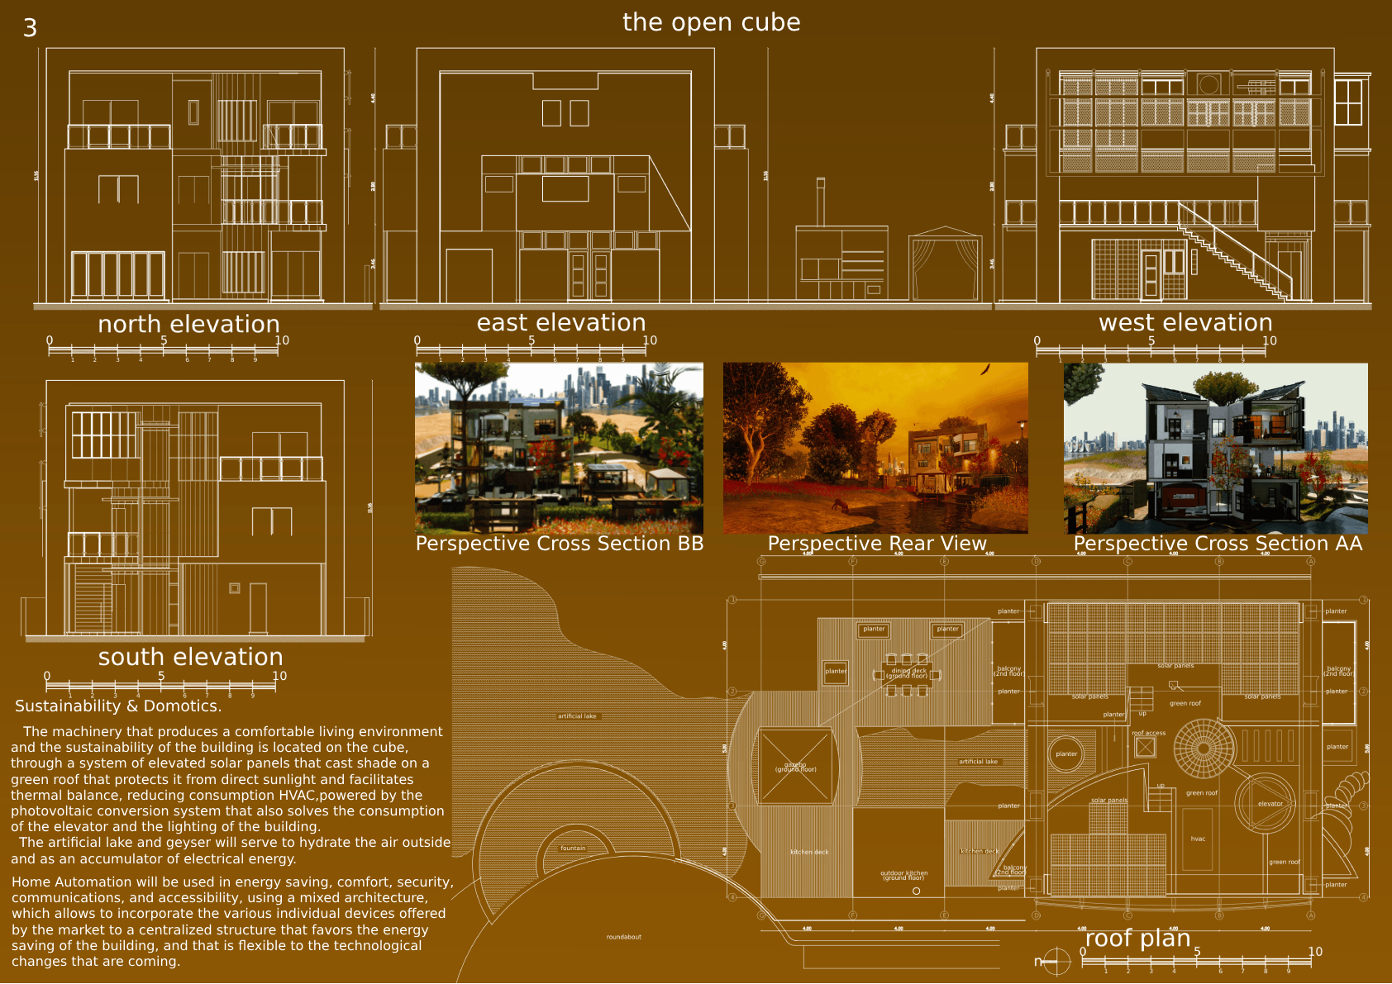
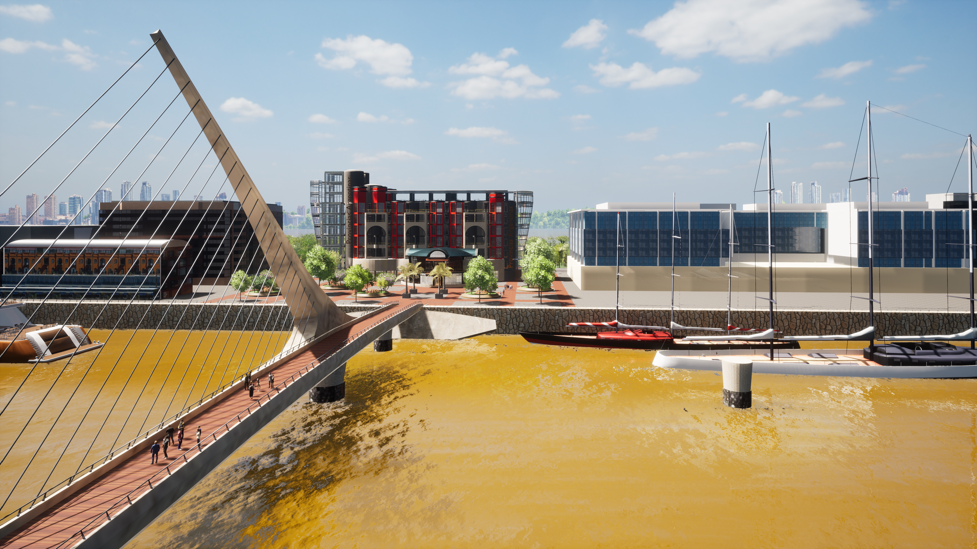
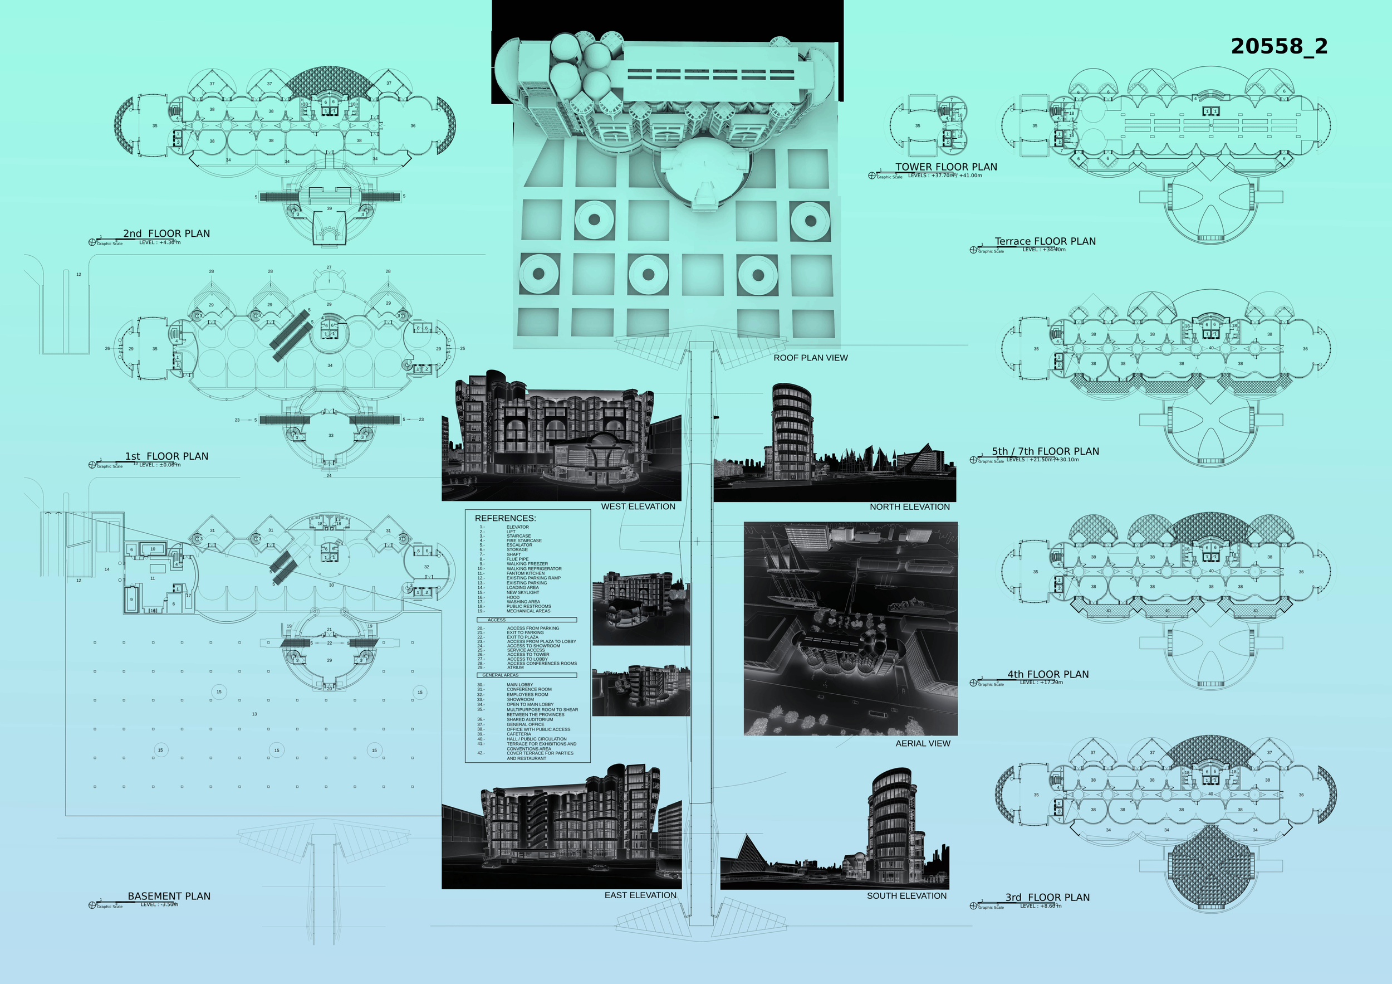
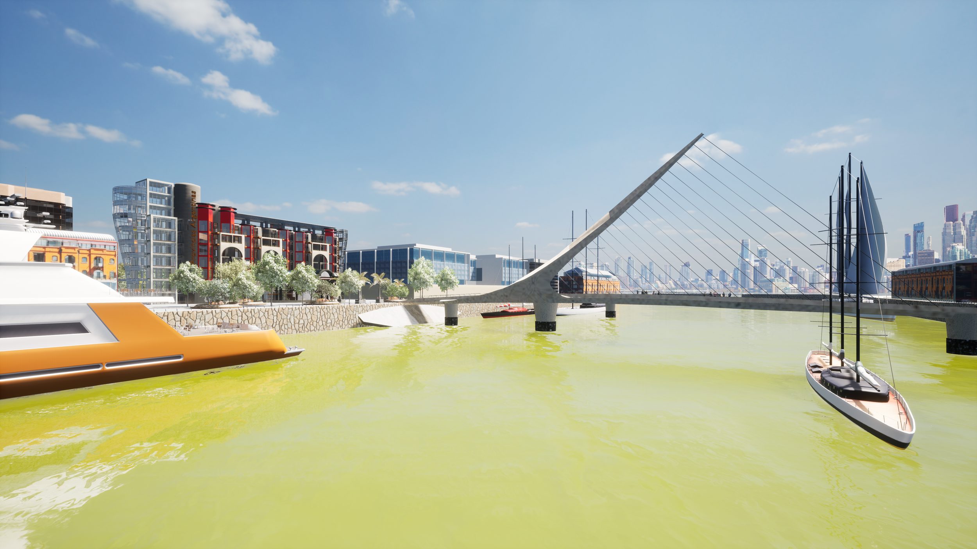
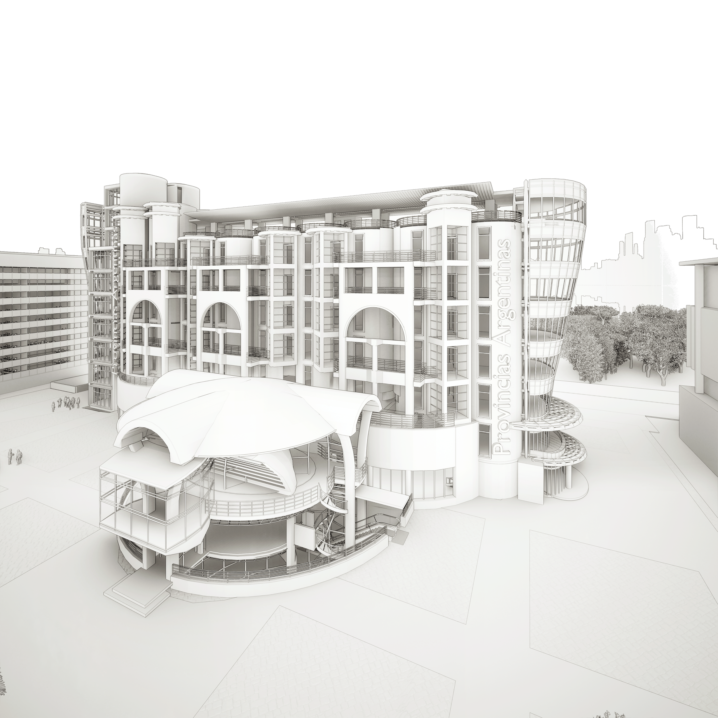
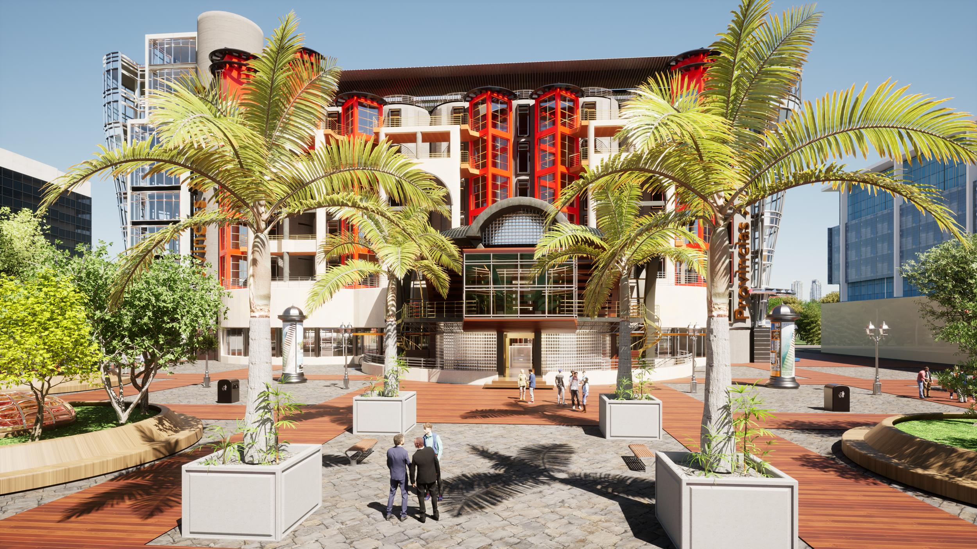
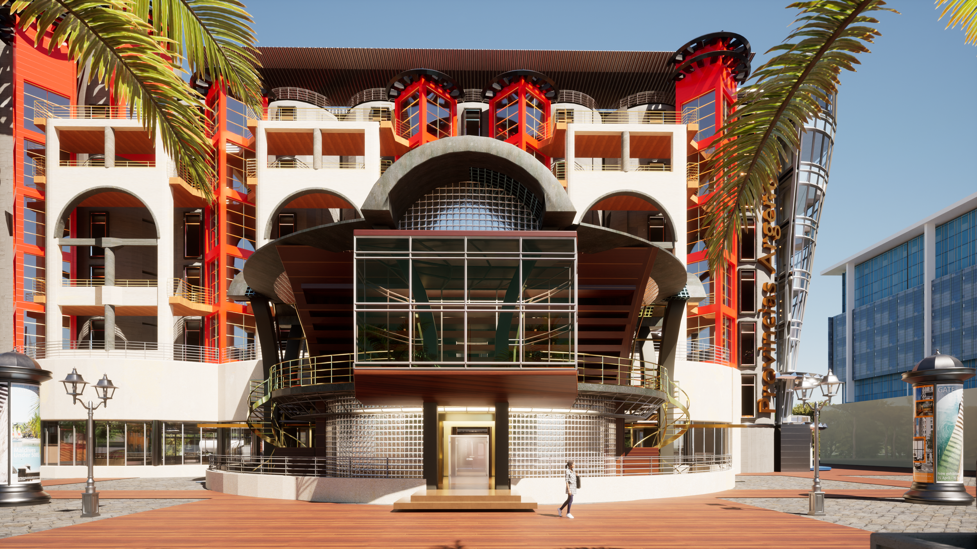
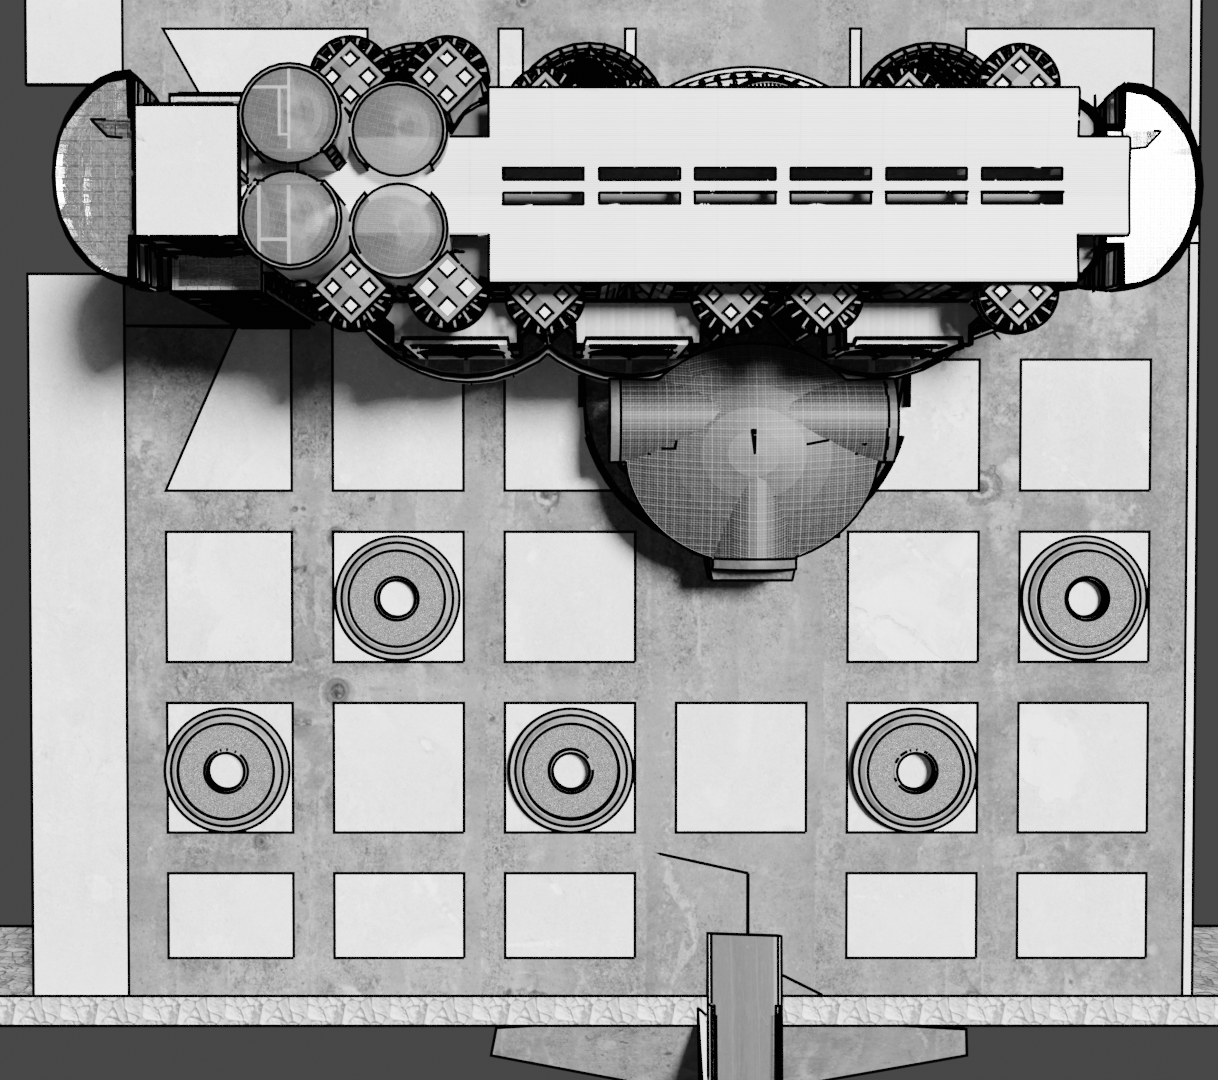
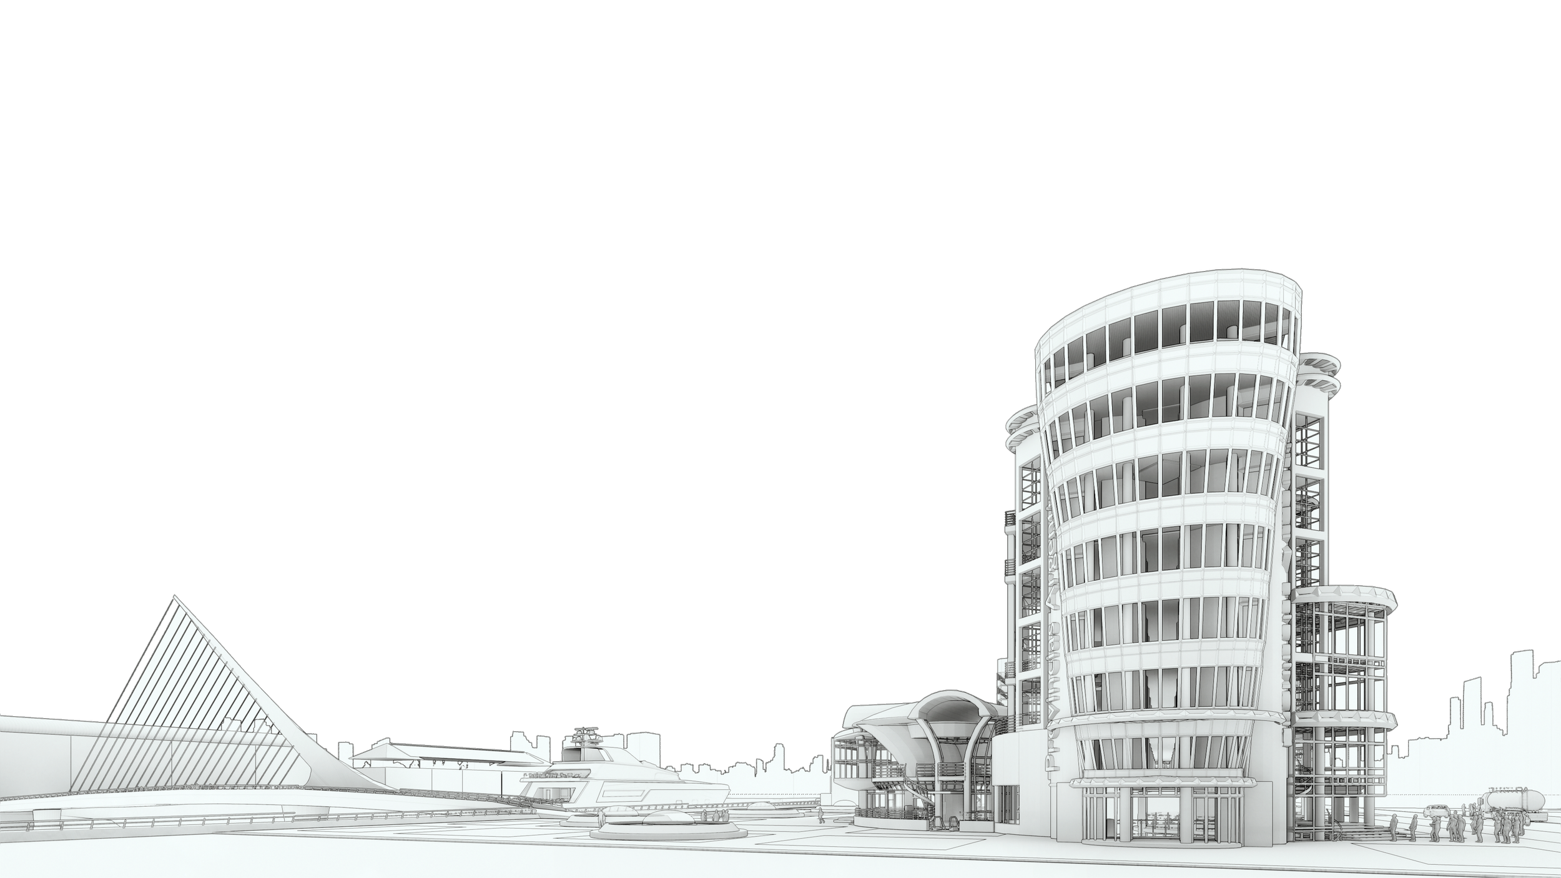
House of the Provinces 2022
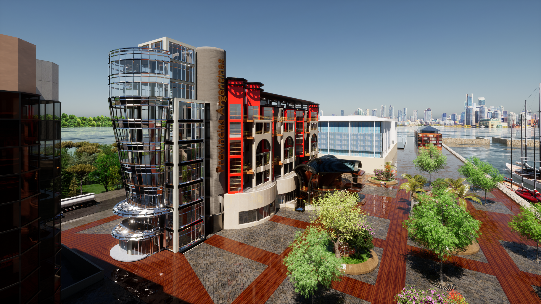
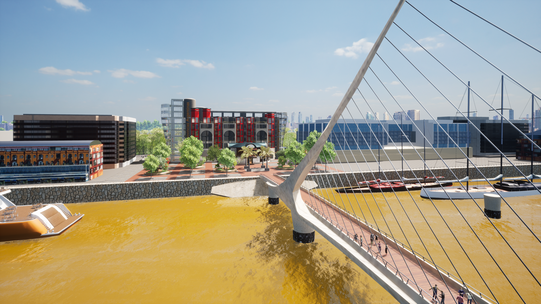
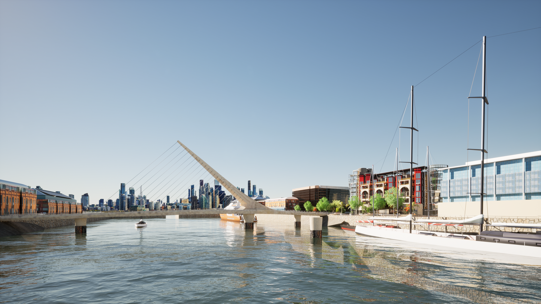
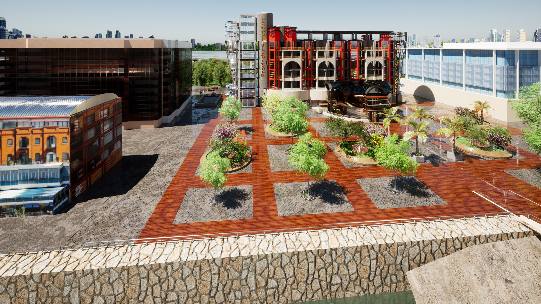
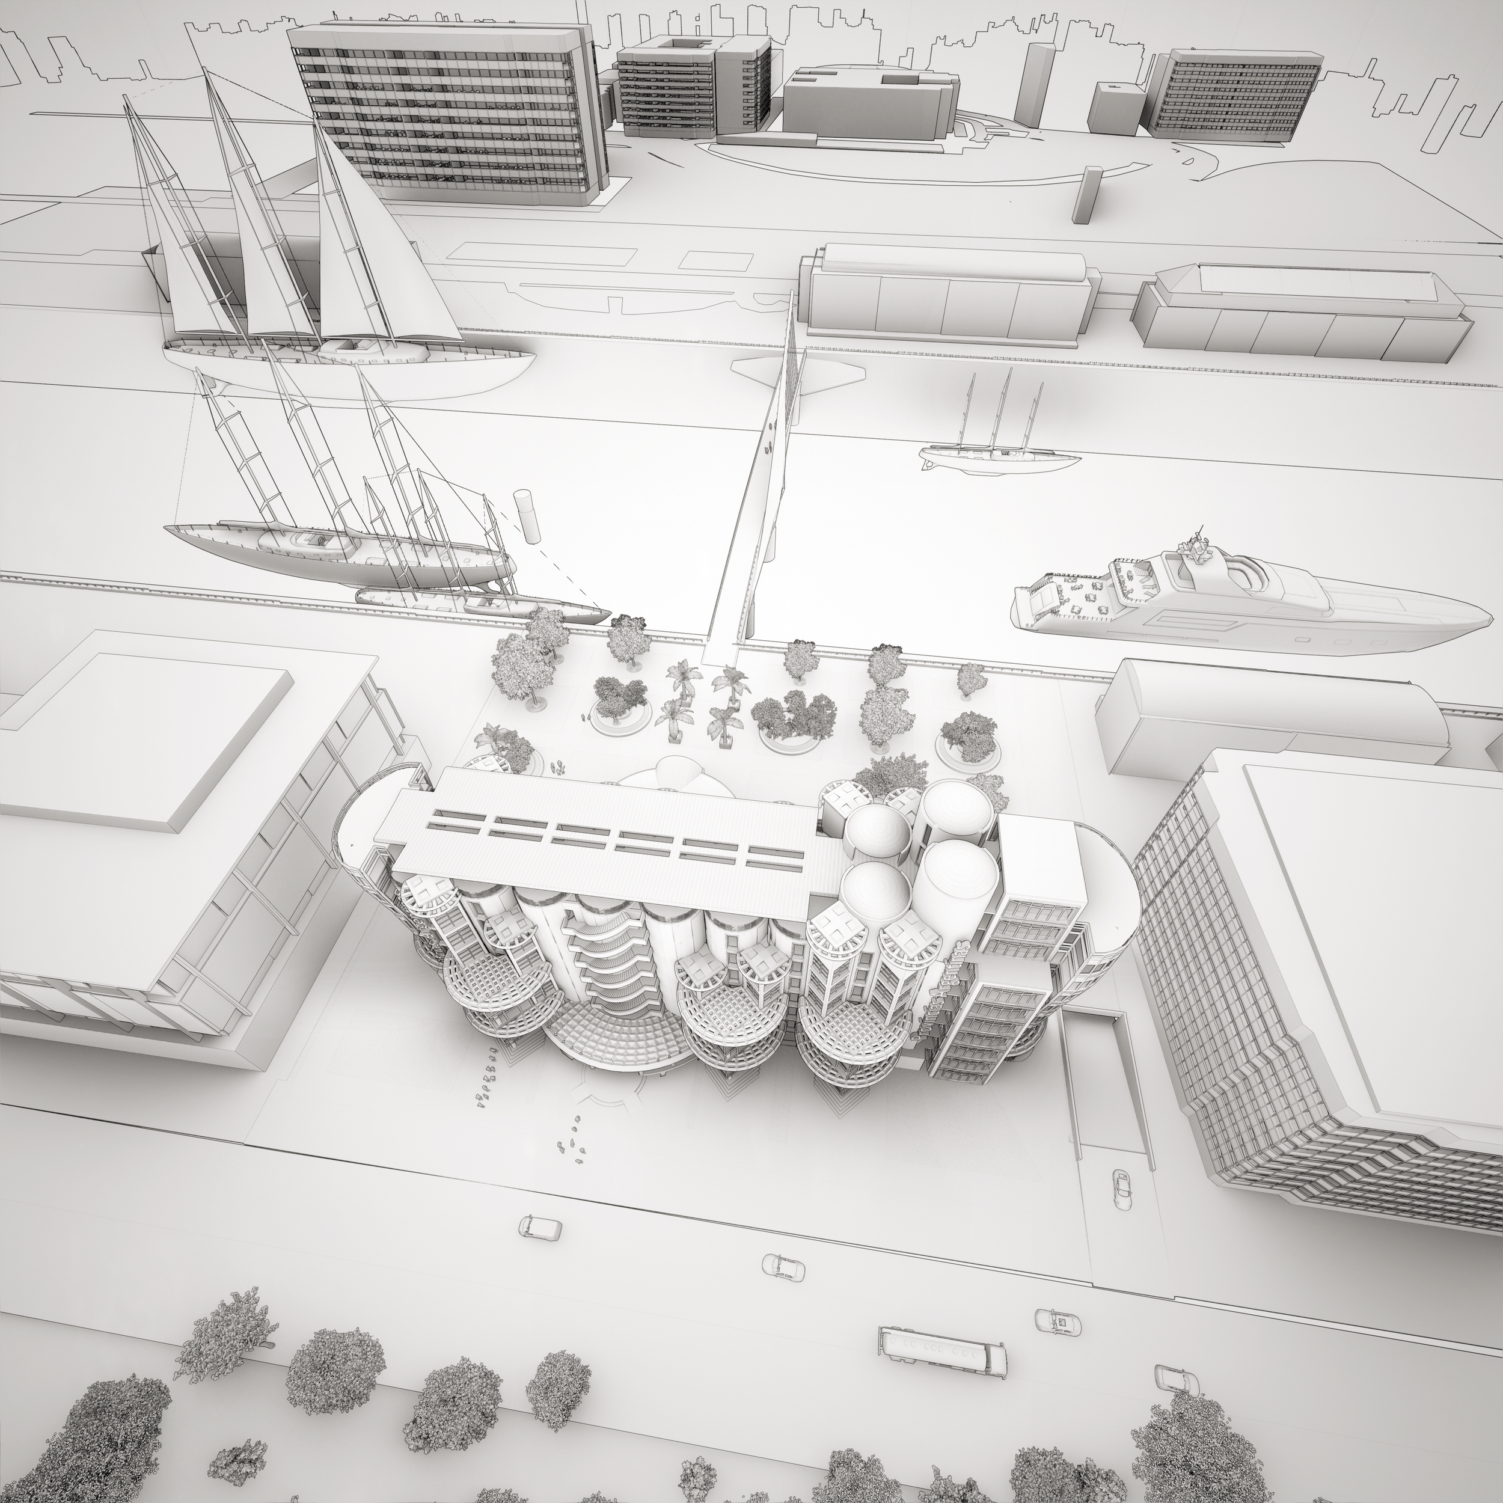
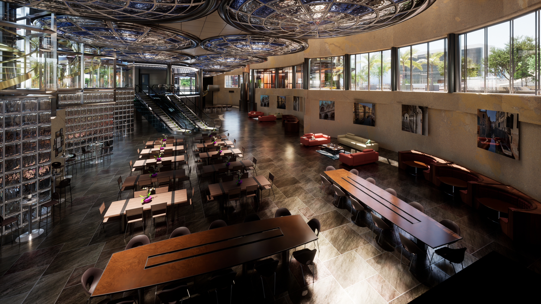
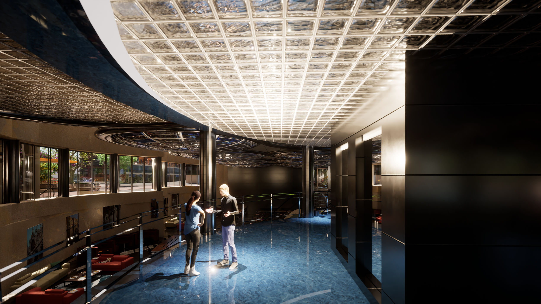
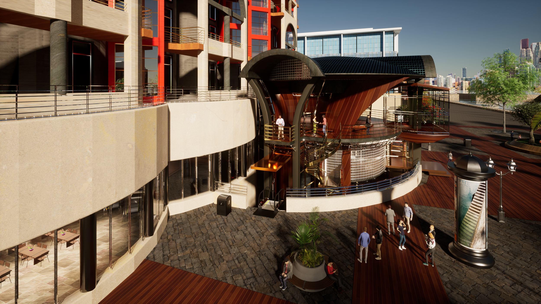
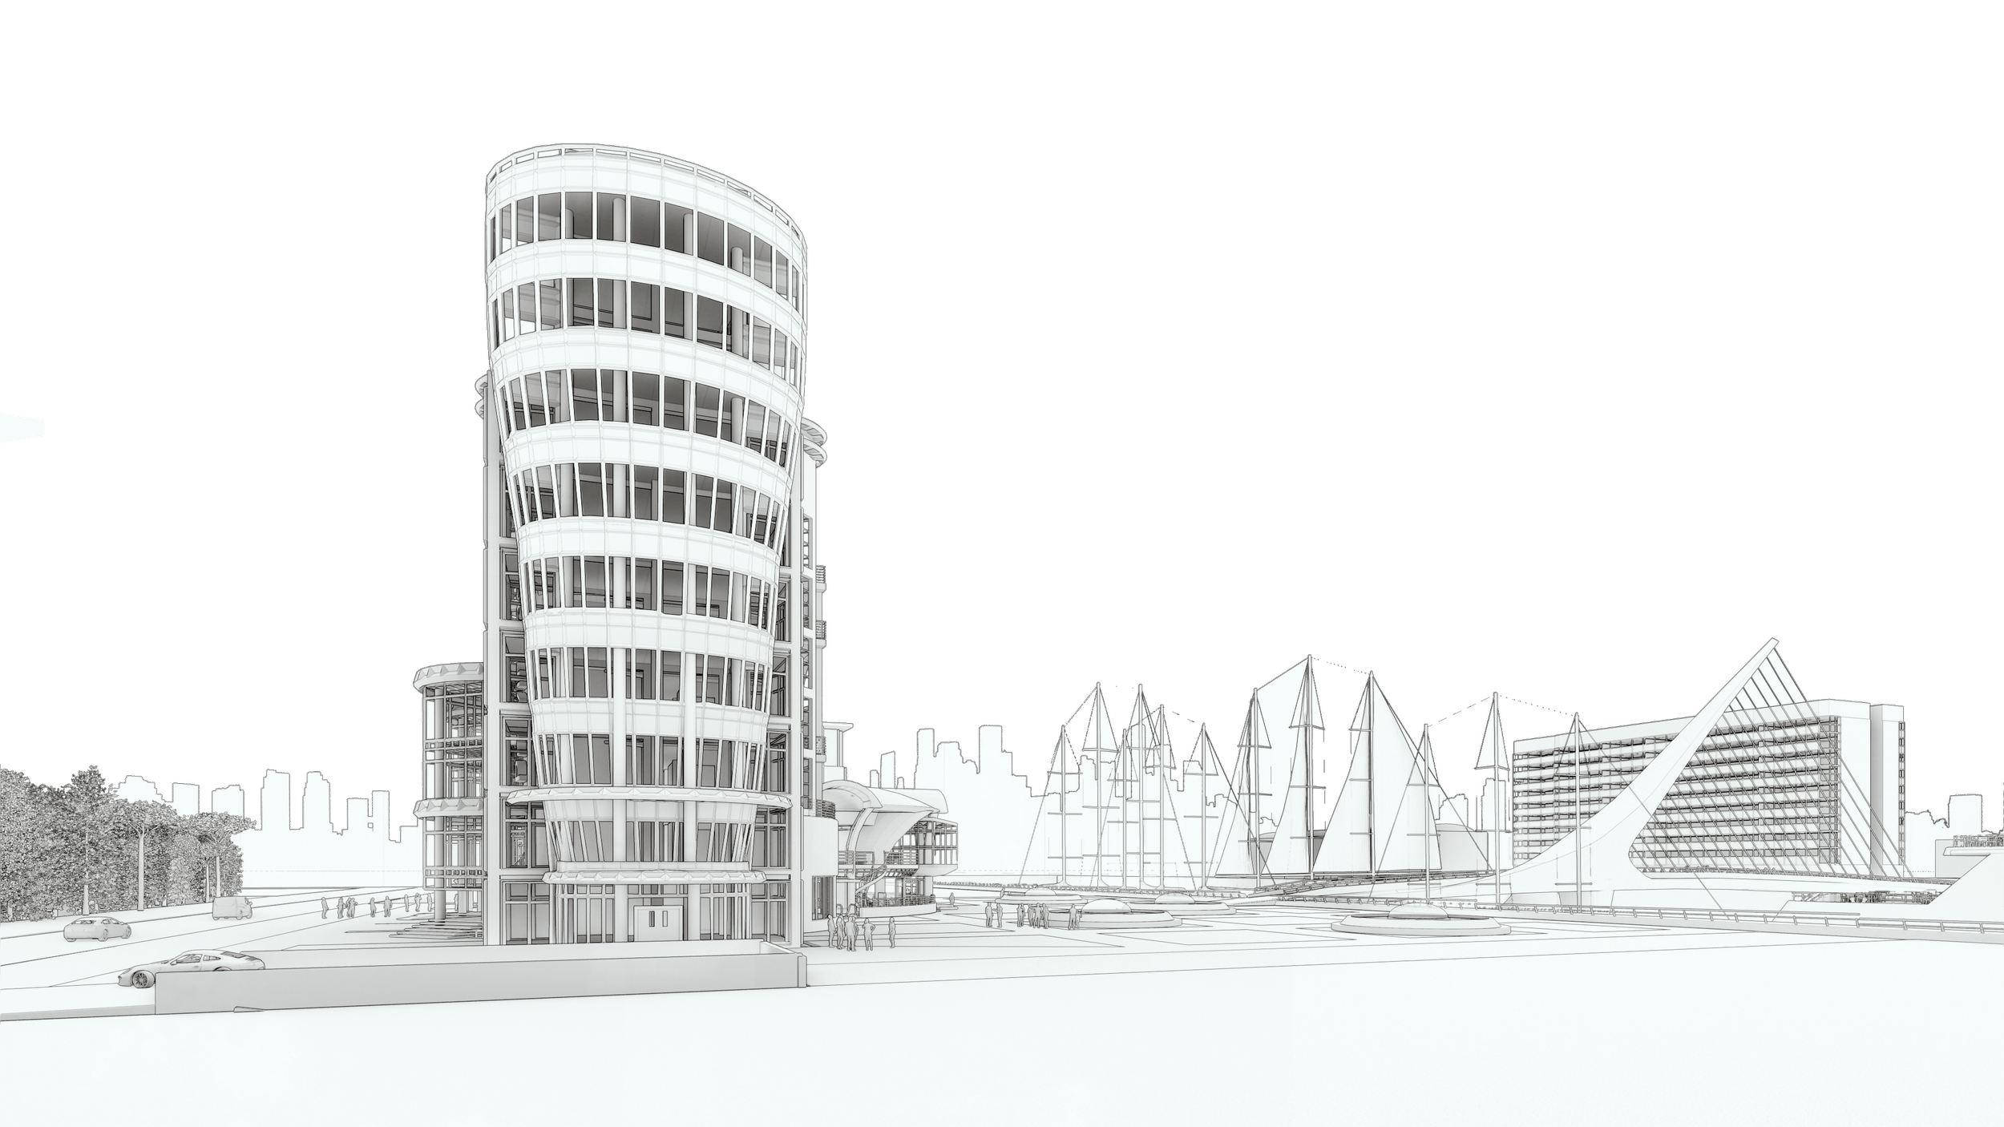
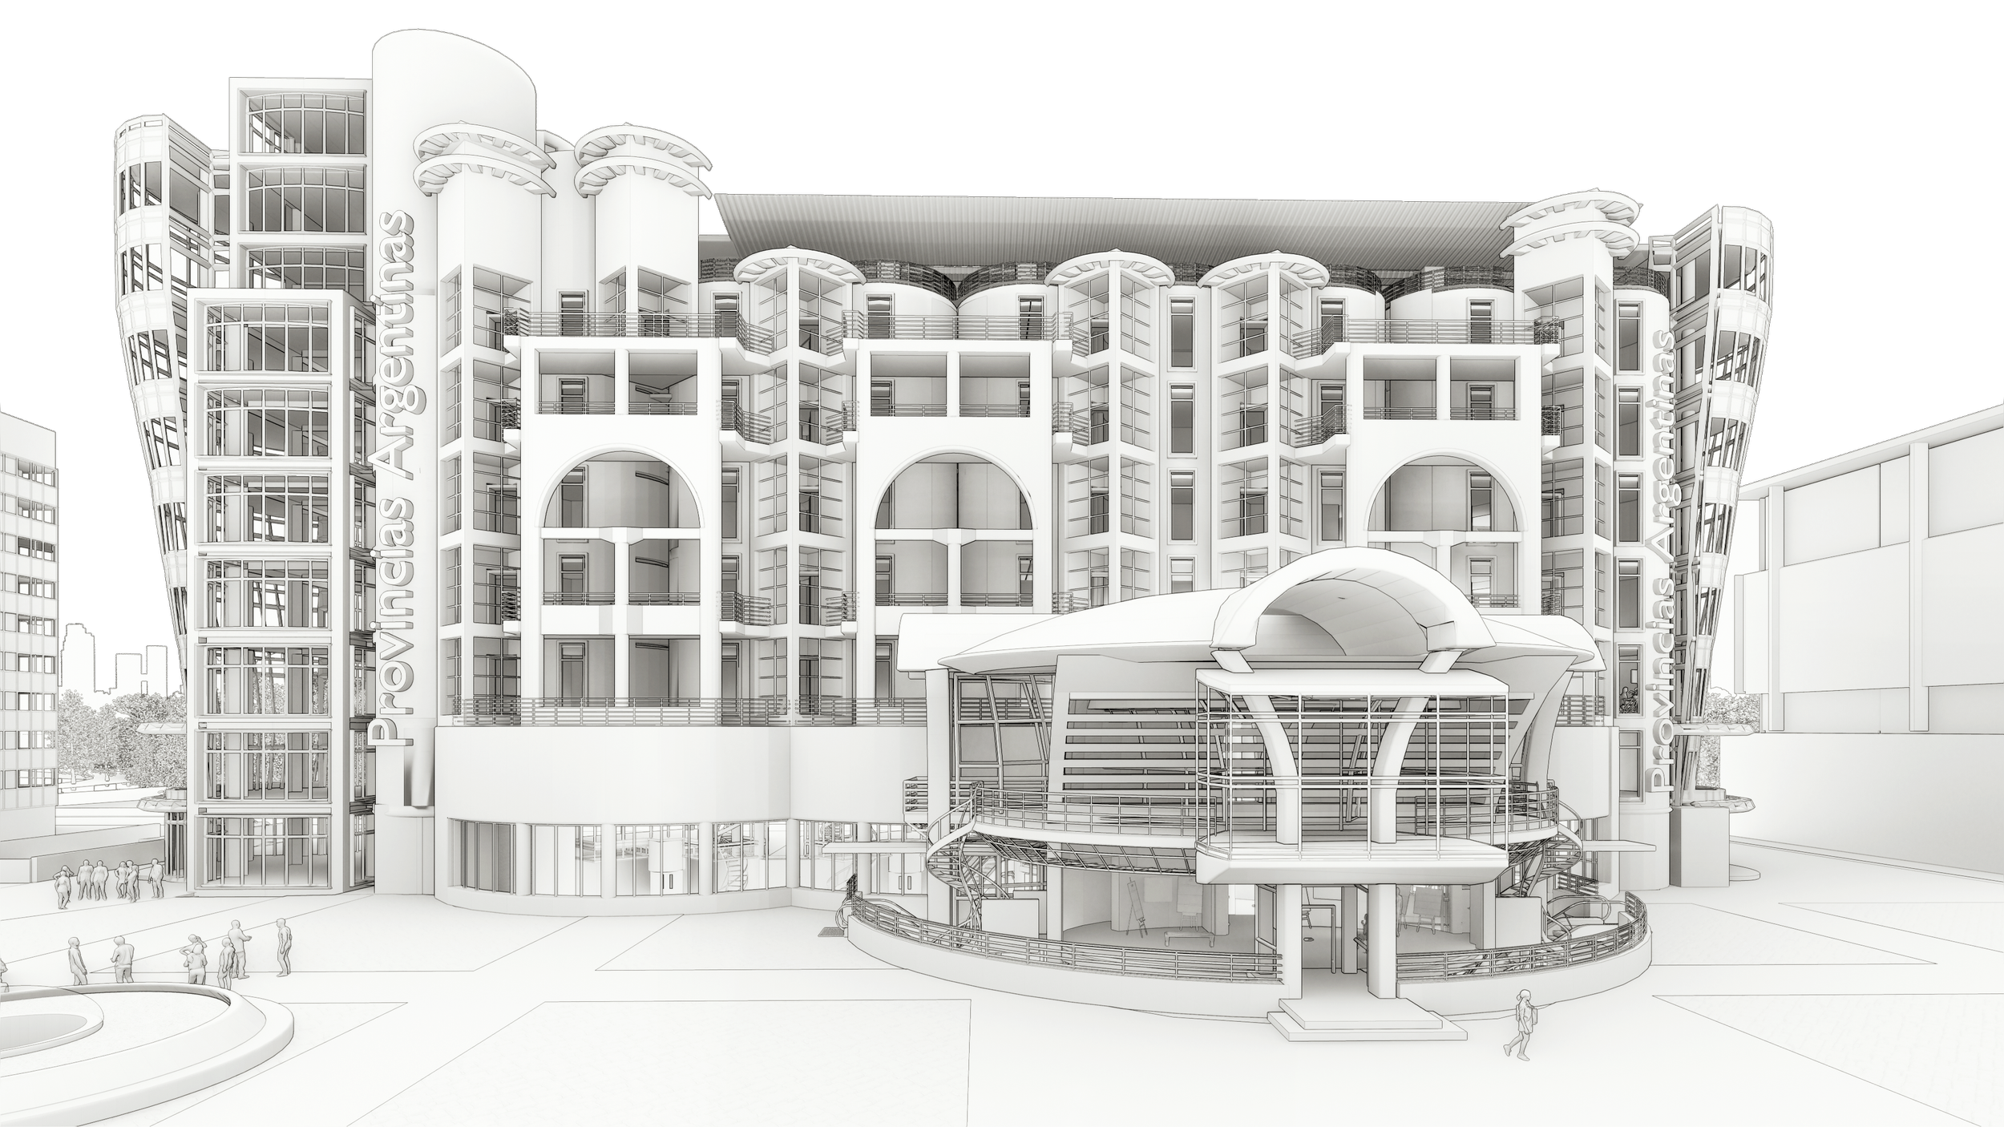
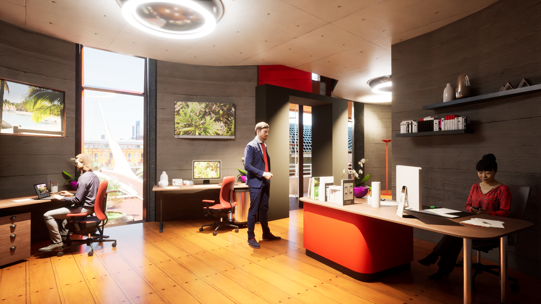
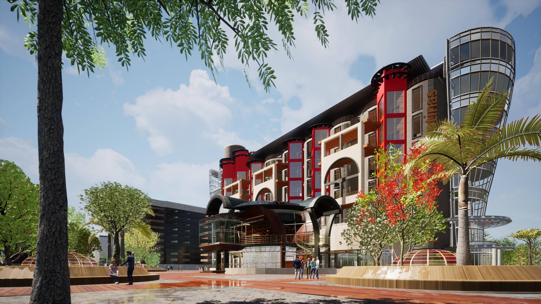
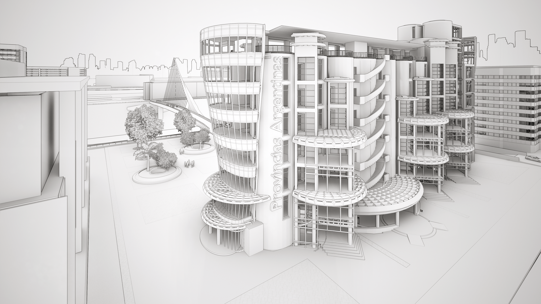
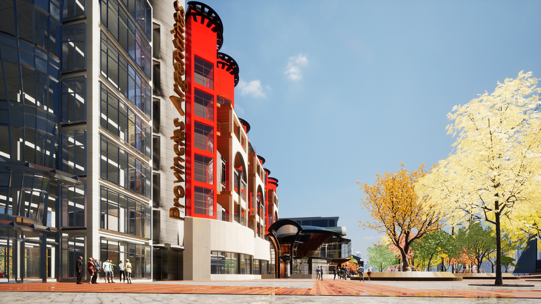
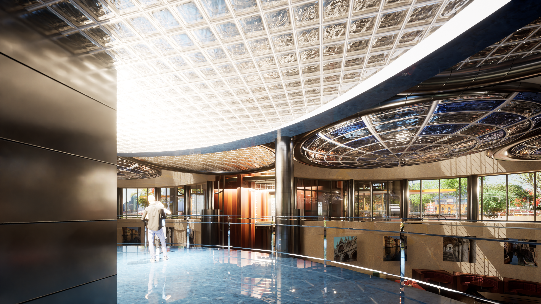
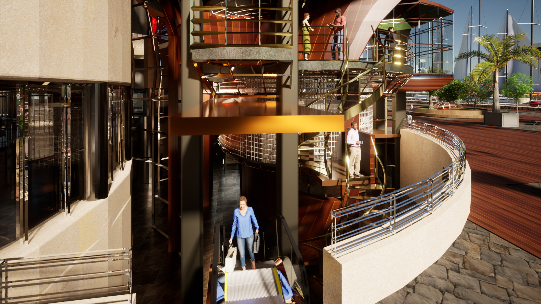
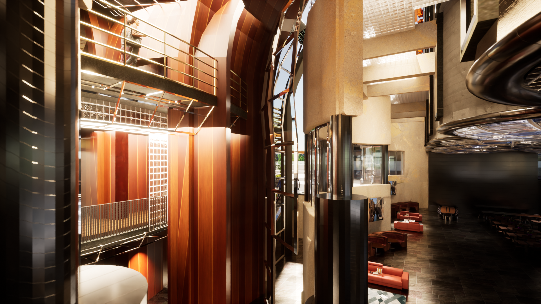
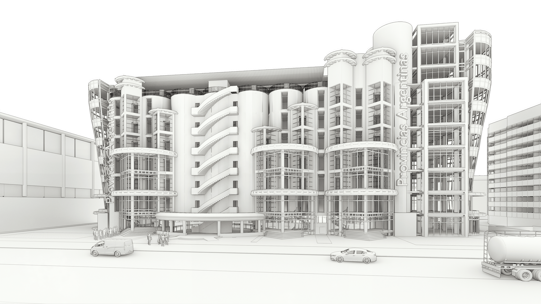
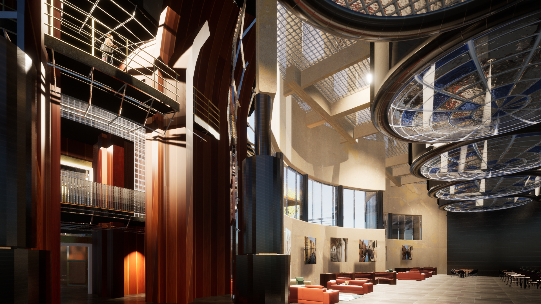
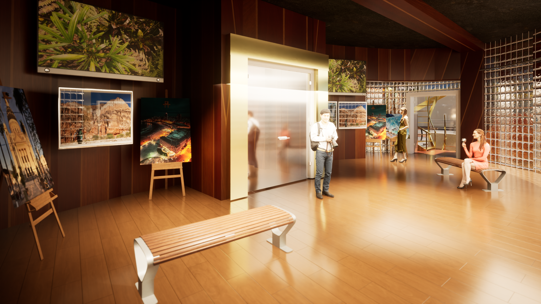
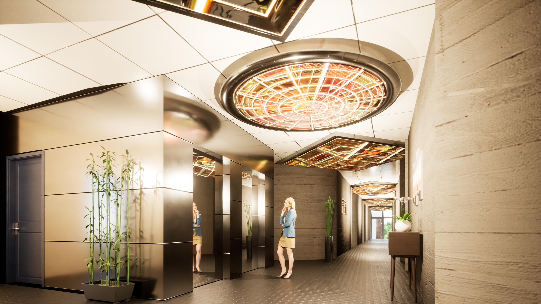
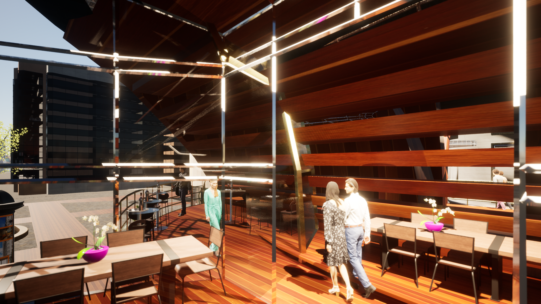
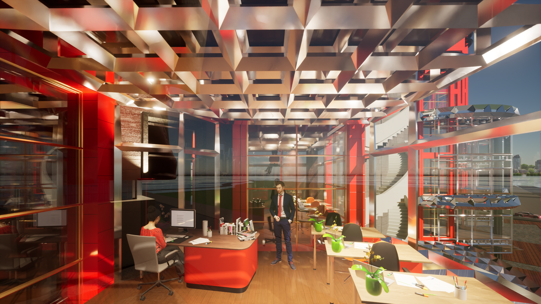
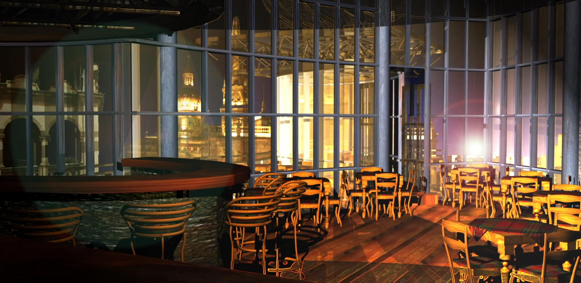
Repurposing of the Silos de Buenos Aires
Puerto Madero, CABA, Republica Argentina
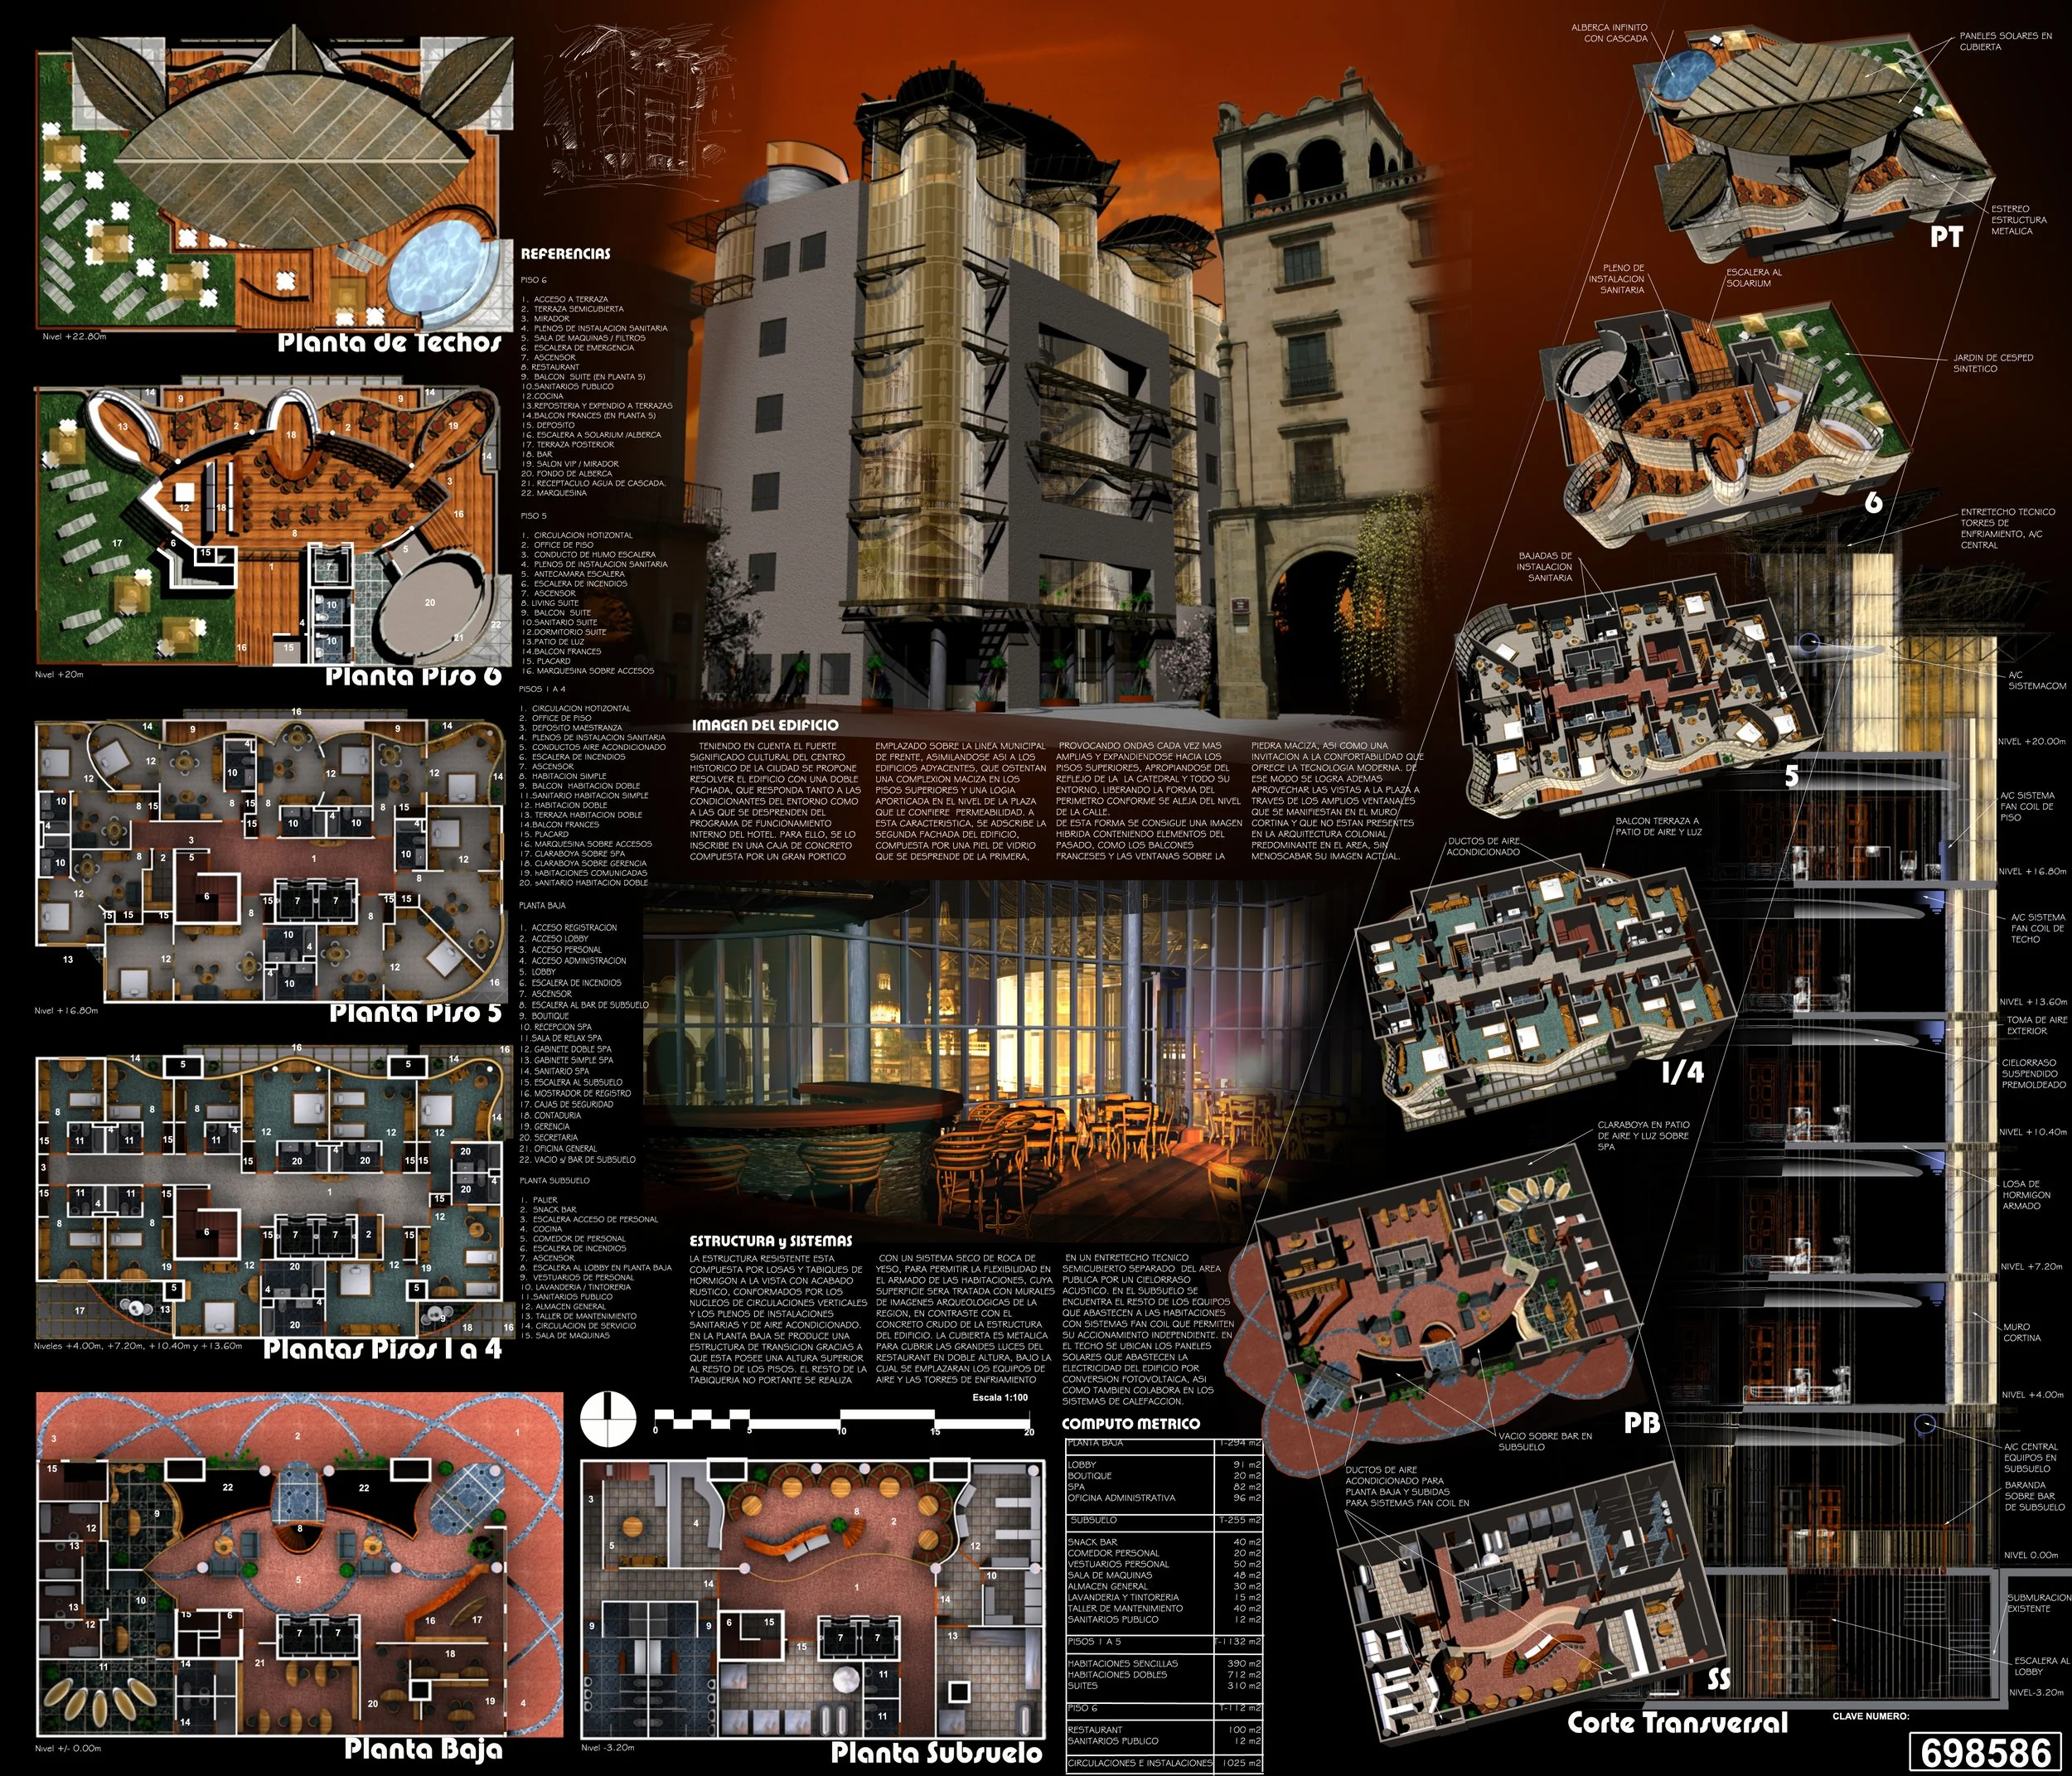
Hotel Centro Guadalajara, Mexico 2010
International Competition
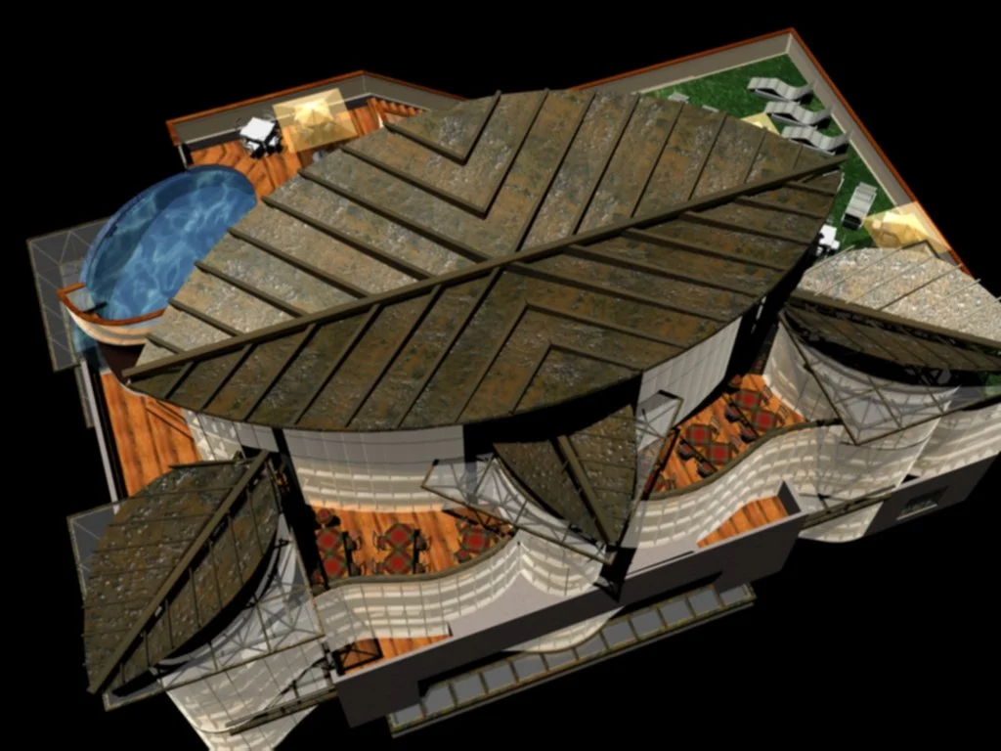
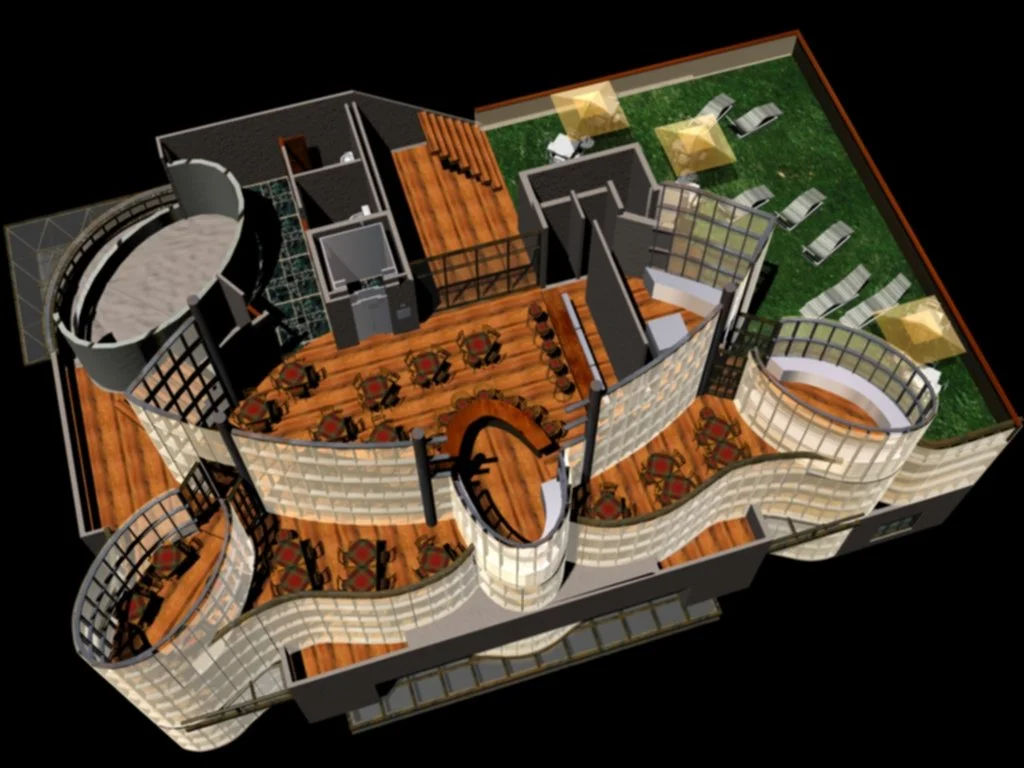
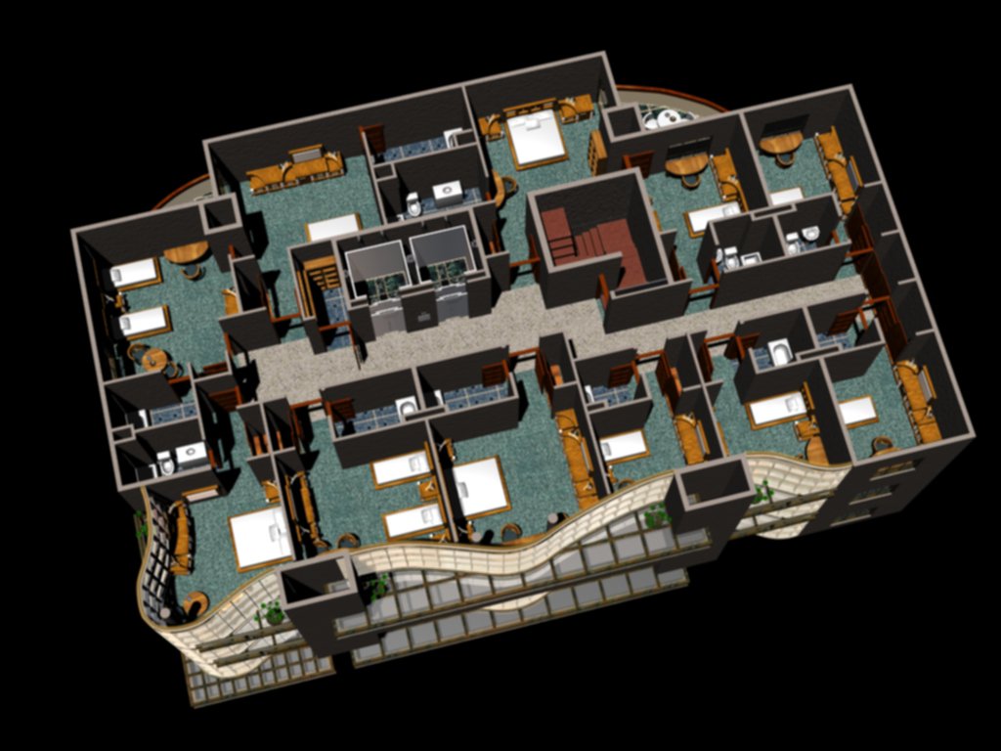
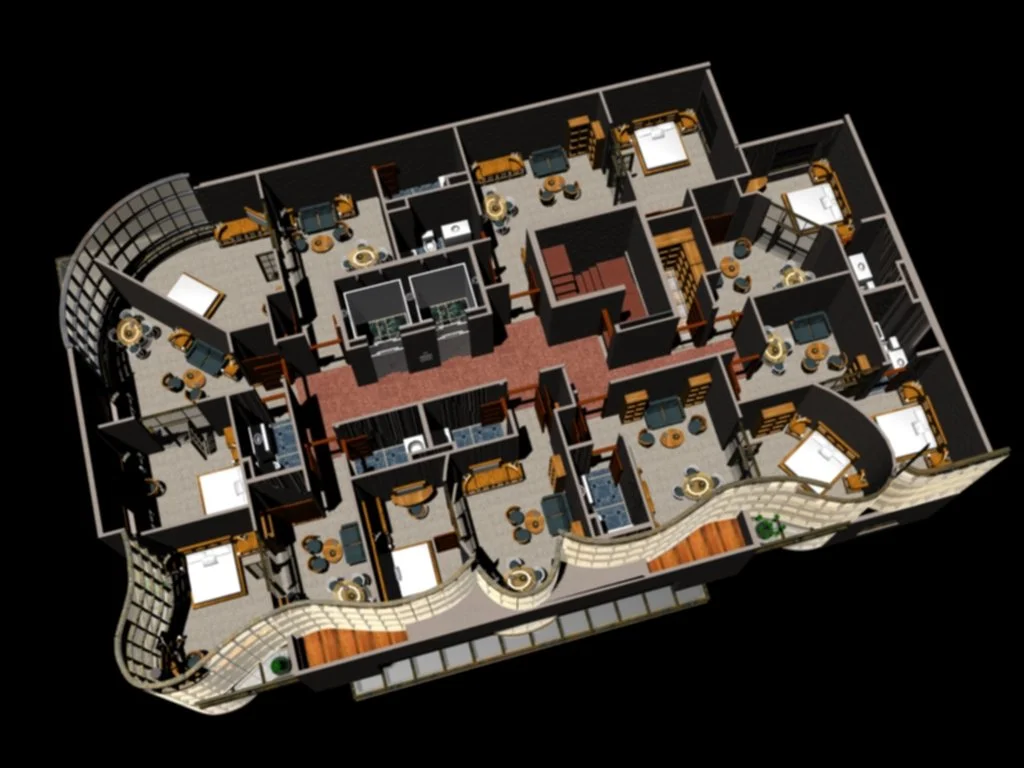
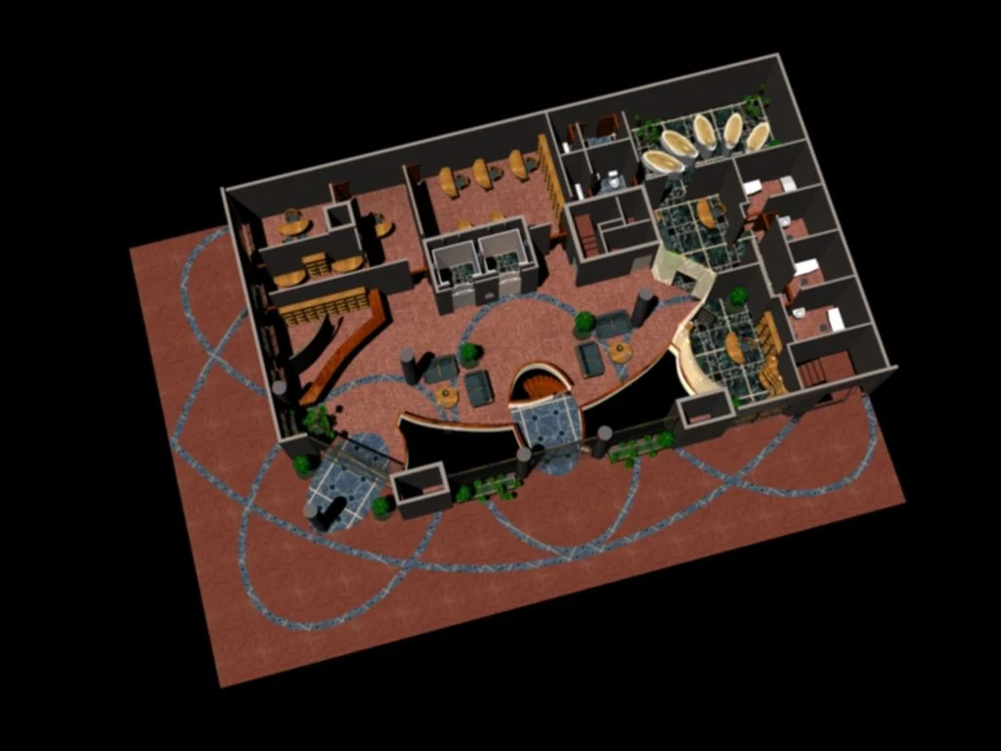
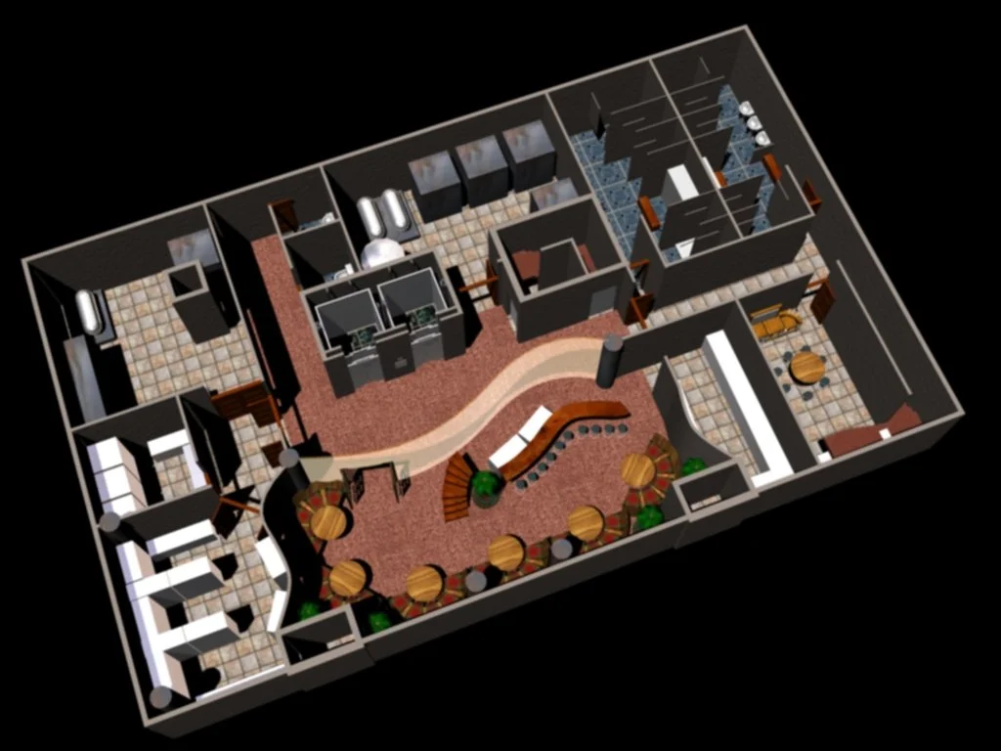
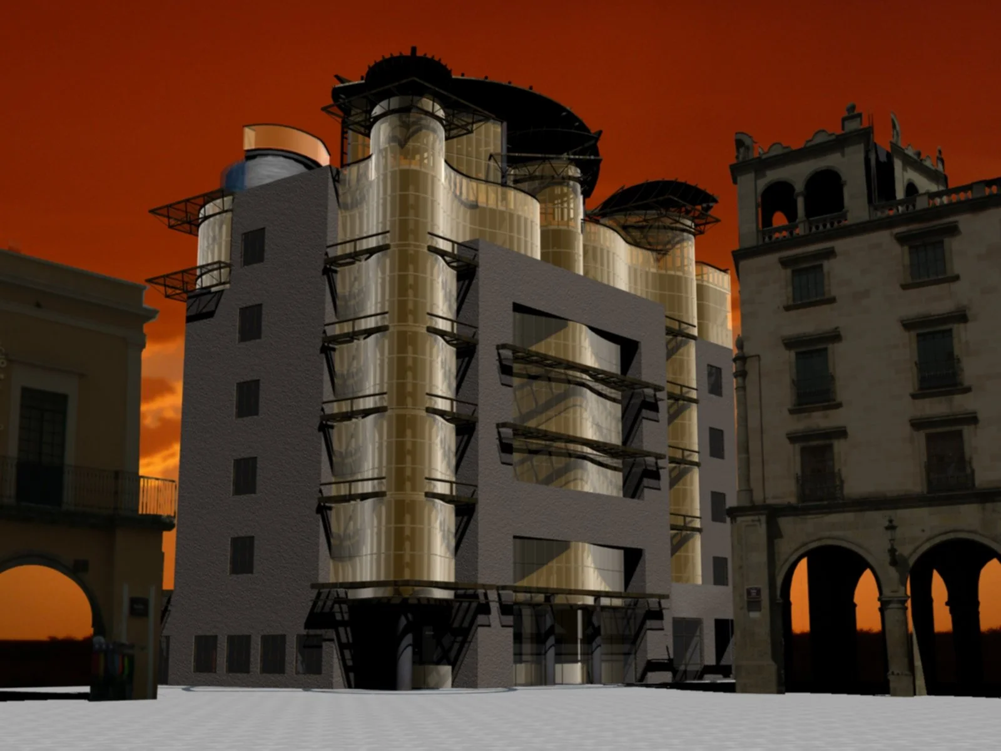
It presents a unique opportunity to intervene the area with the greatest influx of both domestic and foreign tourists. Within a radius of no more than 2 kilometers, there are all the sites of tourist interest such as museums, churches, libraries, pedestrian walkers, parks, squares and historic neighborhoods and traditional markets, among others. For this reason, the Hotel Centro 2010 Competition challenges to design a hotel dedicated to recreational tourism that is constituted as a building of architectural relevance that coexists with the immediate context, composed of buildings built from the sixteenth century to the twentieth century
Roof Plan
7st Floor
6st Floor
2nd to 5th Floor
Access - 1st Floor
Basement
Main Access View
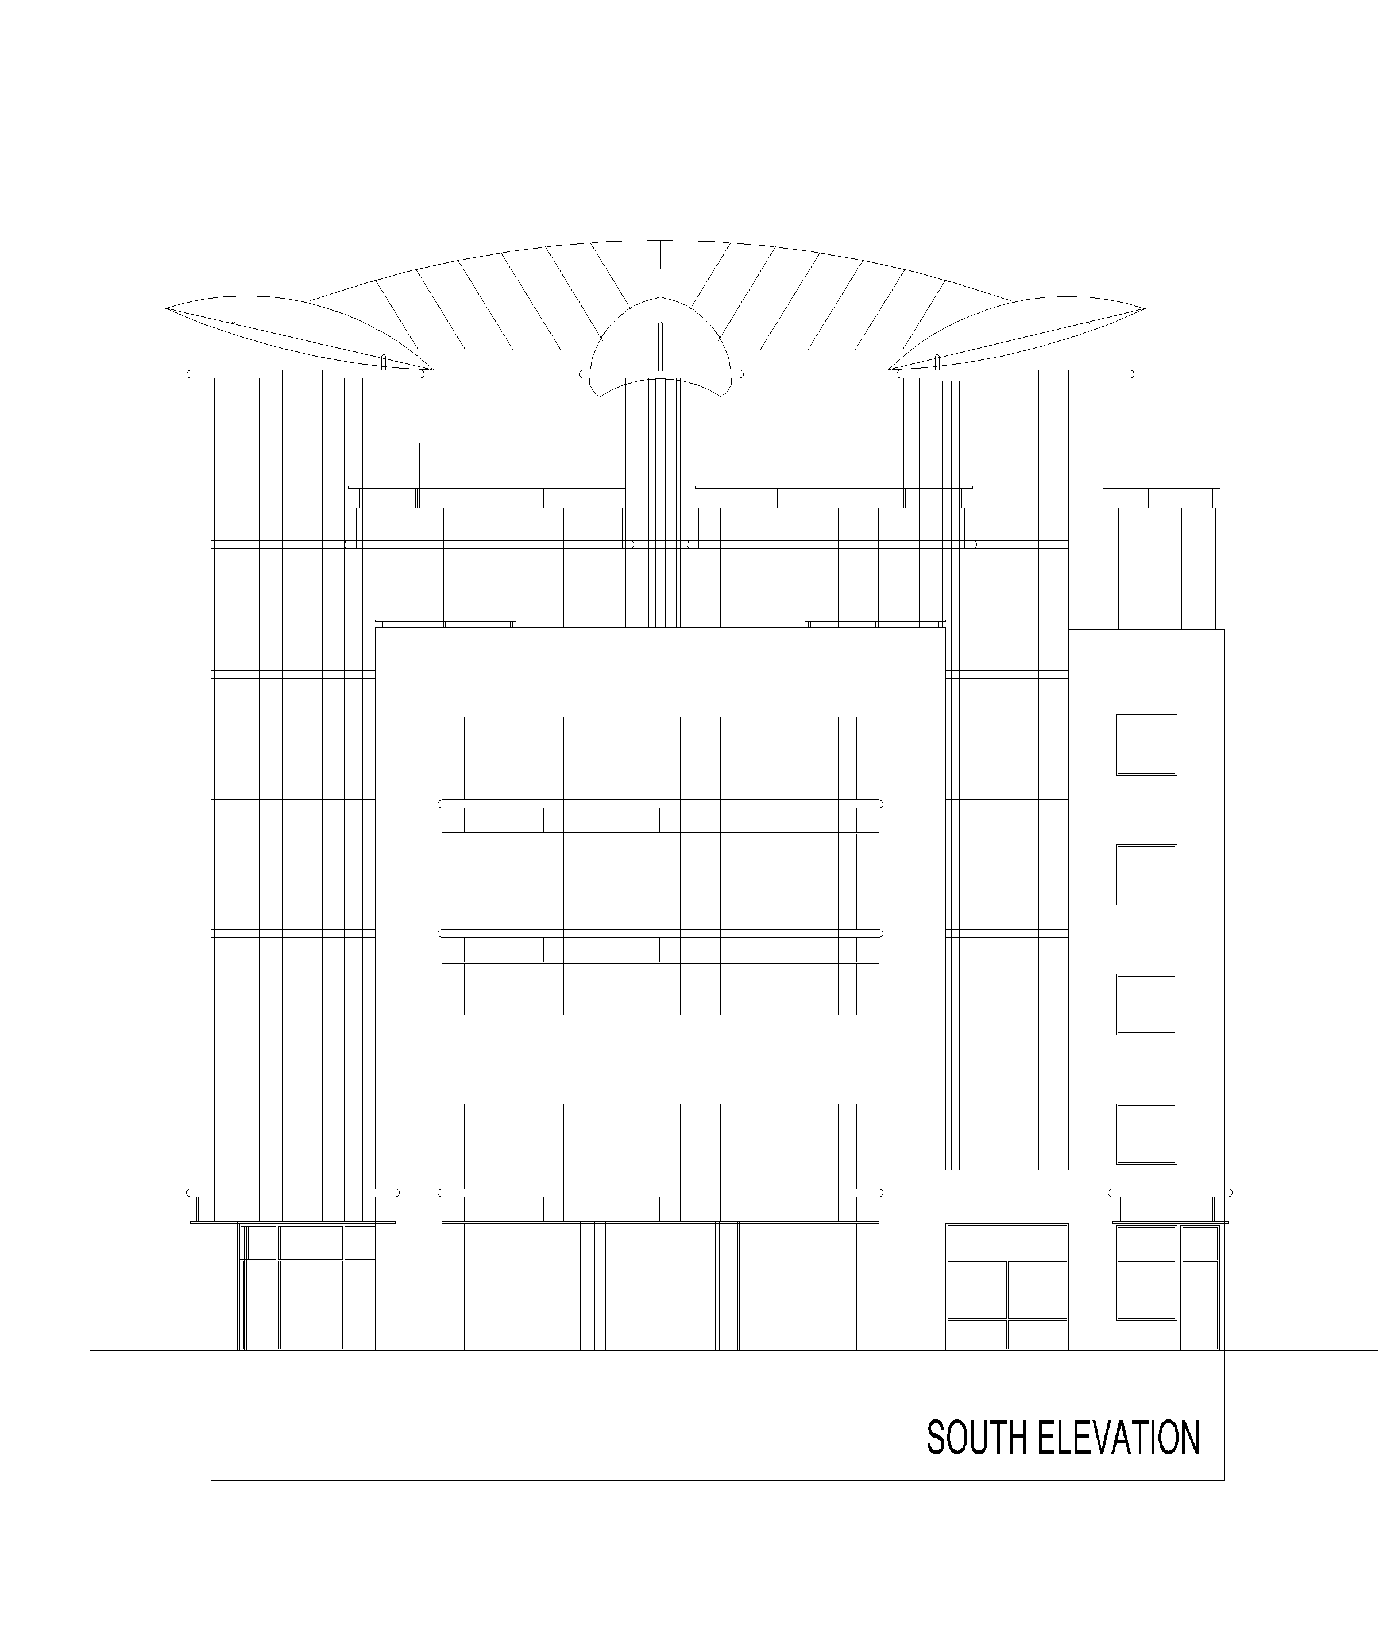
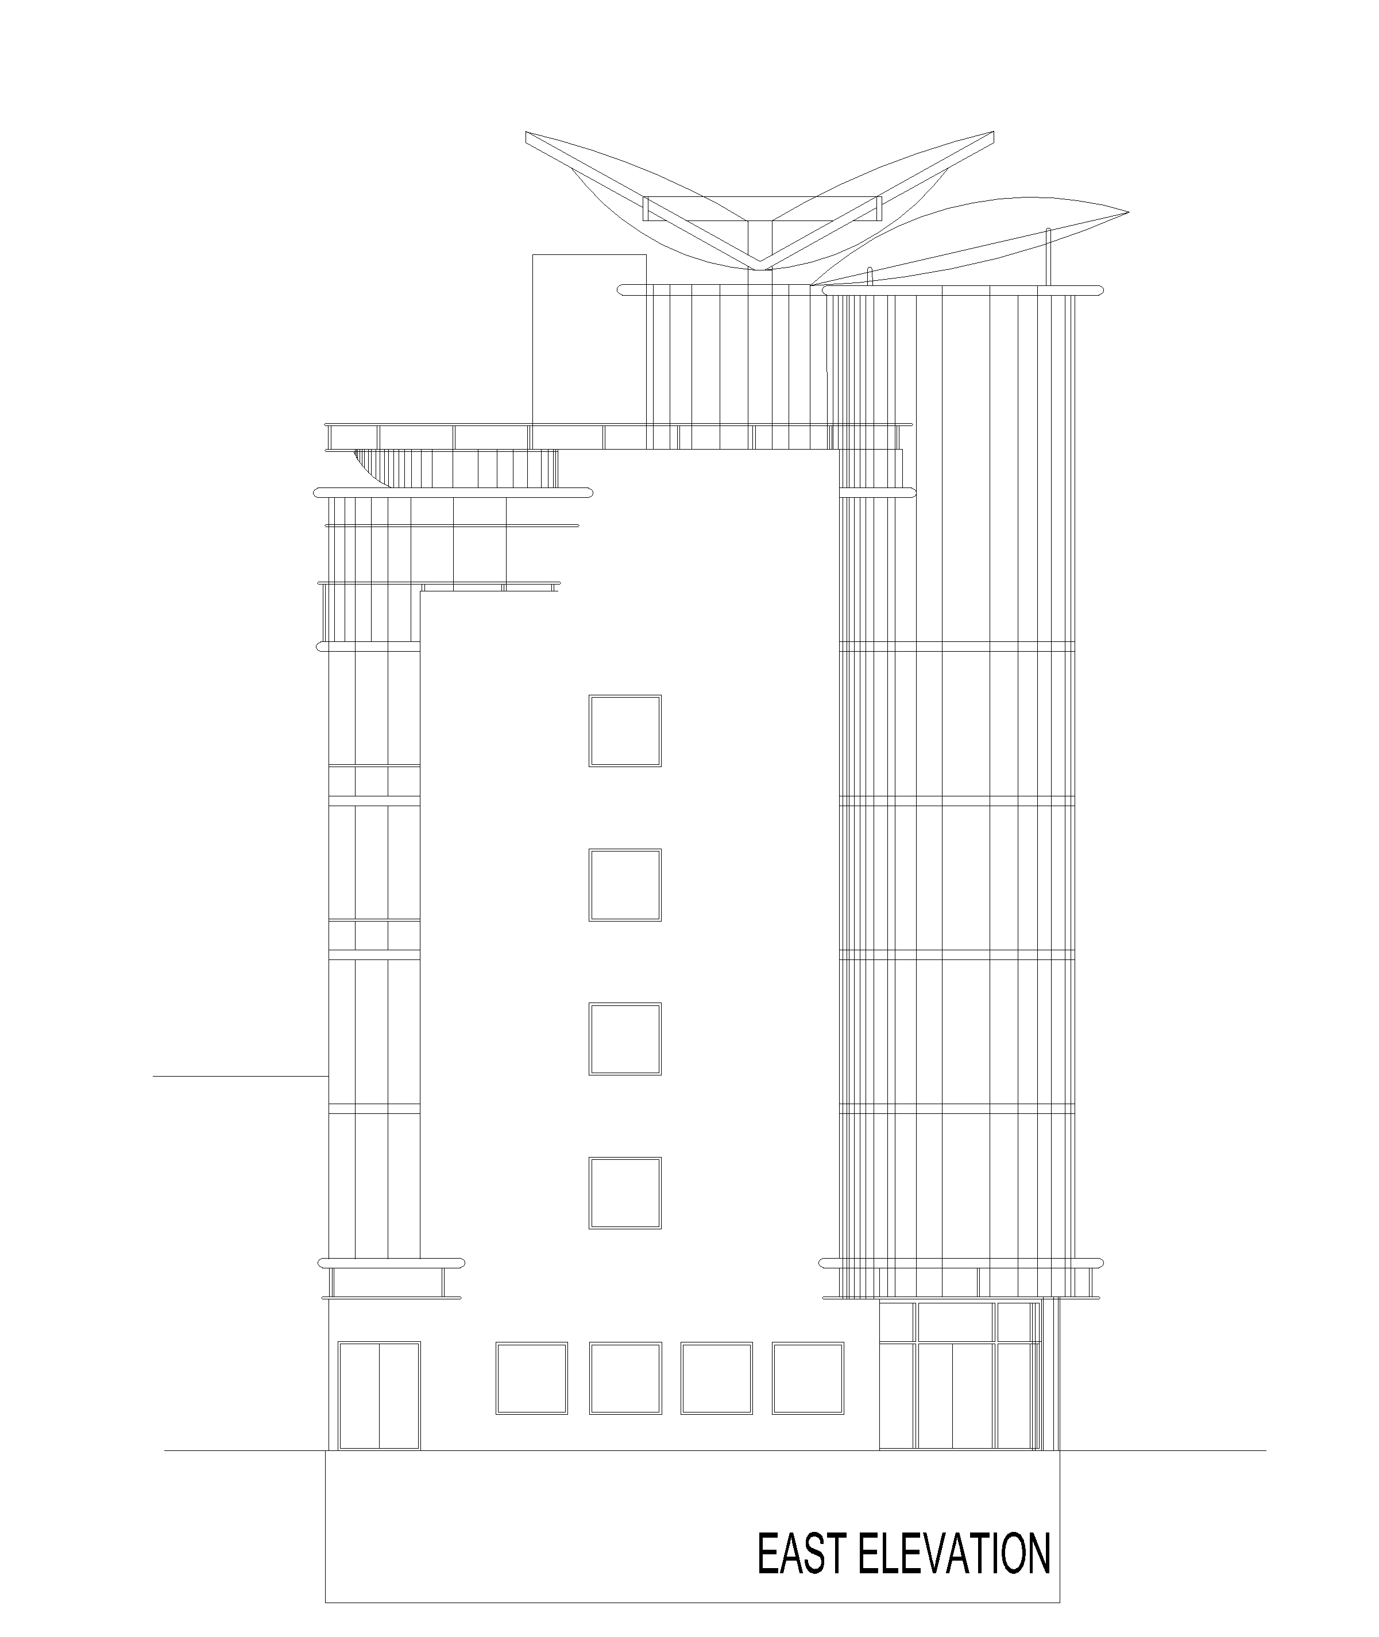
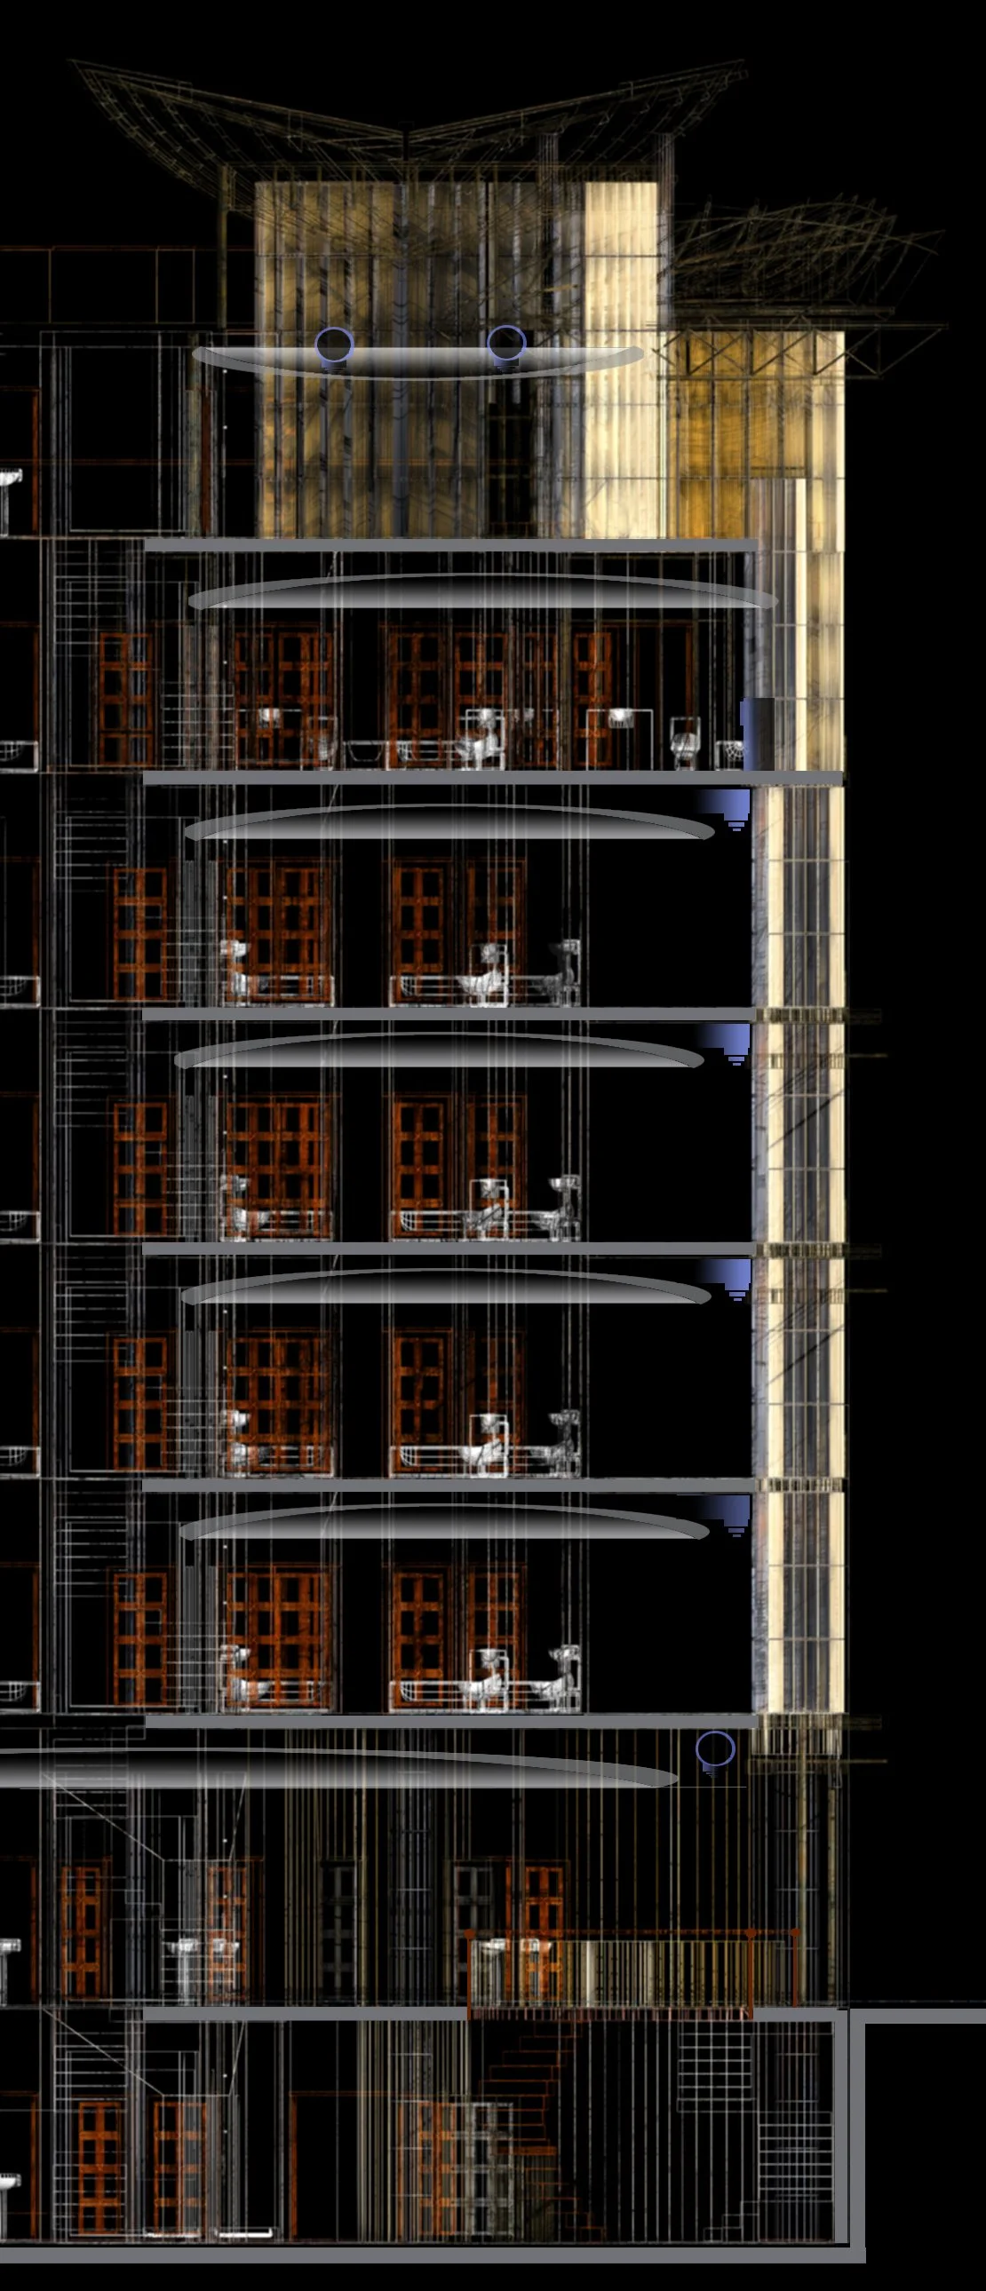
Cros Section AA
Basic Architectural Program:
Entrance, Lobby, Reception. Administrative and Management Office, 100.00 m2 Single Room 20.00 m2. Total quantity: 20 units Double Room 30.00 m2. Total quantity: 24 units Suite 35.00 m2. Total quantity: 8 units Pool or Swim Lane. Terraces / Viewpoints. Restaurant-Bar Circulations, Elevators and Emergency Stairs Service Areas. Engine Rooms. Available Surfaces by Level: Total area of the property: 375.07 m2. Basement (Level-1): 375.07 m2. Ground Floor (Level +0): 375.07 m2. Level 1: 375.07 m2. Level 2: 375.07 m2. Level 3: 375.07 m2. Level 4: 375.07 m2. Level 5: 375.07 m2. Level 6: 375.07 m2. Total Project Area: 3,000.56 m2.
Programa Arquitectónico Básico:
Ingreso, Lobby, Recepción. Oficina Administrativa y Gerencia, 100.00 m2 Habitación Sencilla 20.00 m2. Cantidad total: 20 unidades Habitación Doble 30.00 m2. Cantidad total: 24 unidades Suite 35.00 m2. Cantidad total: 8 unidades Alberca o Carril de Nado. Terrazas/Miradores. Restaurante-Bar Circulaciones, Elevadores y Escaleras de Emergencia Áreas de Servicio. Cuartos de Máquinas.
Superficies Disponibles por Nivel:
Superficie total del predio: 375.07 m2. Sótano (Nivel-1): 375.07 m2. Planta Baja (Nivel +0): 375.07 m2. Nivel 1: 375.07 m2. Nivel 2: 375.07 m2. Nivel 3: 375.07 m2. Nivel 4: 375.07 m2. Nivel 5: 375.07 m2. Nivel 6: 375.07 m2. Superficie Total de Proyecto: 3,000.56 m2
Miami Floating Stage 2011
Side View
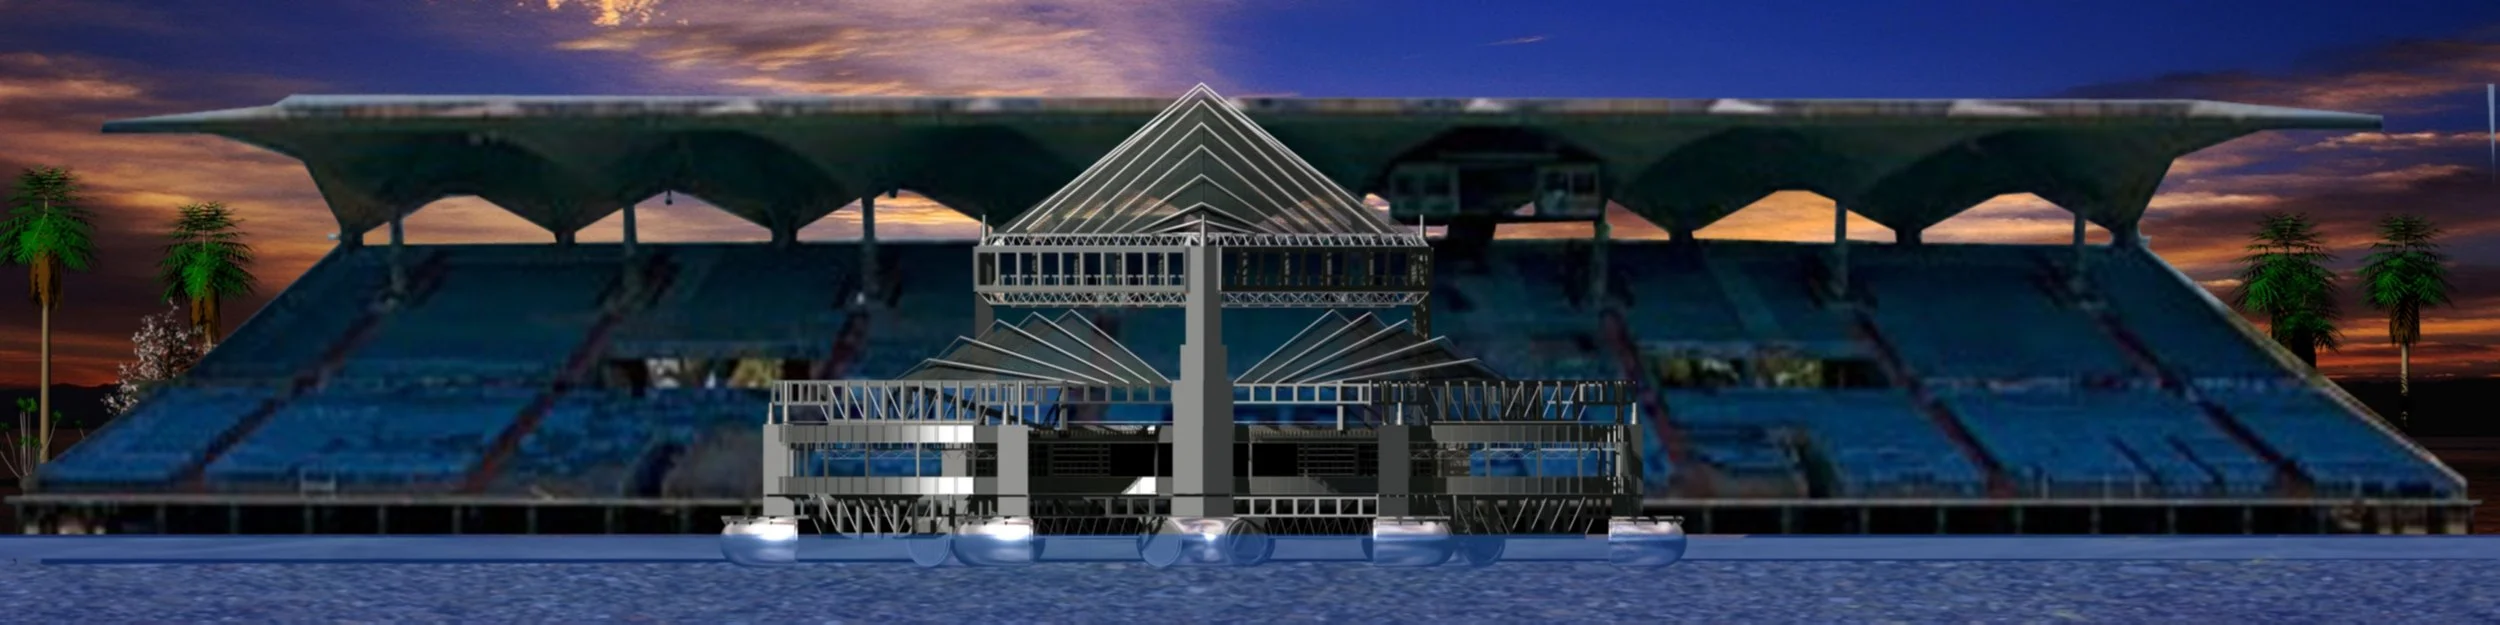
International Competition Dawntown Miami, EEUU
Rear View
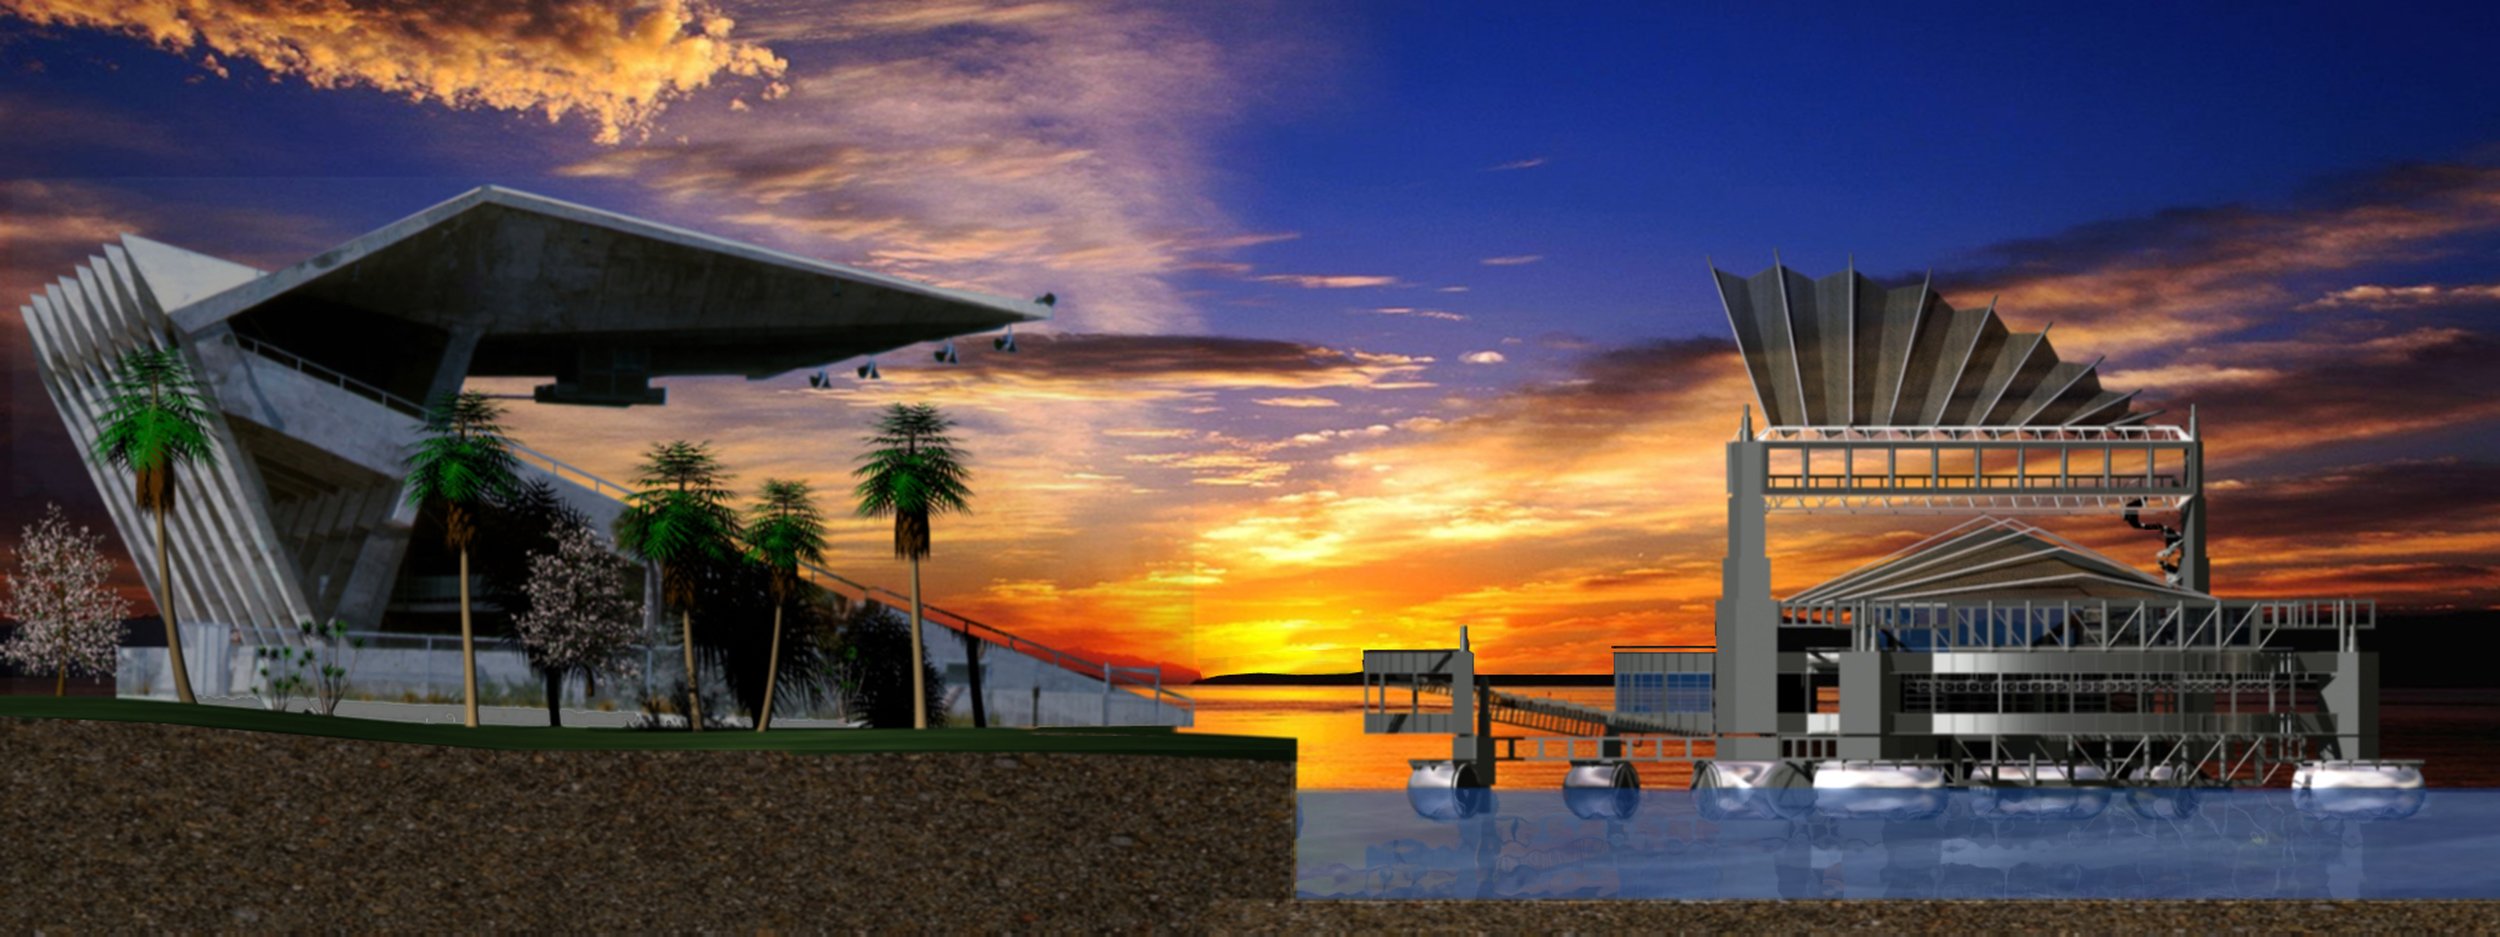
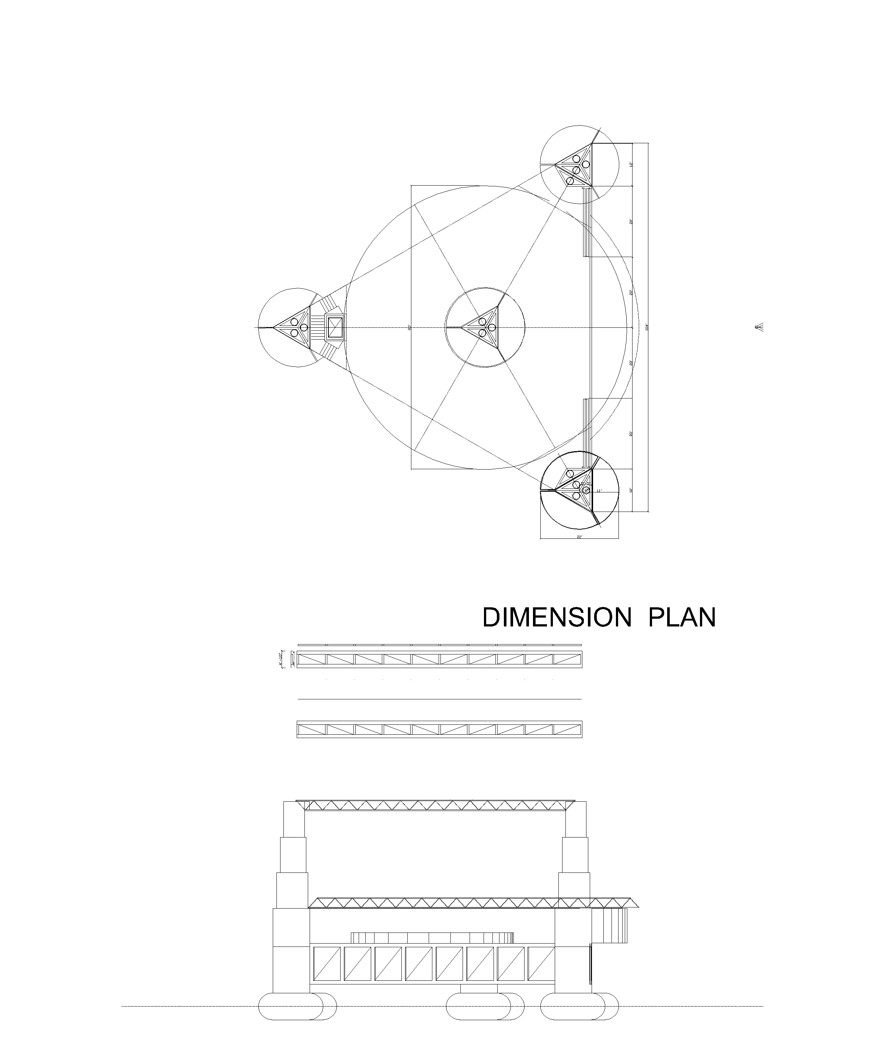
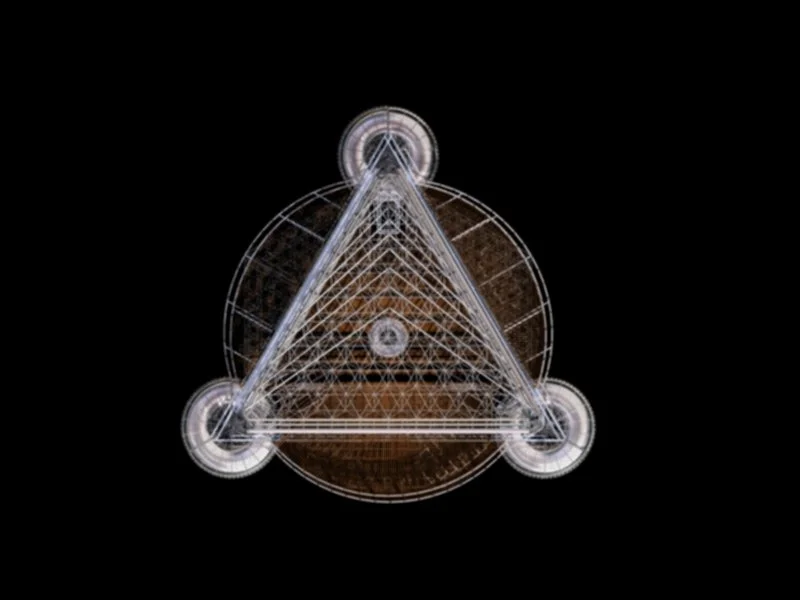
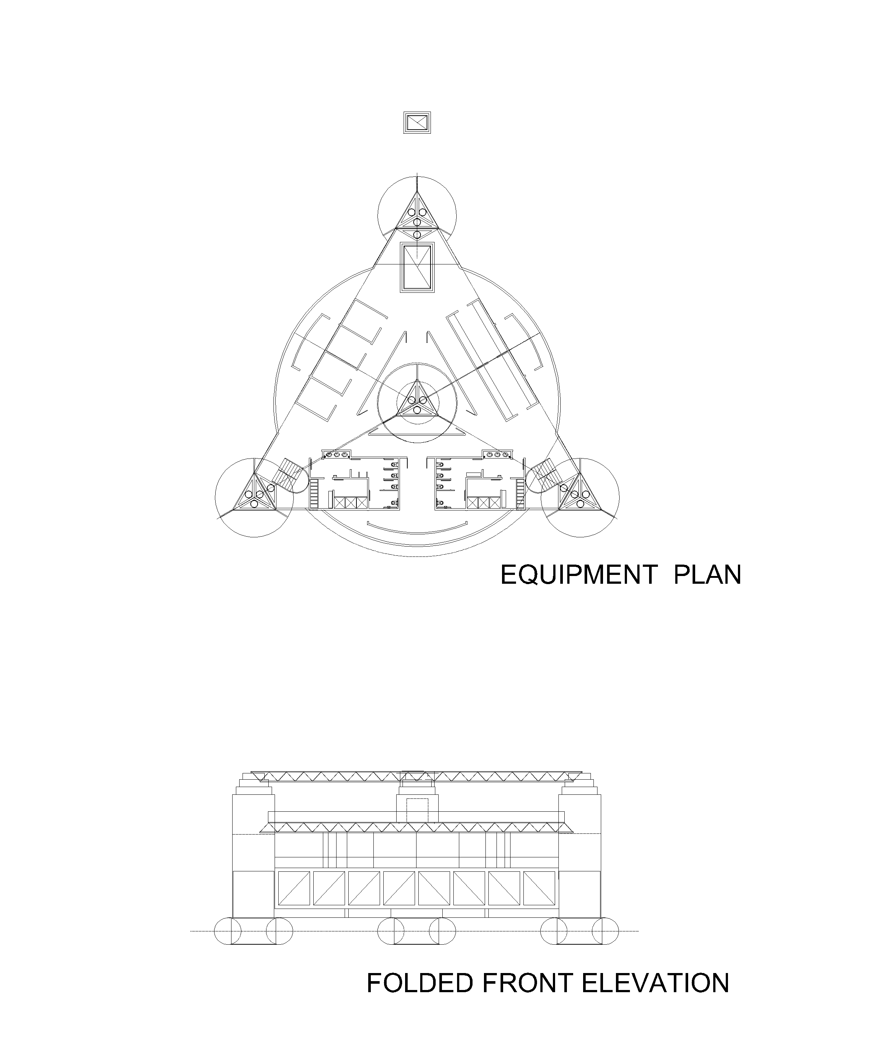
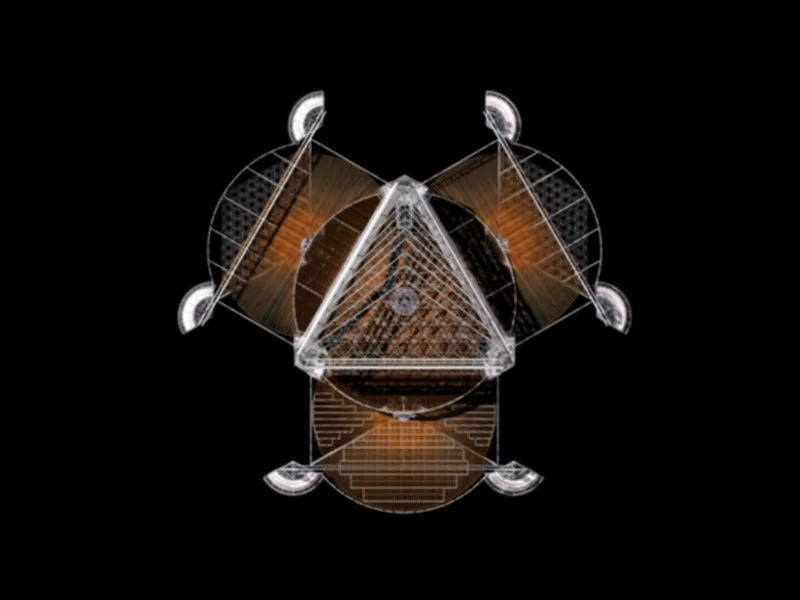
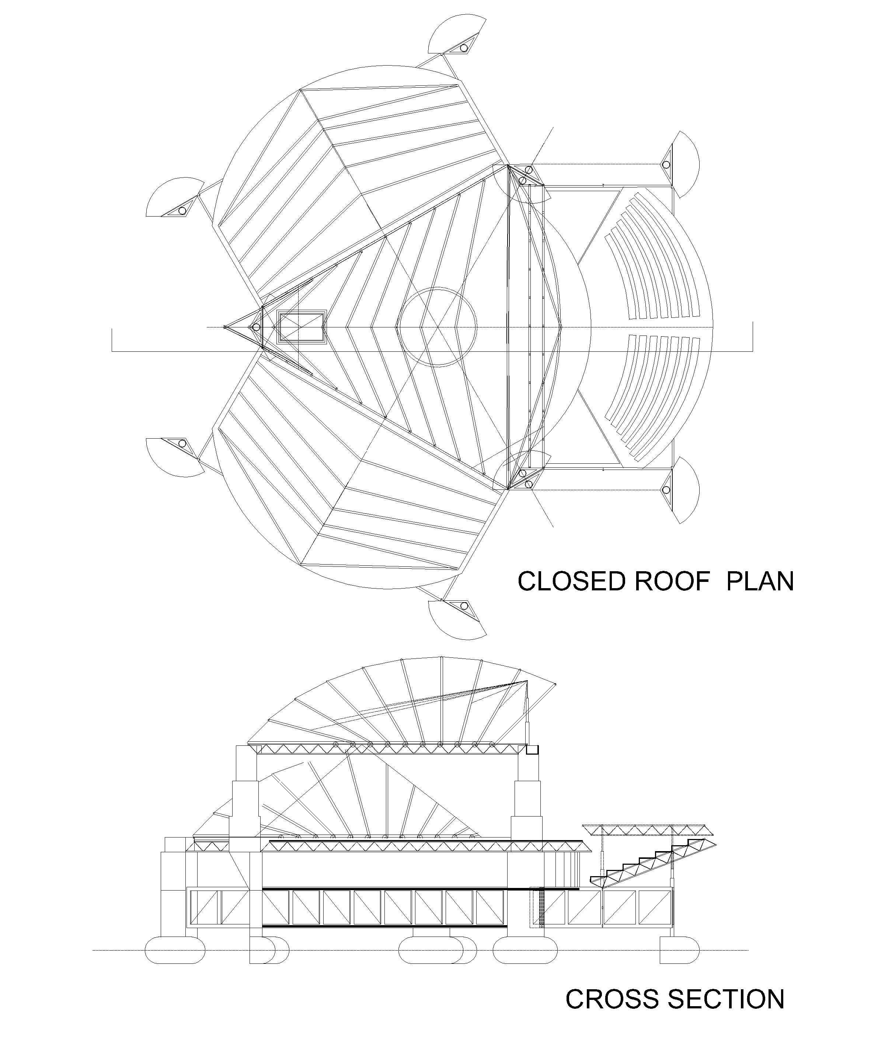
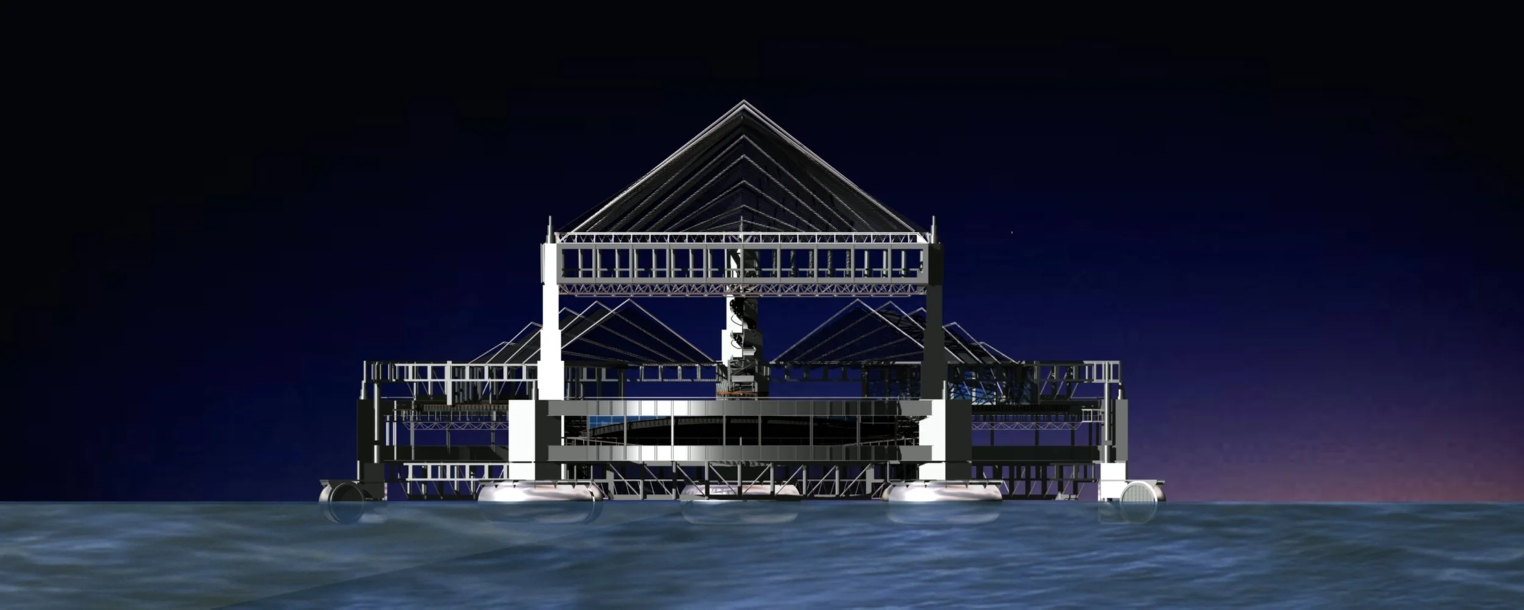
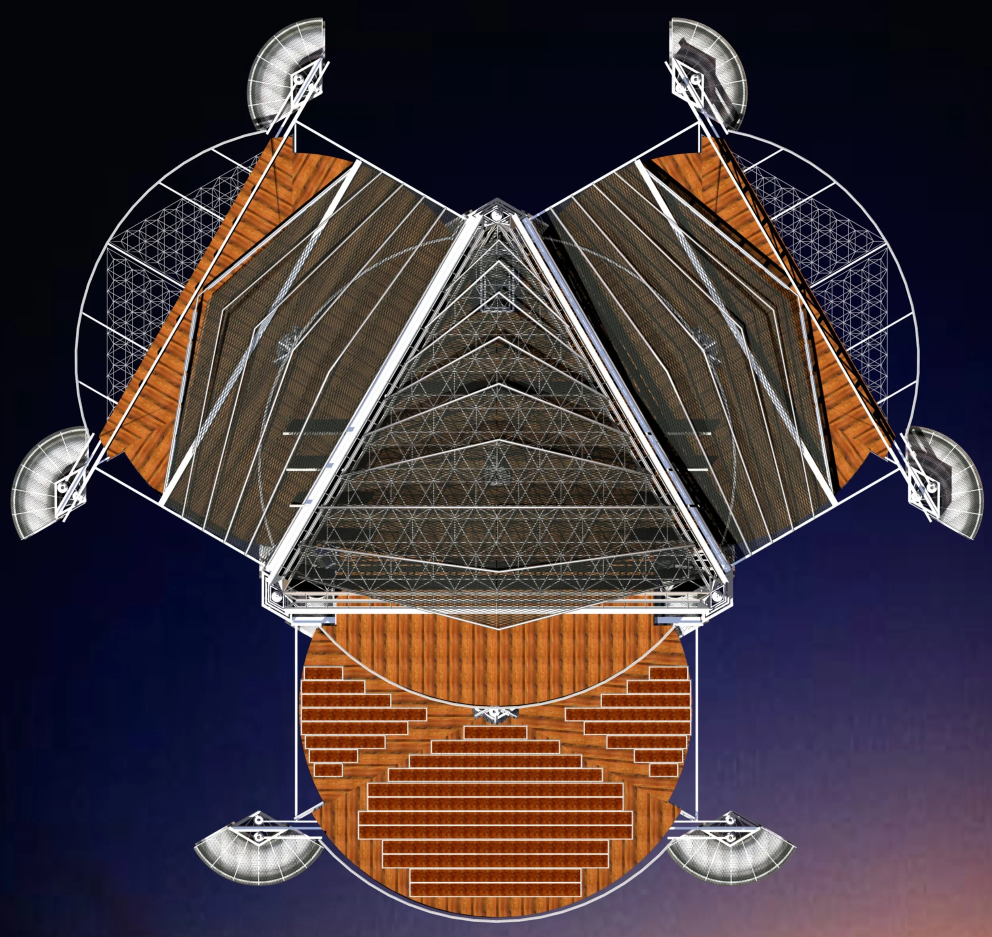
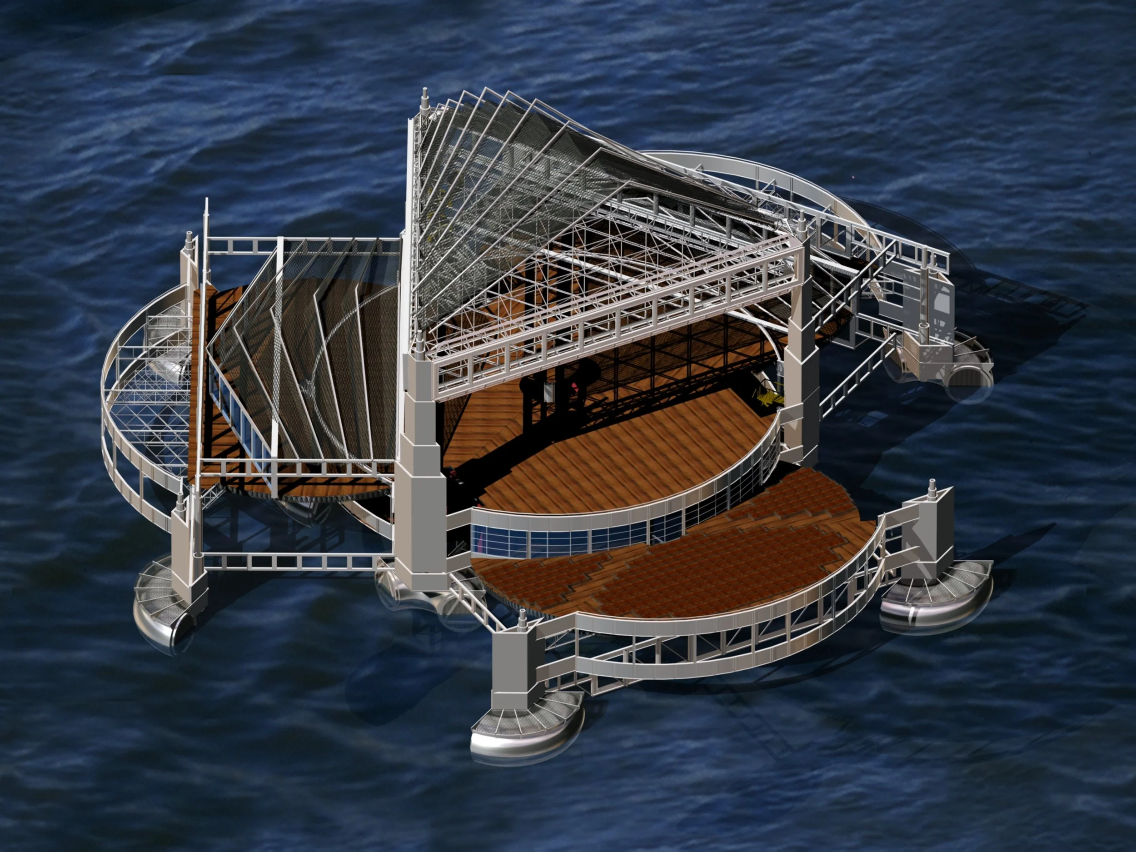
The concept was inspired by oil rigs. The flotation tanks are equipped with independent motors synchronized to fulfill the triple function of displacement, deployment of the trays from the central core and maintain the inertia of the assembly, taken location itself in a concentric way to generate the centrifugal force.
The structure is solved in four levels: The floating level, where the machinery of the hydraulic pistons of elevation of the different trays and the propulsion engines, located inside the flotation platforms, are housed.
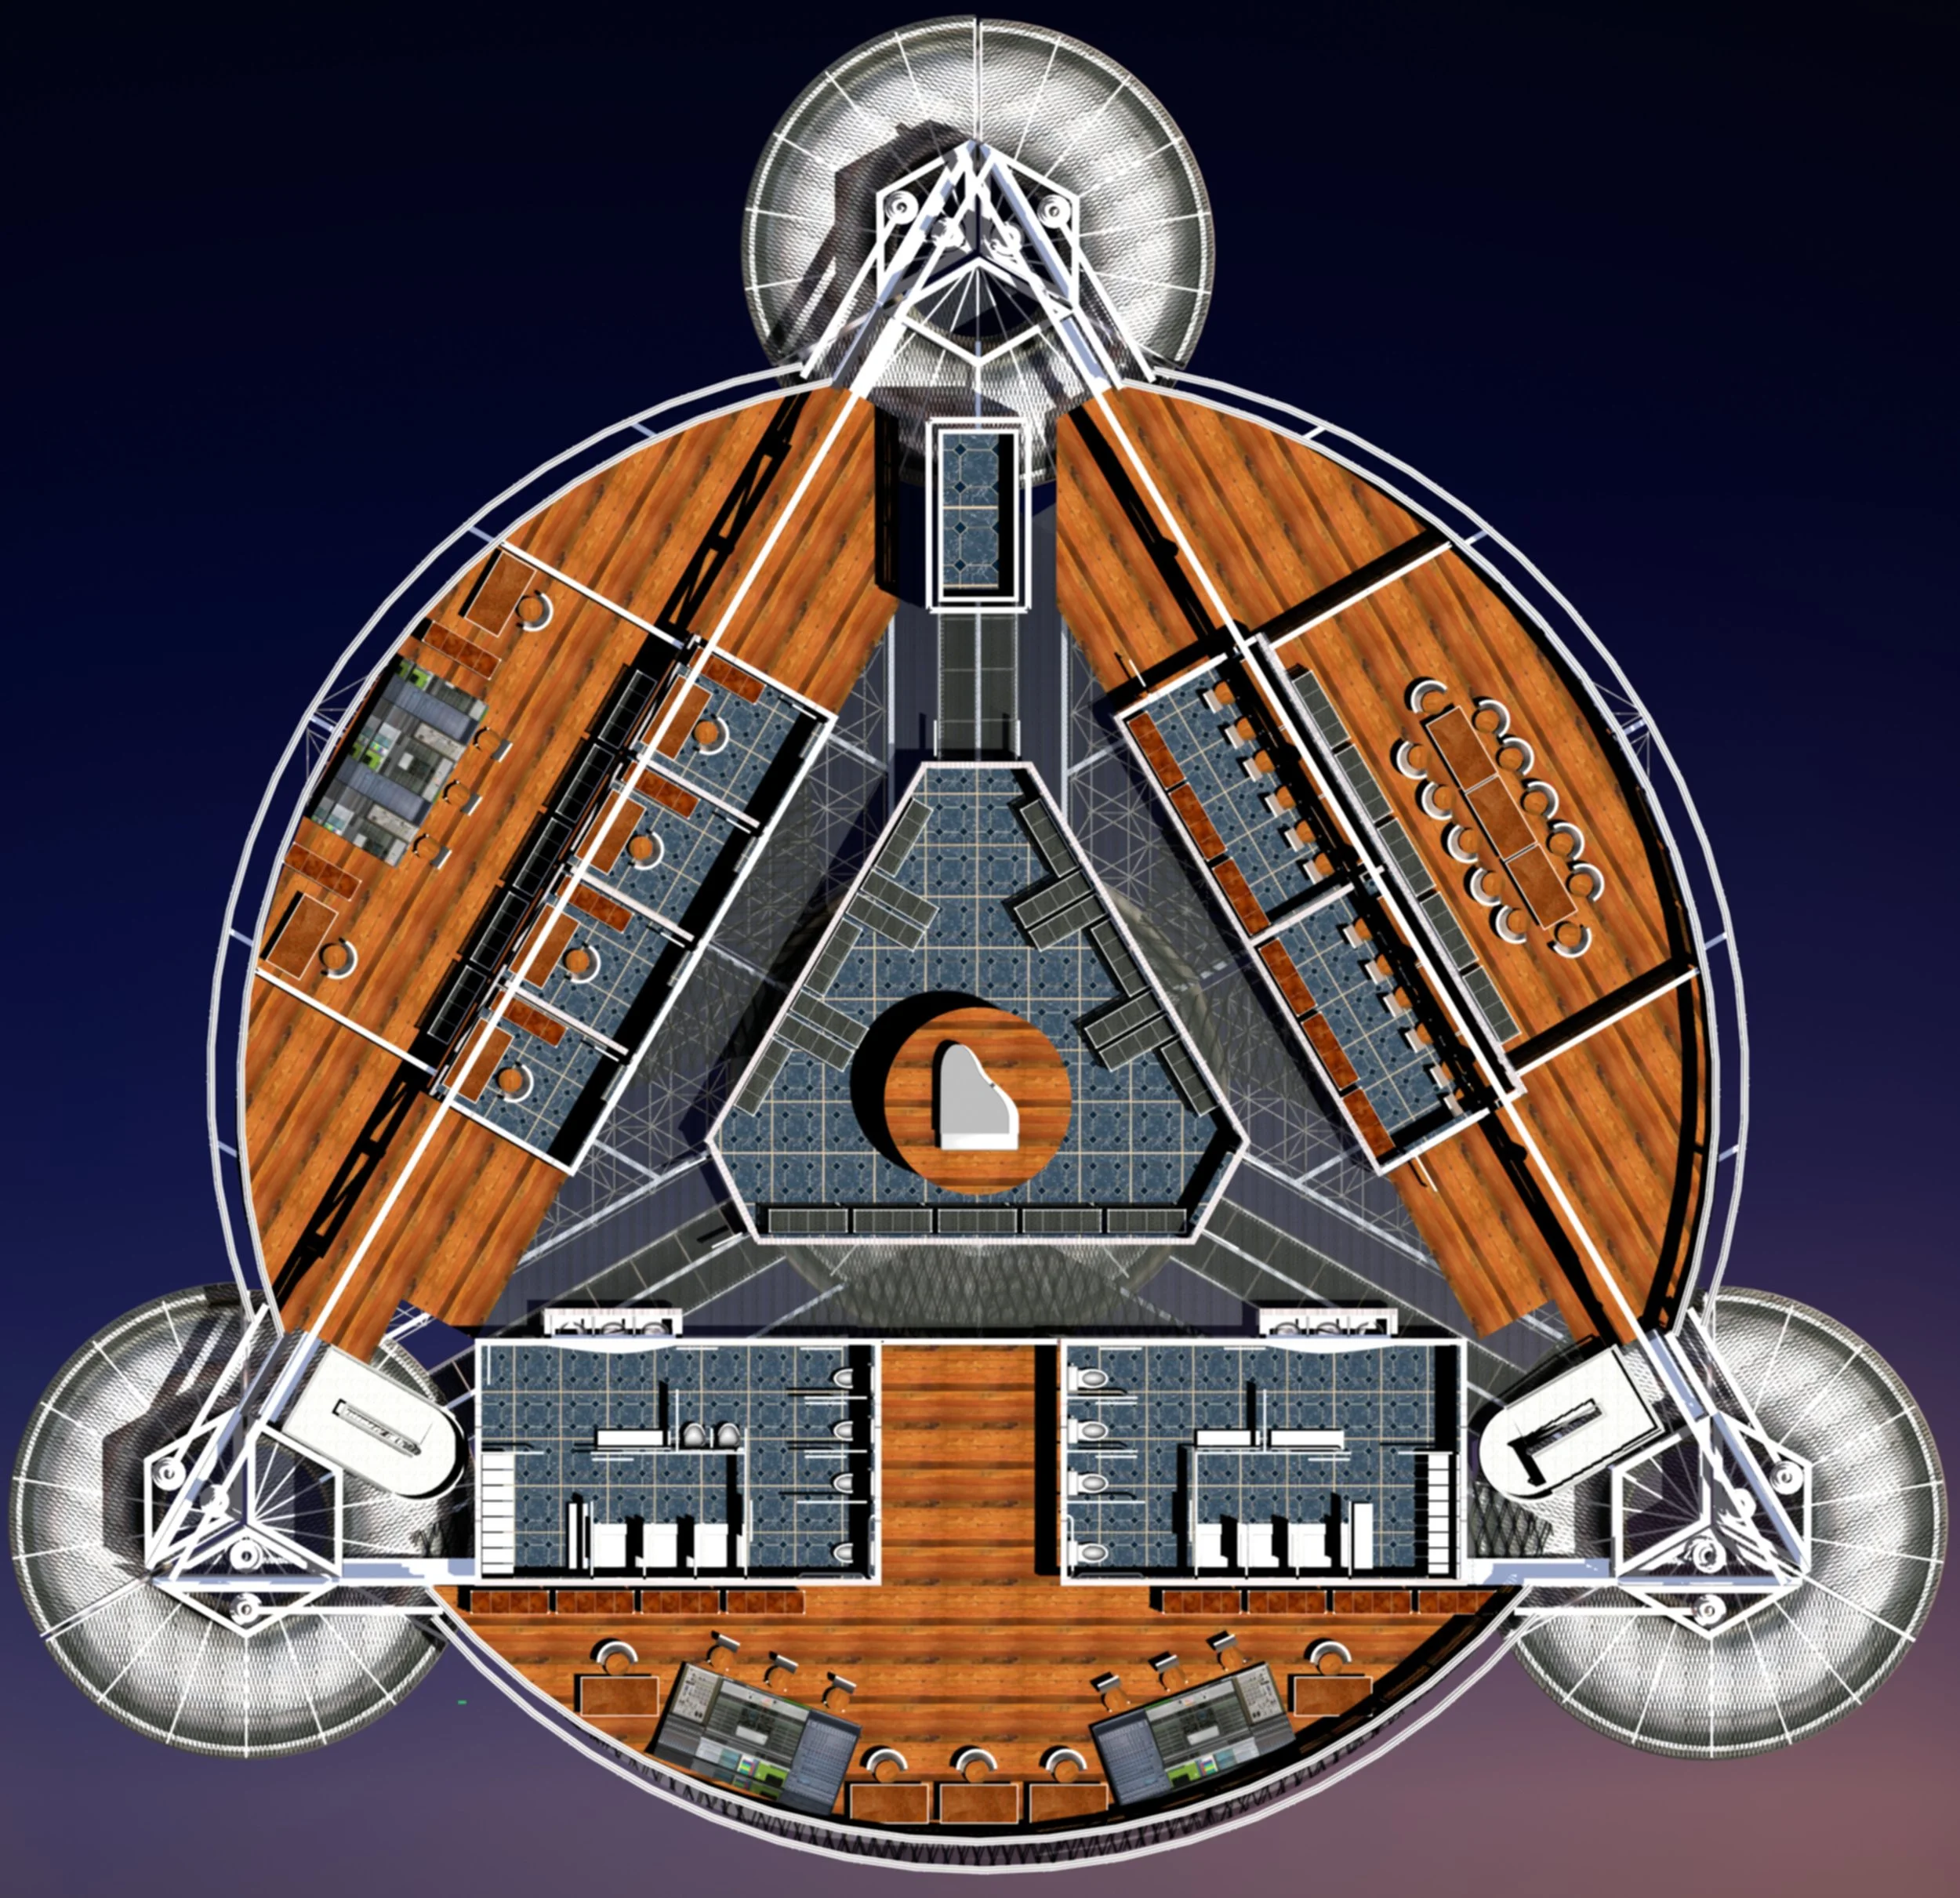
The deck level, where the changing rooms, bathrooms and dressing rooms of the artists are located, the general depot, the audio and lighting room of the stage, press room and the driving cabin of the ship.
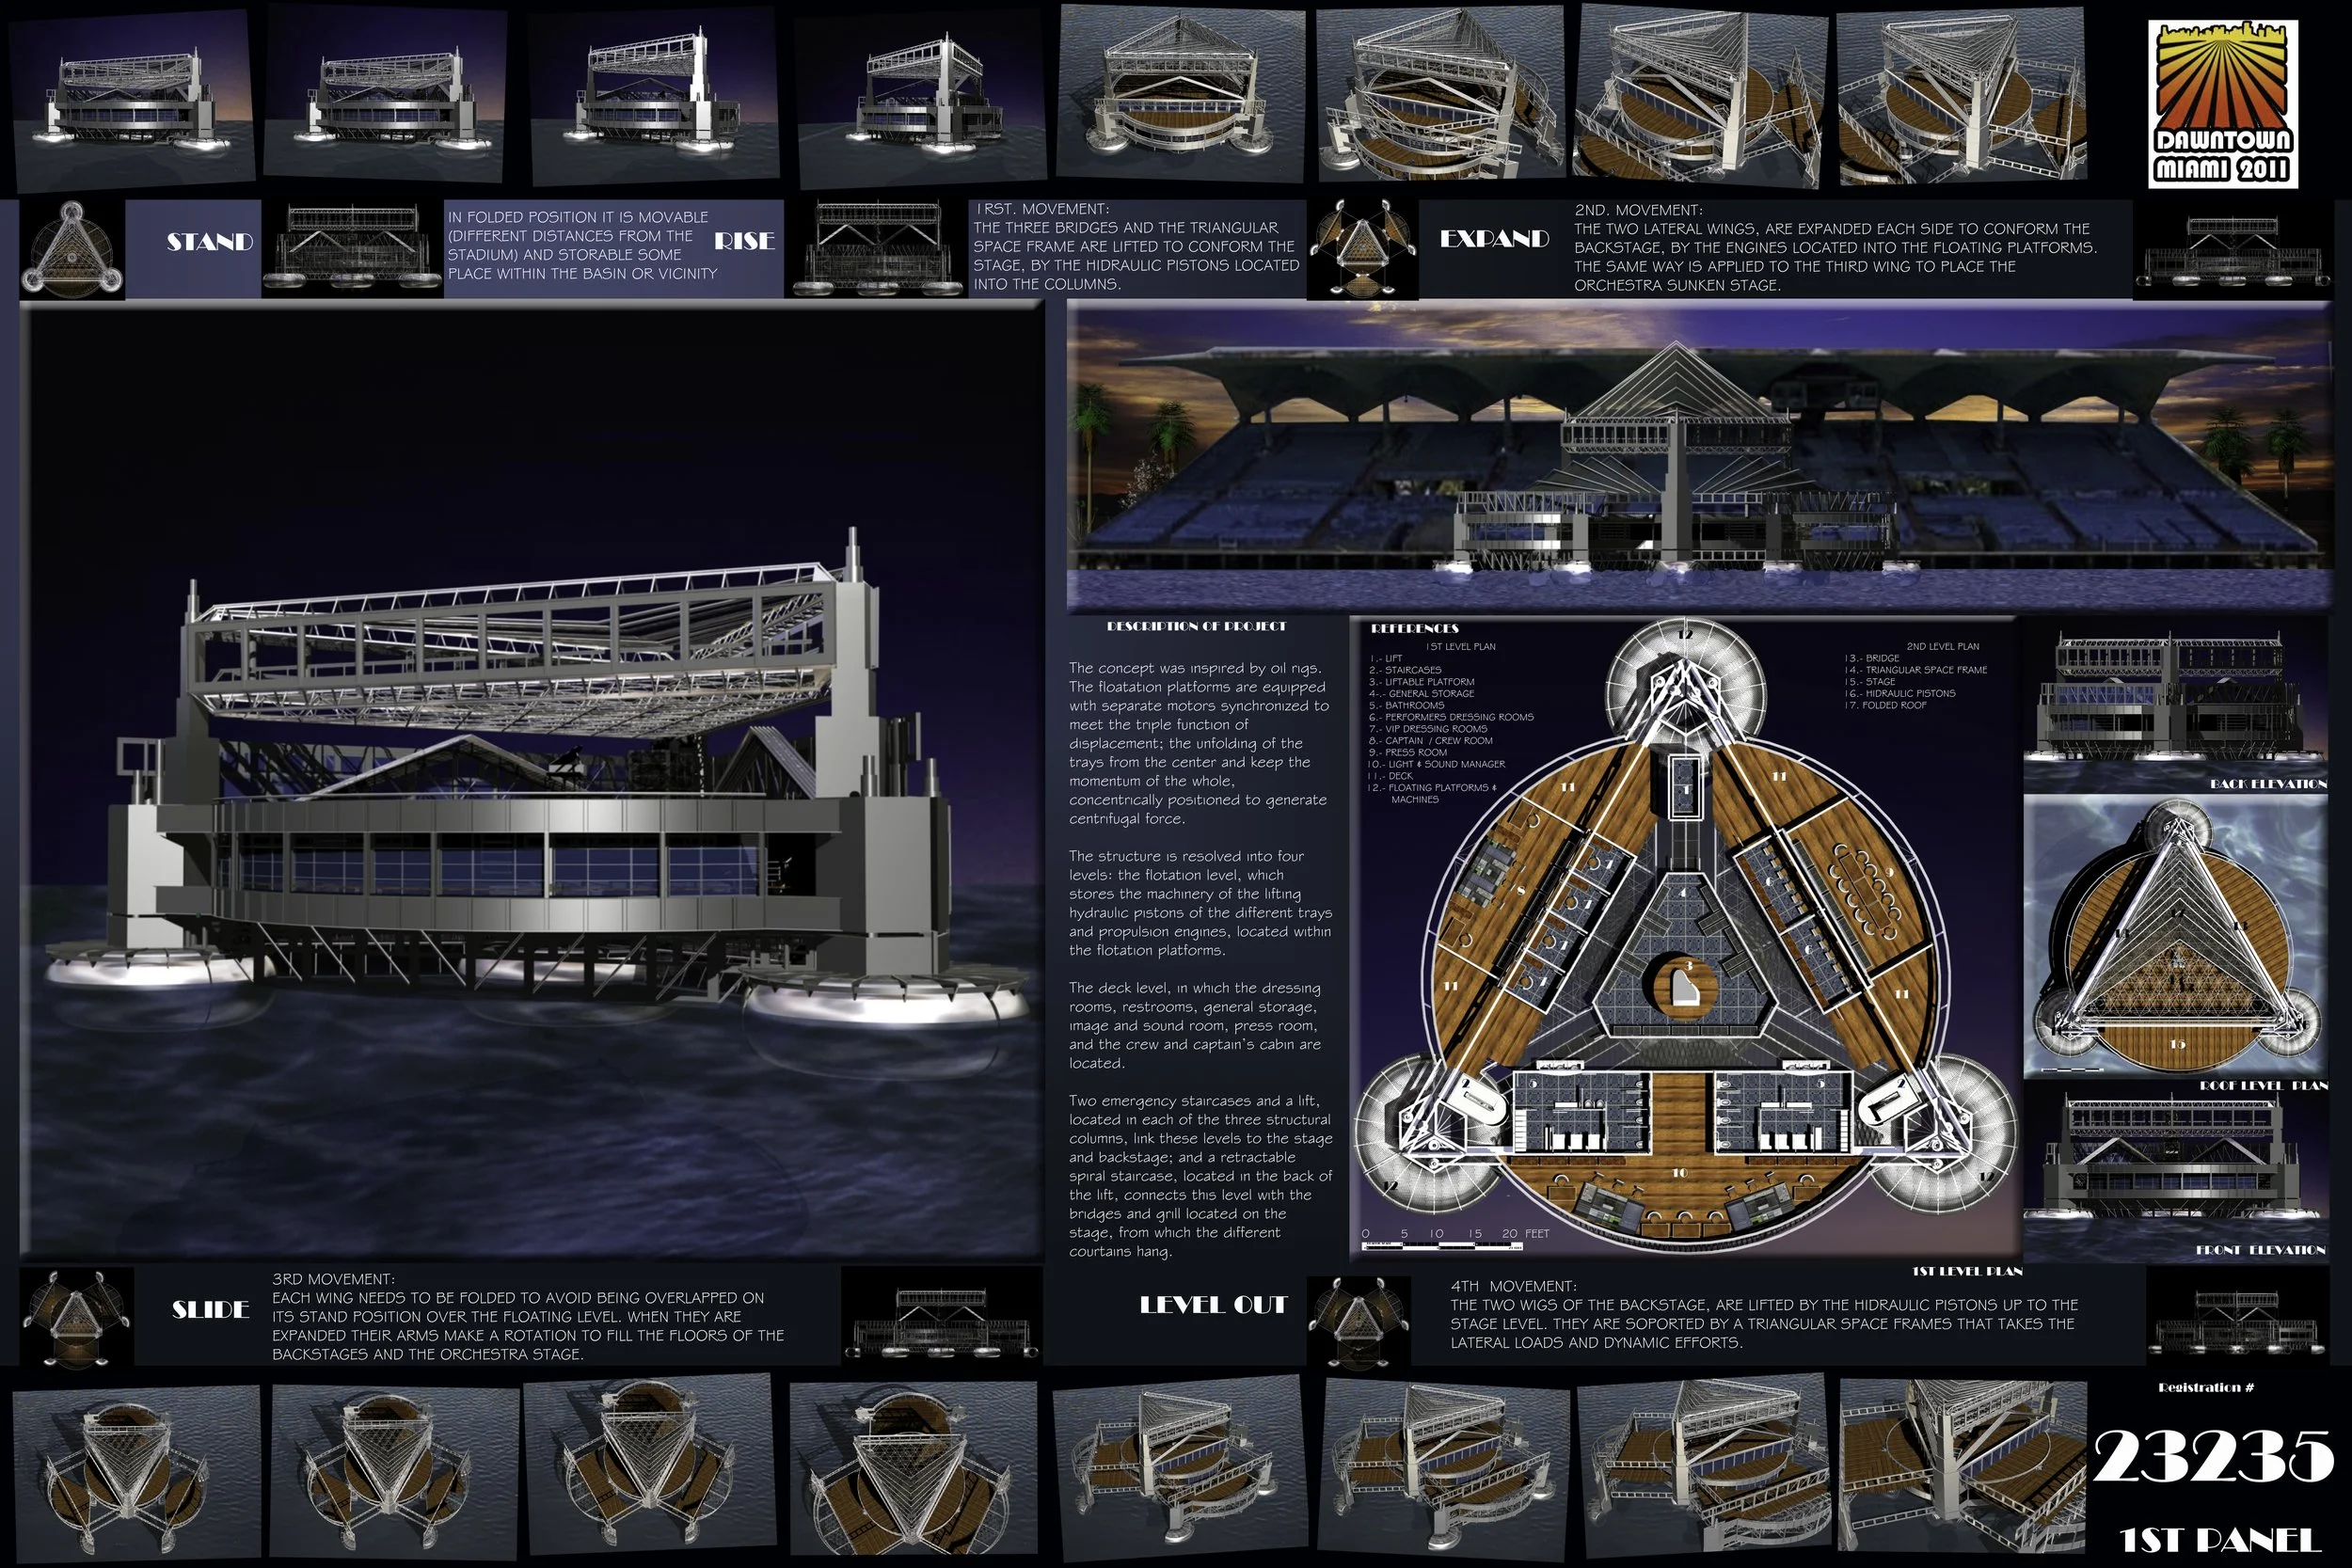
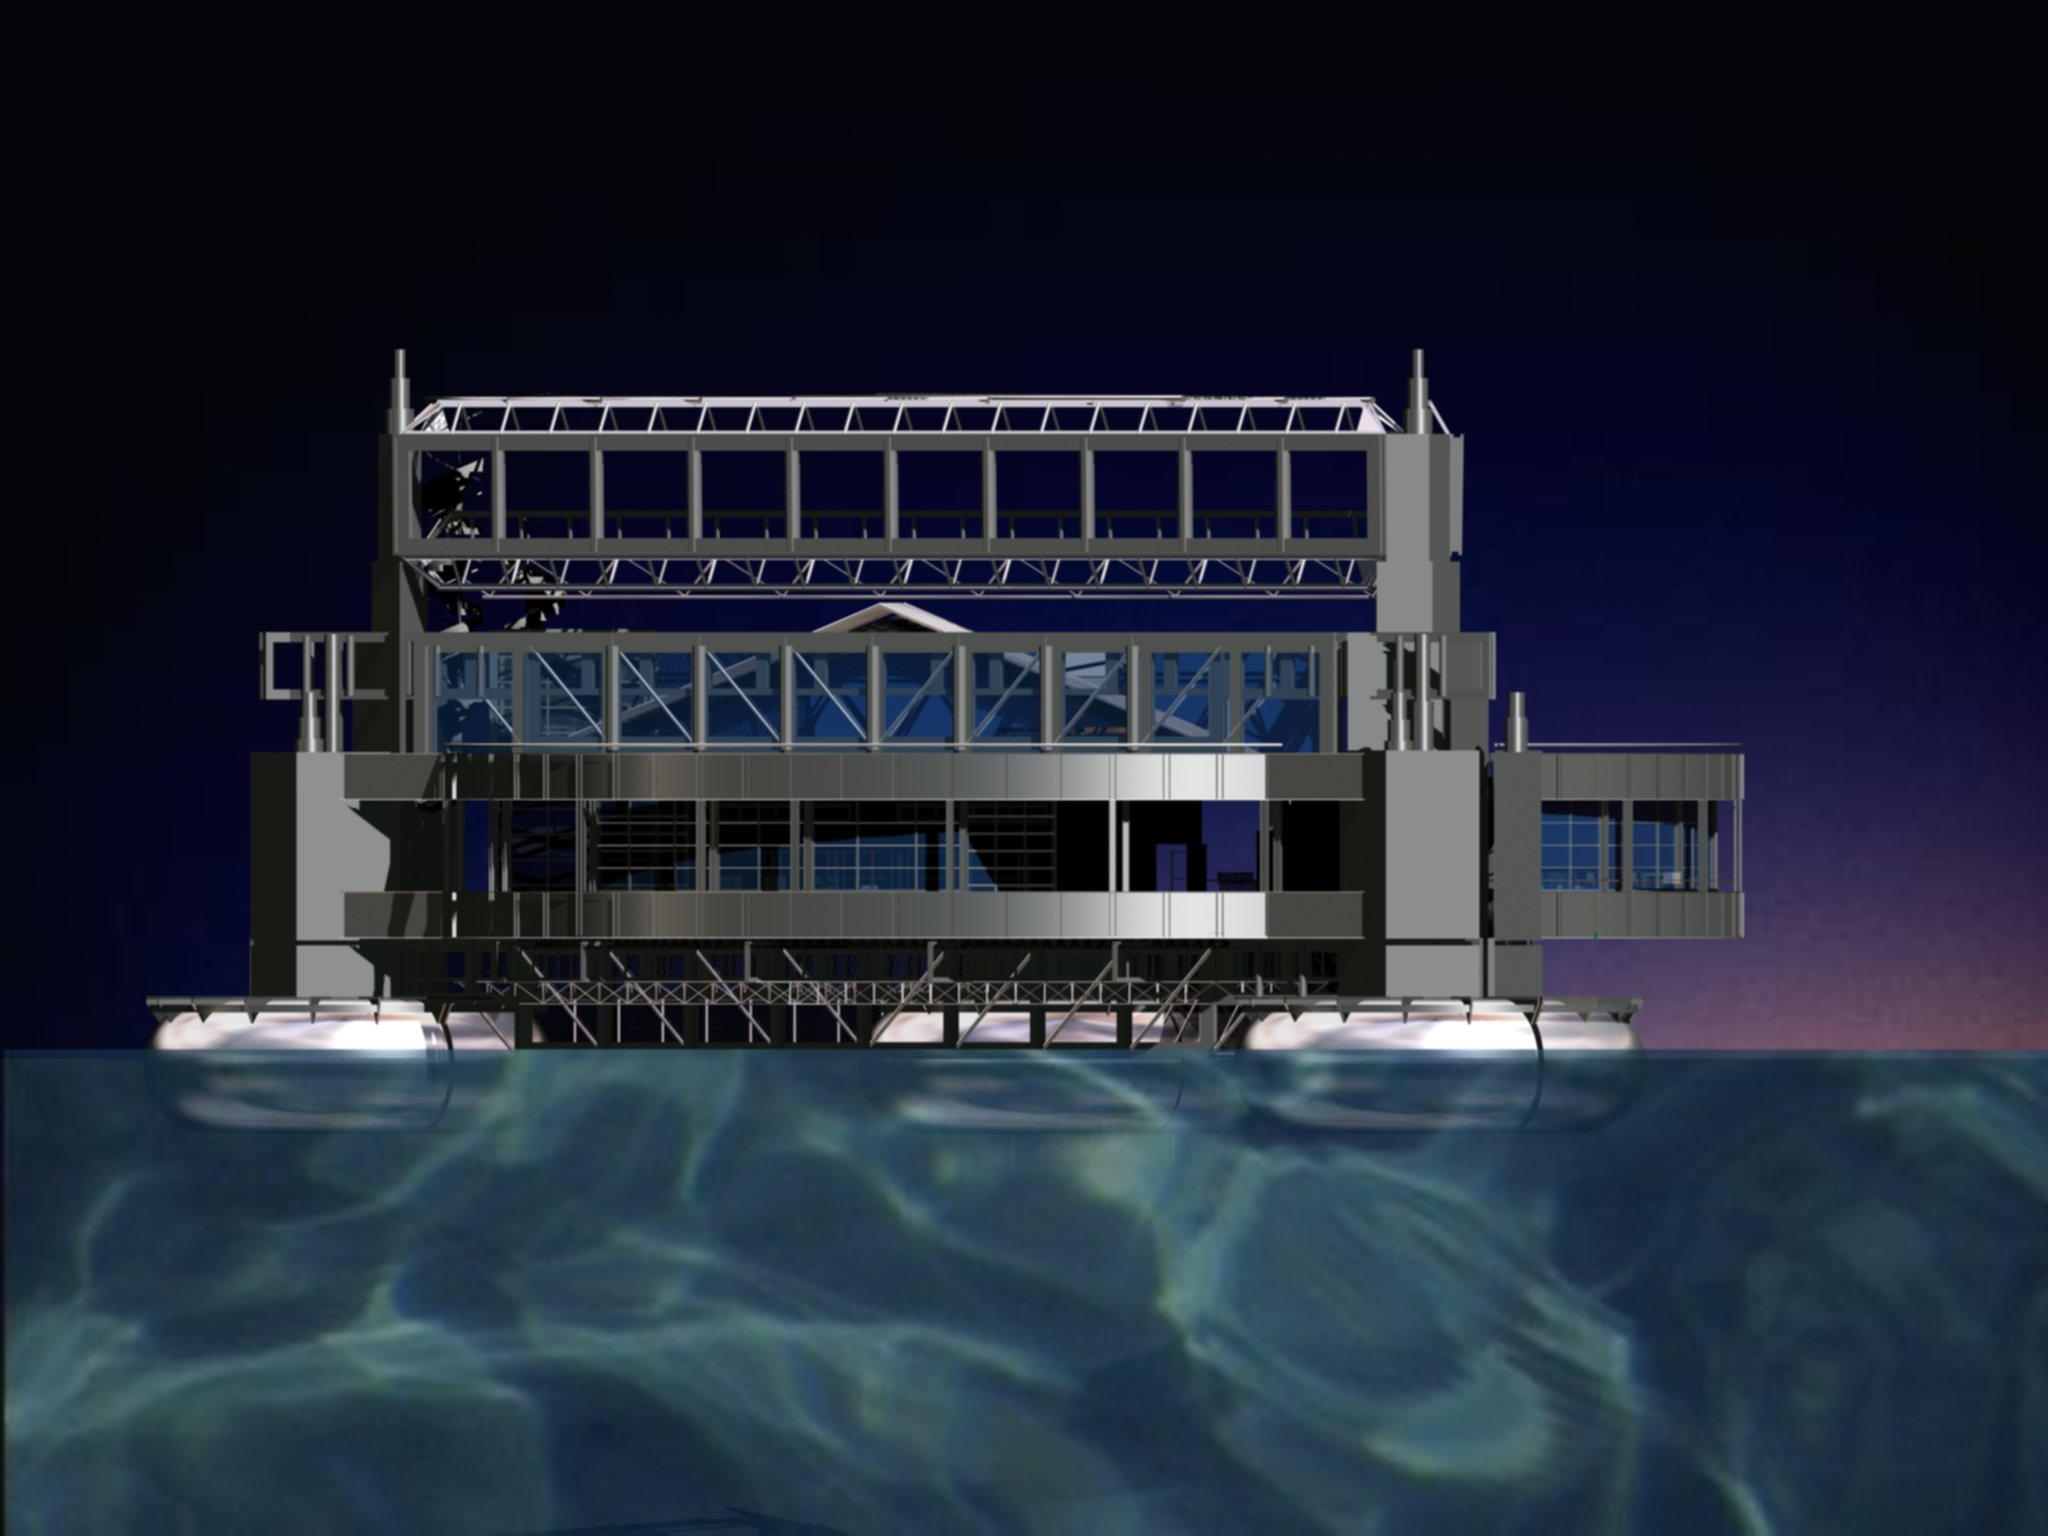

The materials to be used in the structure and flotation platforms are aluminum and the vertical enclosures in plutonium plates, which provides a low maintenance cost, as well as a low operating cost due to its low specific weight, which contributes to relieve the load of the moving trays.
The roof platform and the stage will be made of treated wood by autoclave and cemented. The cover of the stage, the backstage and the side wings will be a bellows composed of a chain of polycarbonate plates, foldable with metal markers, to give protection and serve as acoustic panels adjustable according to the activity to be developed on the stage
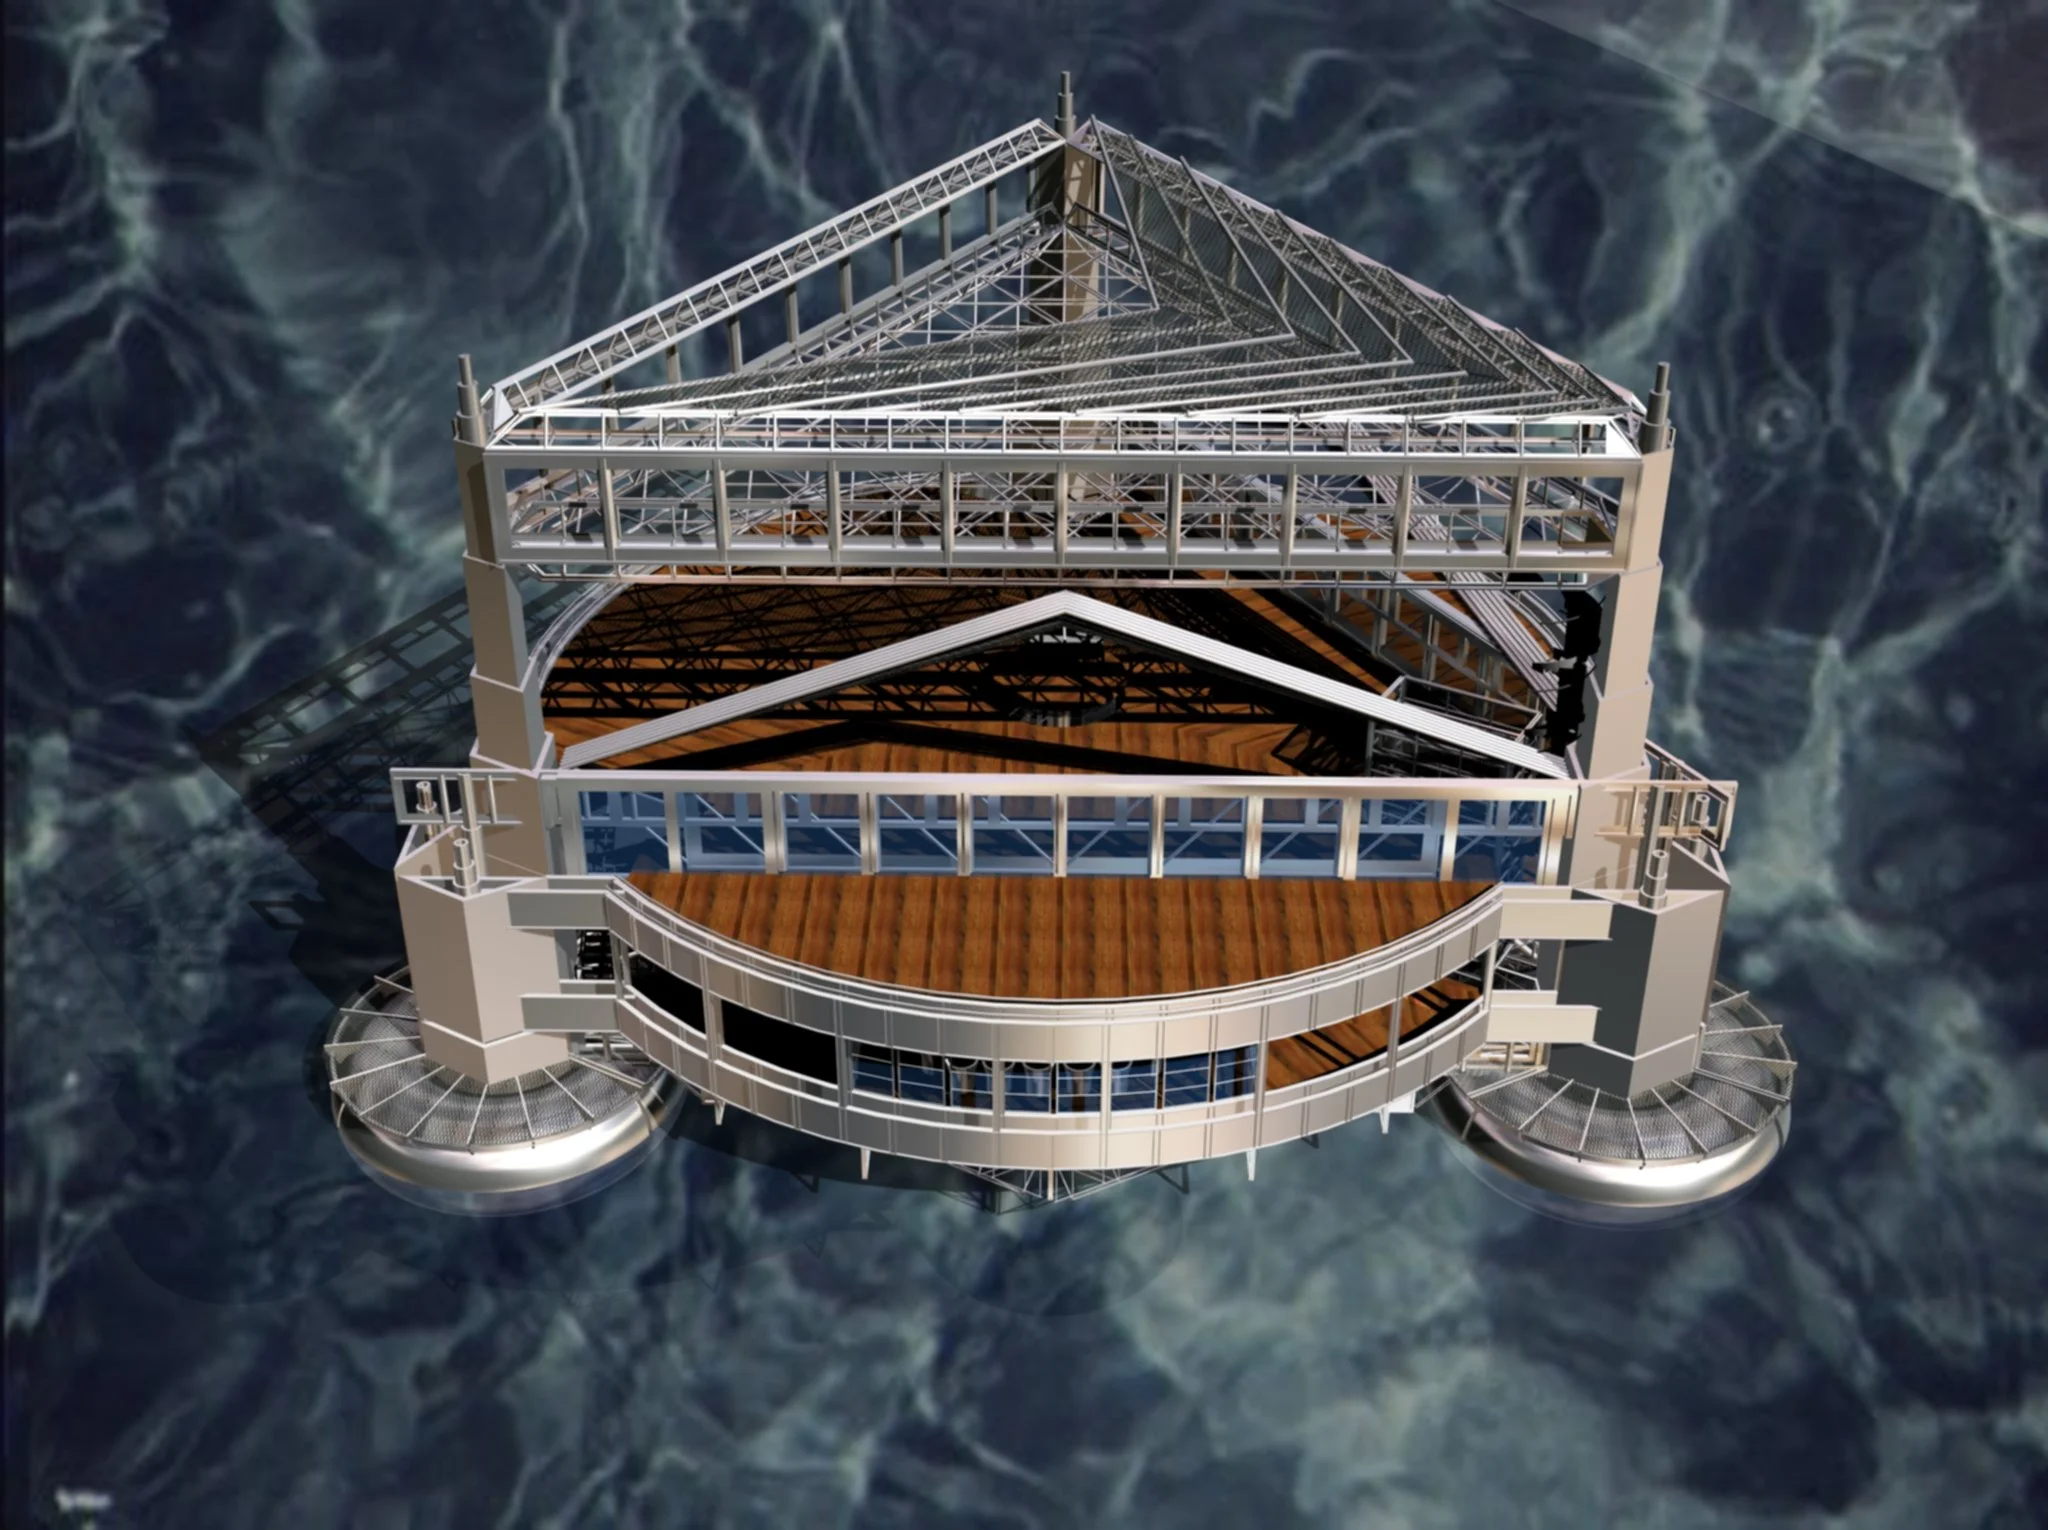
Two emergency stairs and a forklift, located in each of three structural columns, link these levels with that of the stage and behind the scenes, and a folding spiral staircase, located at the back of the forklift connects this last level with the bridges and the grill located above the scene, from where the different curtains hang.
The front tray can be converted into a grandstand that can be used as the orchestra pit, in musical performances, taking advantage of its inclination to access it directly from the deck level.
Aquatic Heliconia 2011
Skyscraper International Contest , EEUU
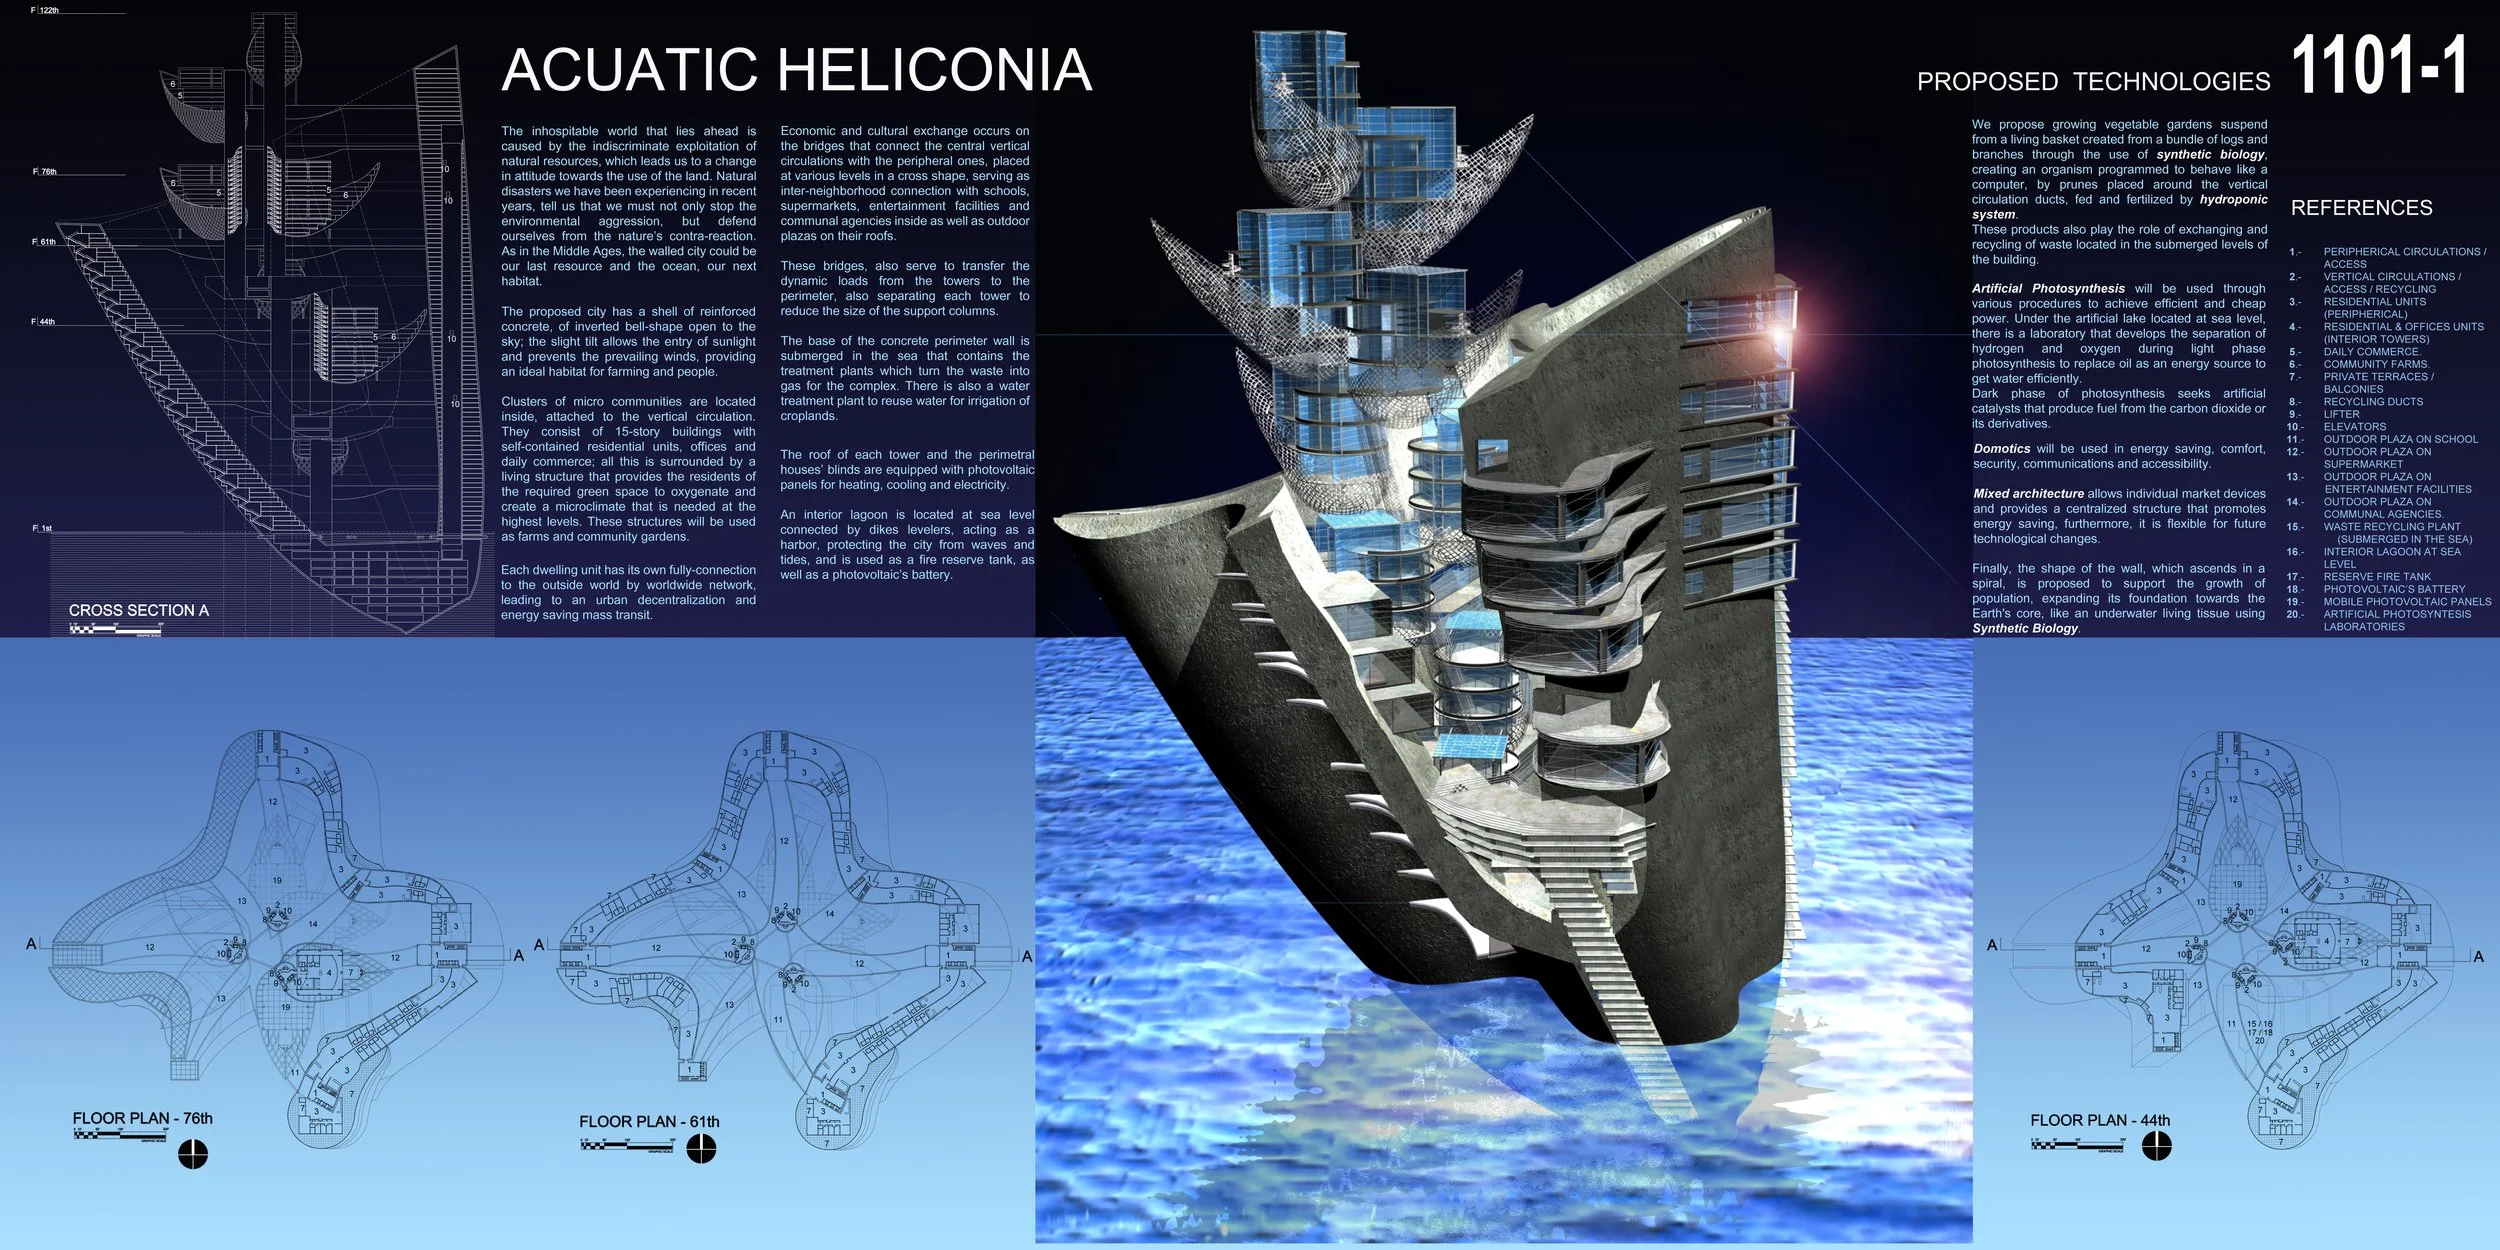
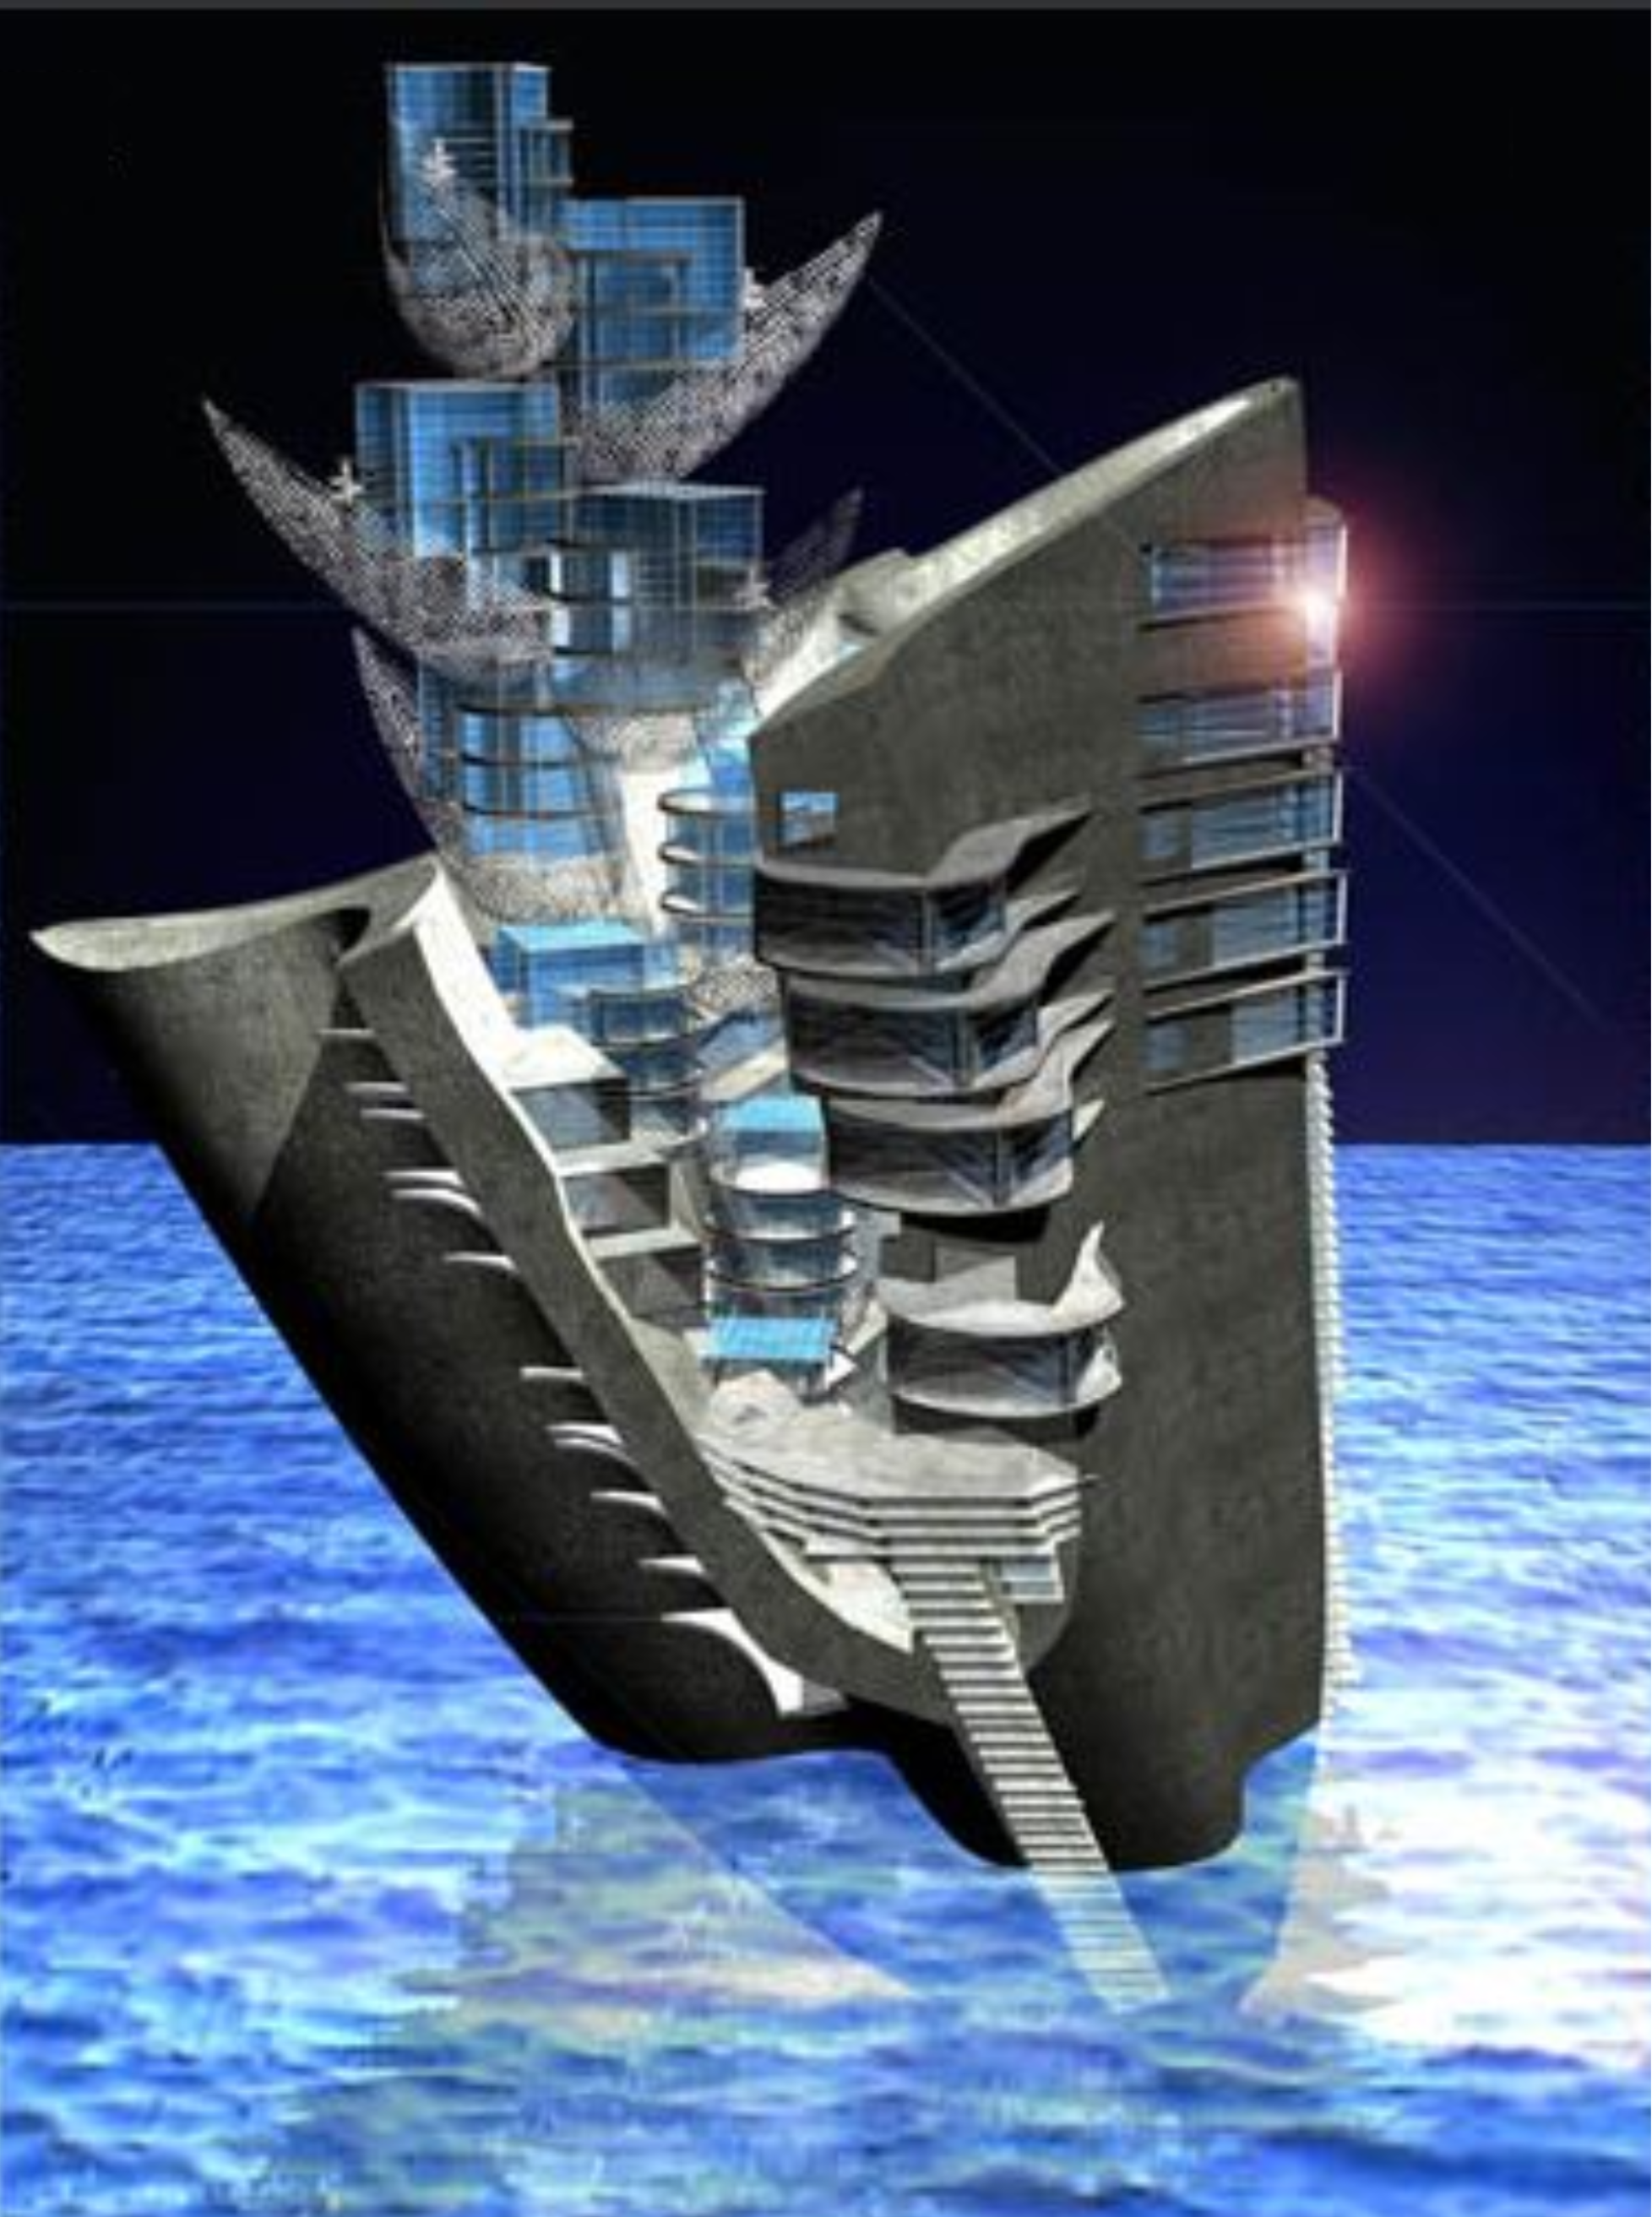
An inhospitable world is looming, brought about by the indiscriminate exploitation of natural resources, which leads to a change of mentality about land use. The natural disasters that we have been experiencing in recent years indicate to us that we must not only stop the aggression, but we must also defend ourselves against the reaction of nature in response to our attack; as in the Middle Ages, the walled city could be the last resort and the ocean, our next habitat
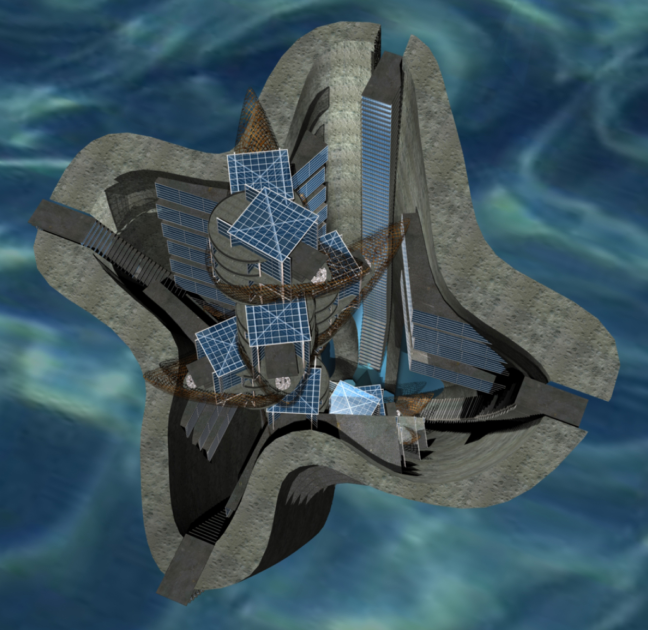
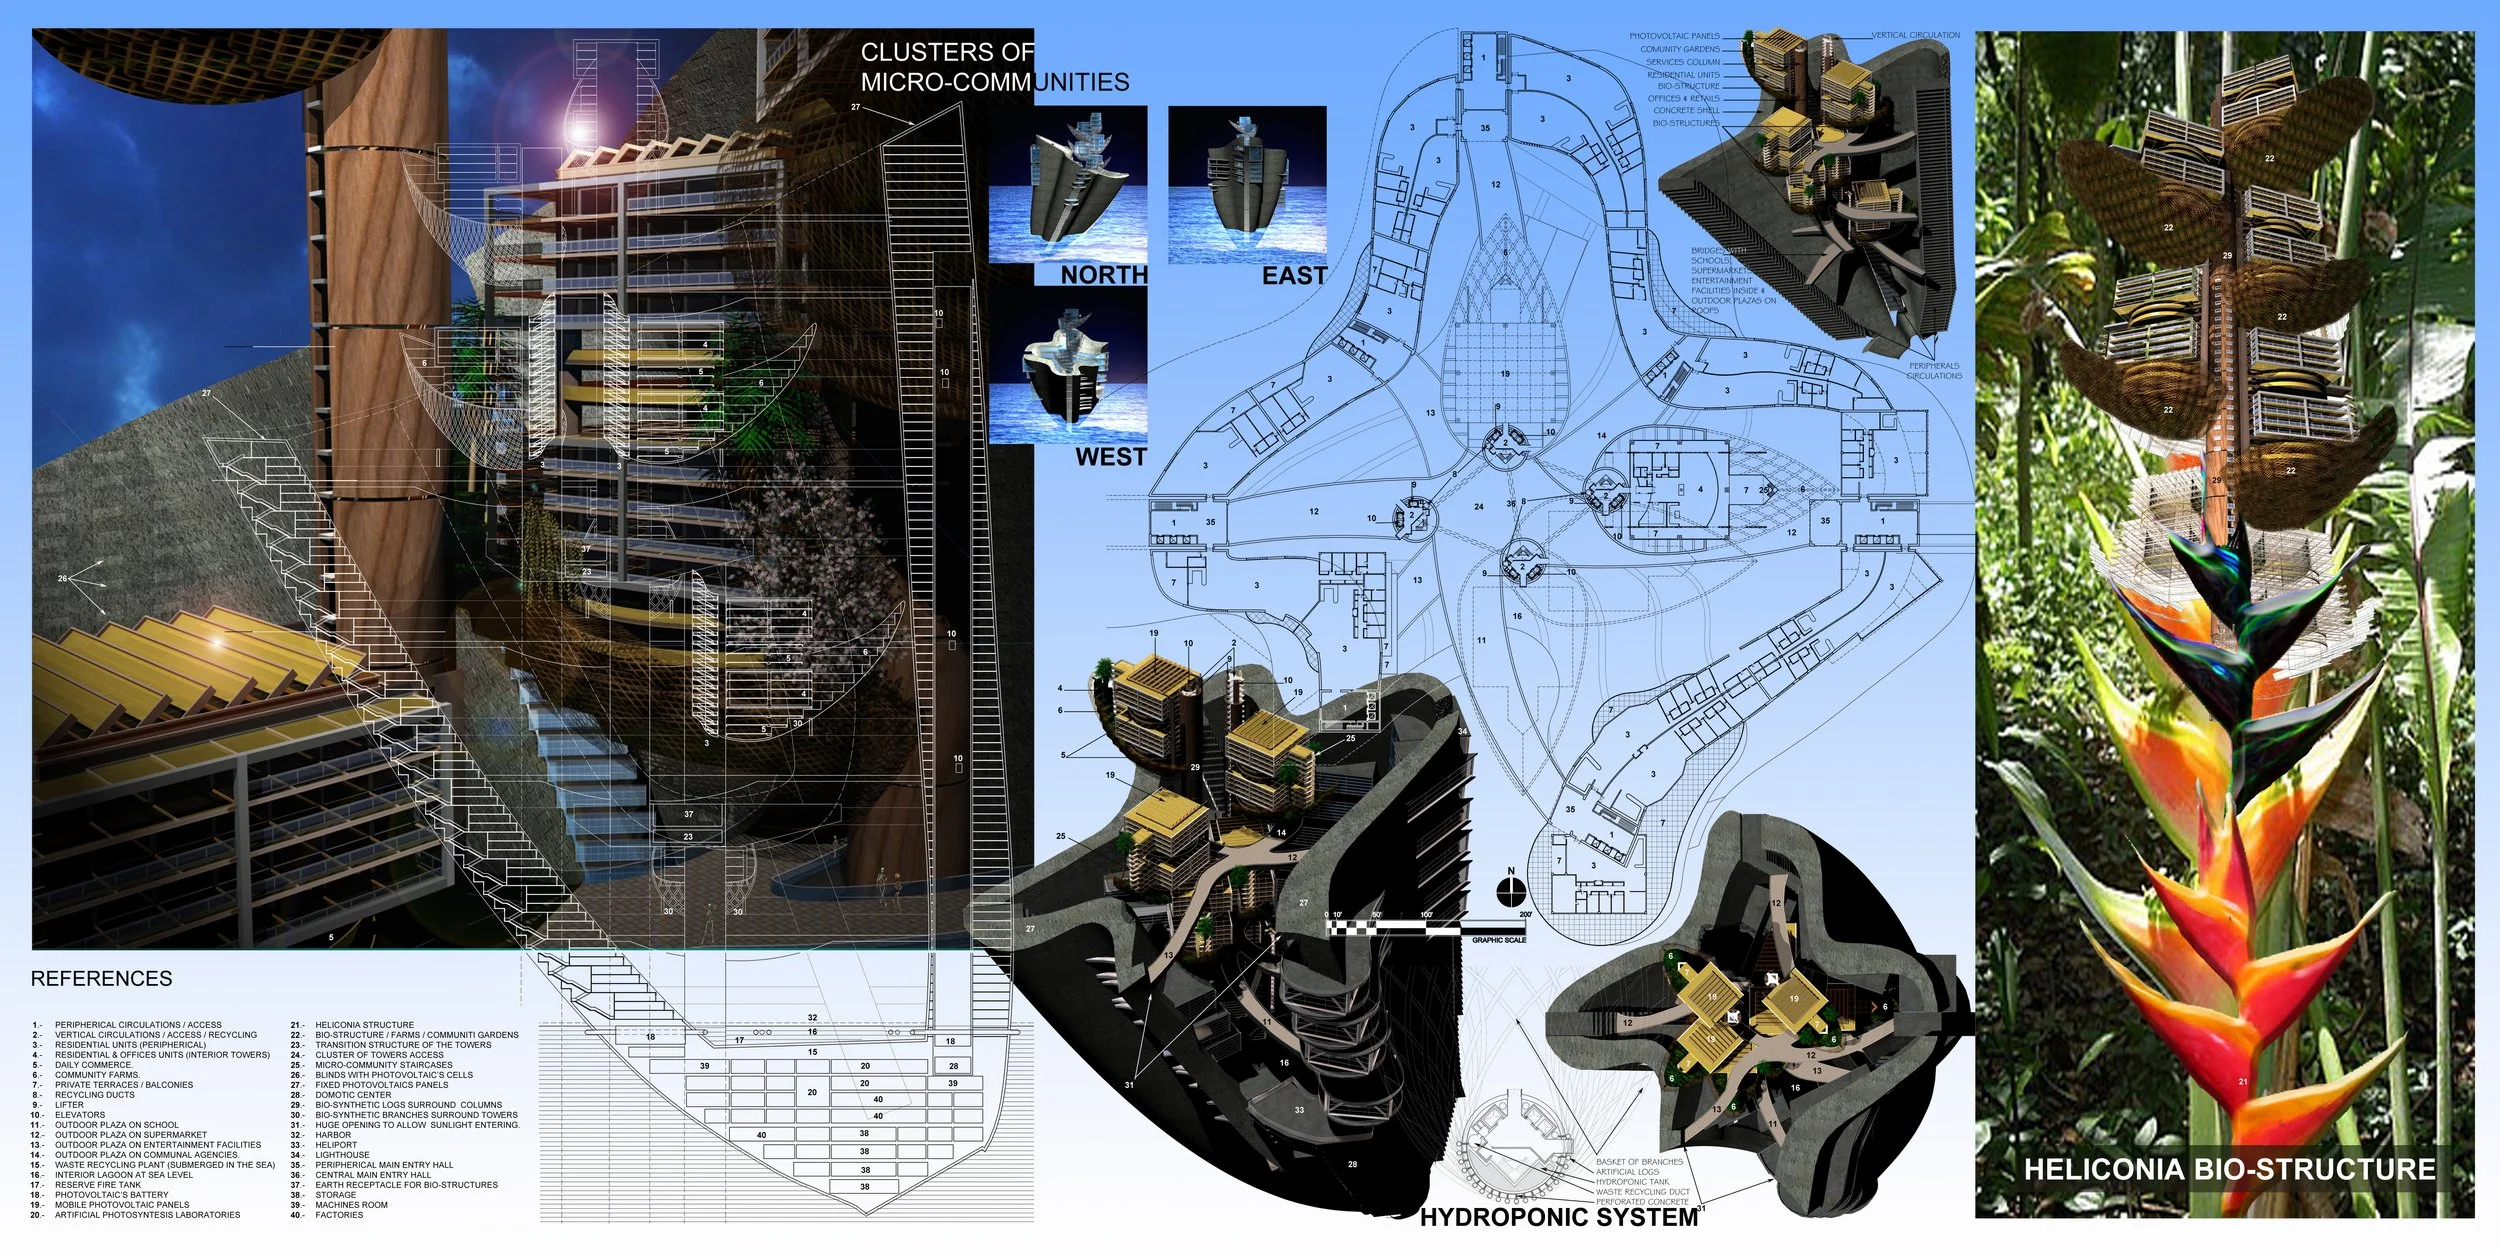
These bridges also serve to discharge the weight of the towers to the perimeter structure. independentizing each tower, to reduce the size of the support columns. The base of the concrete perimeter wall is submerged in the sea, and in it are the waste recycling plants, which transform them into gas with which energy is provided to the complex. There is also the water purification plant that will be reused for the irrigation of the growing areas. The roof of each tower and the blinds of the perimeter units are equipped with photovoltaic panels with the function of air conditioning and giving electrical energy to the building complex. An inland lagoon is located at sea level, and connected by leveling dikes, acting as a landing port, protected from waves and tides, which is used as a fire reserve and photovoltaic accumulator.
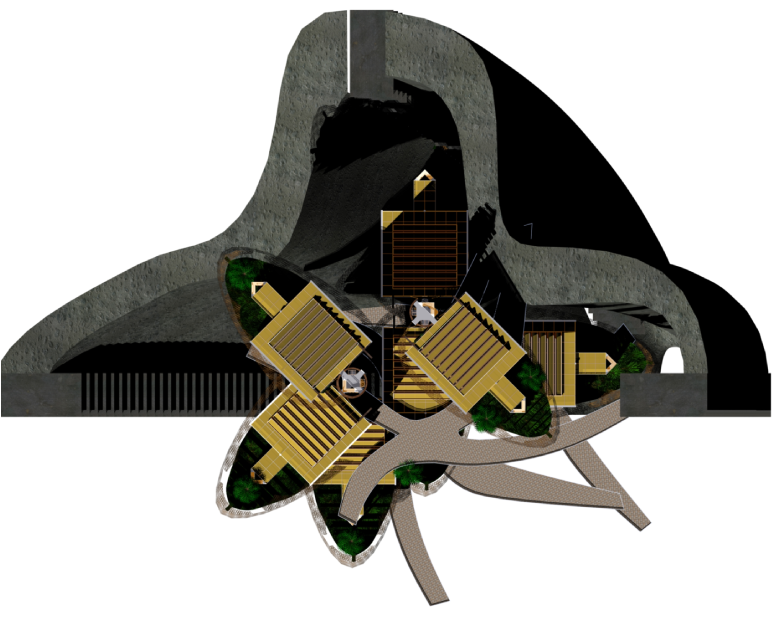
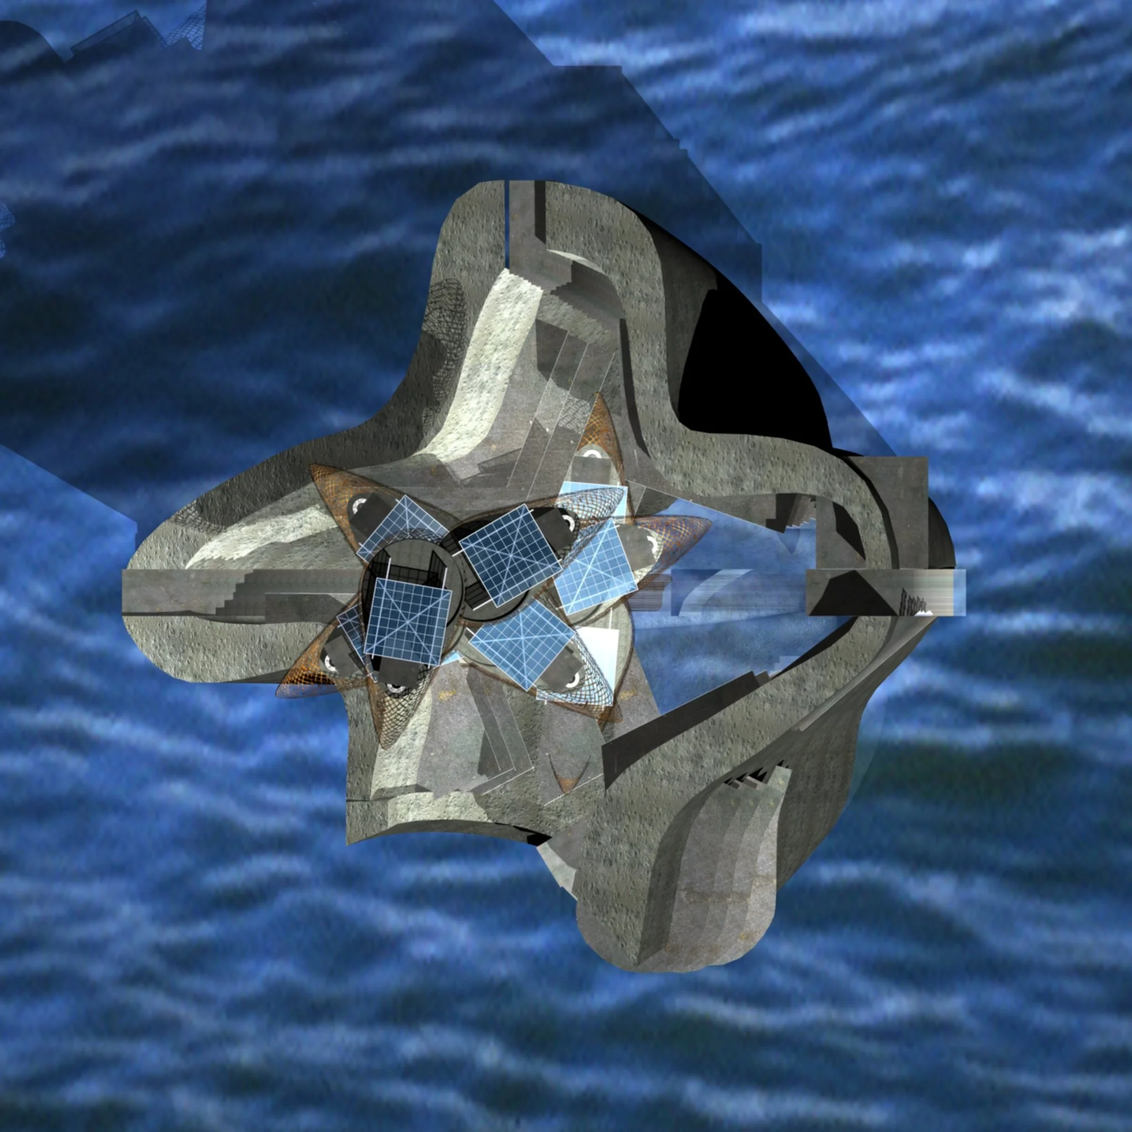
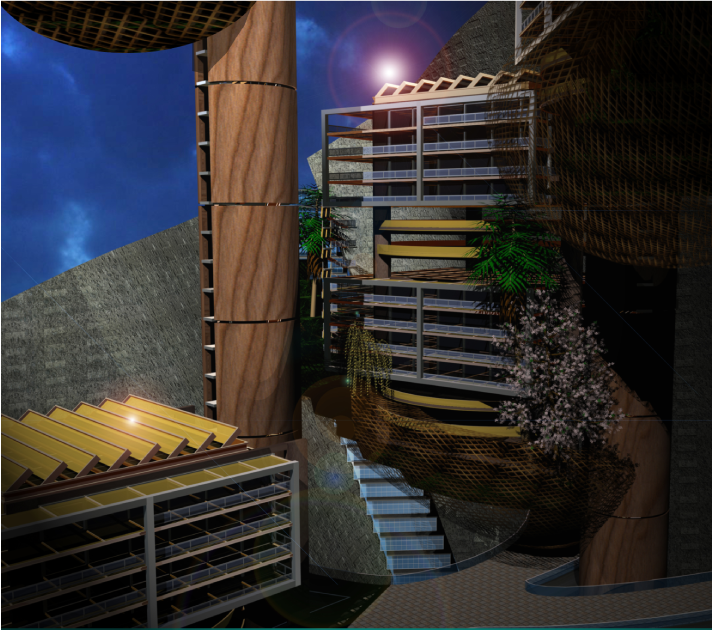
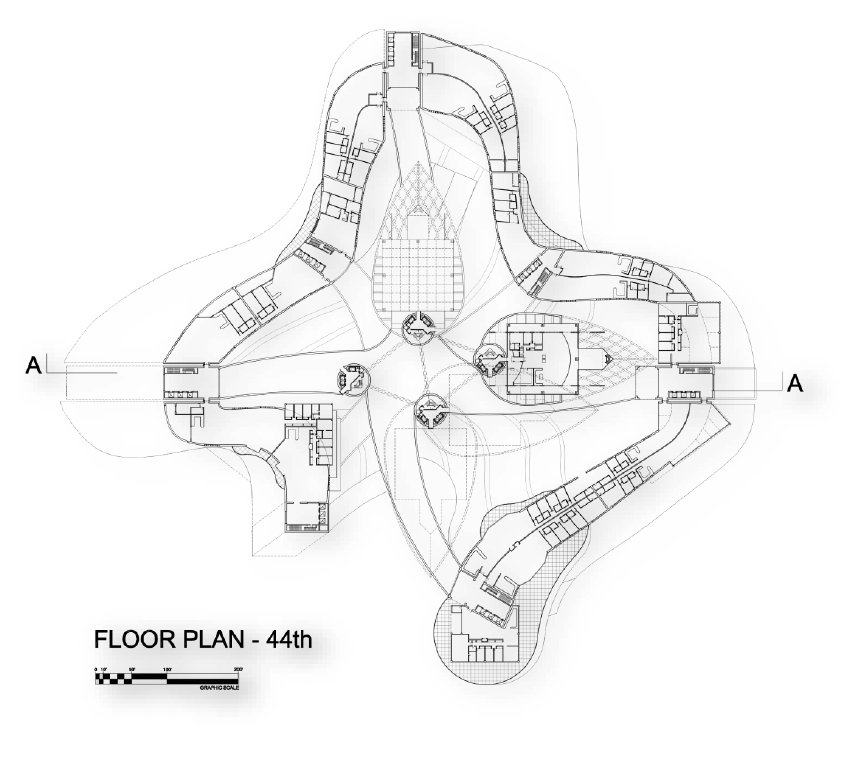
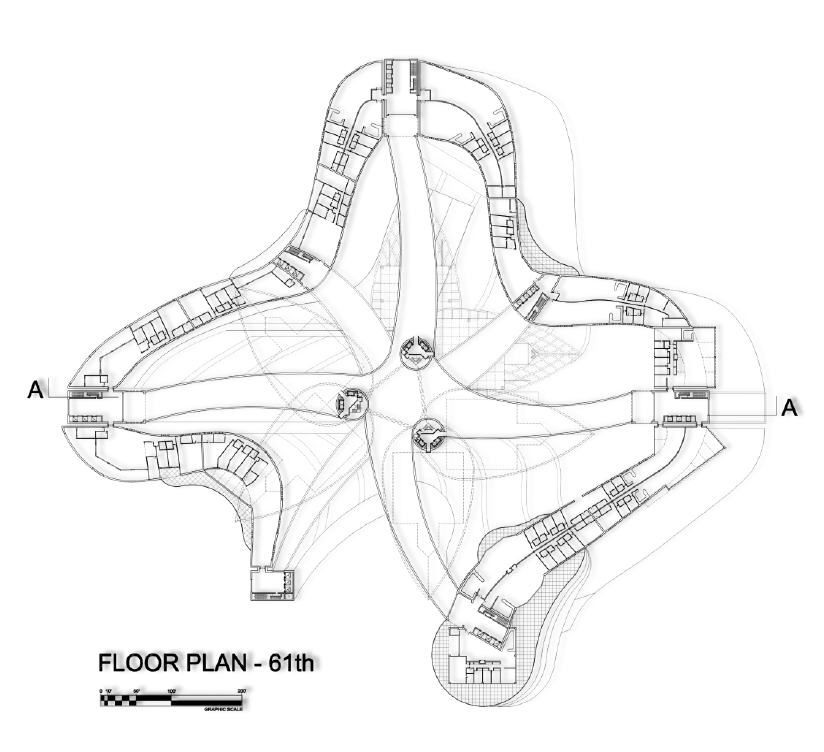
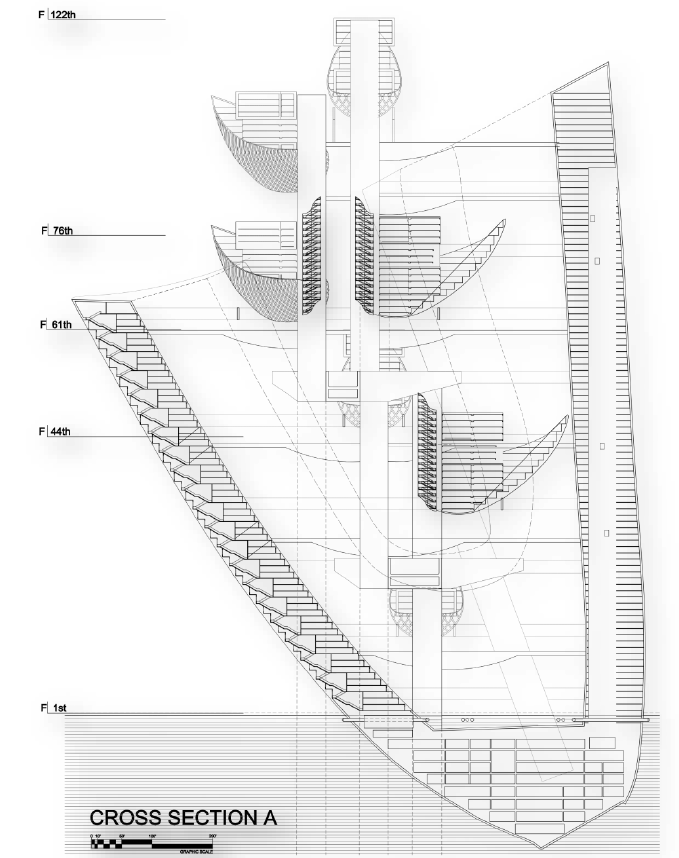
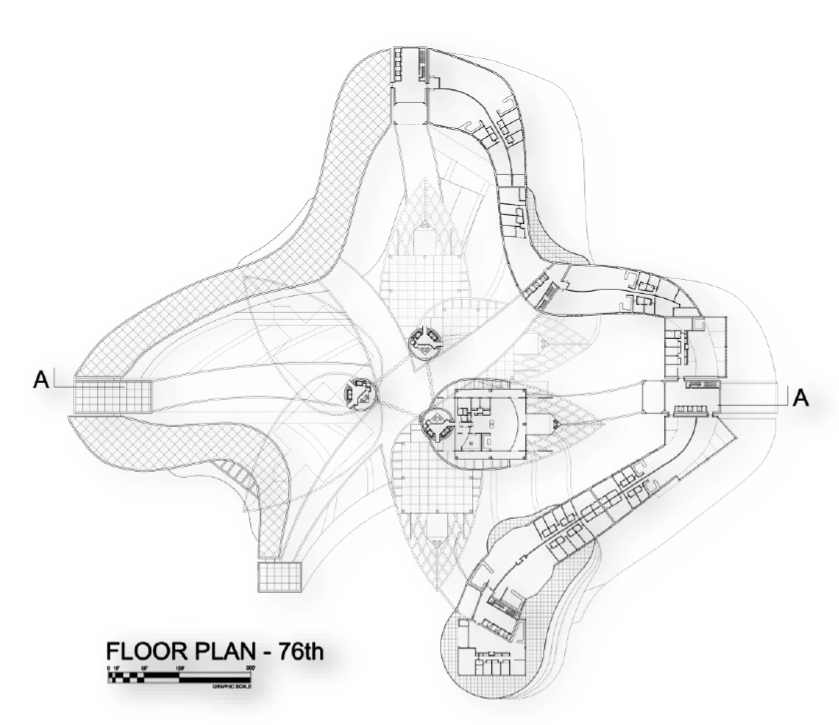
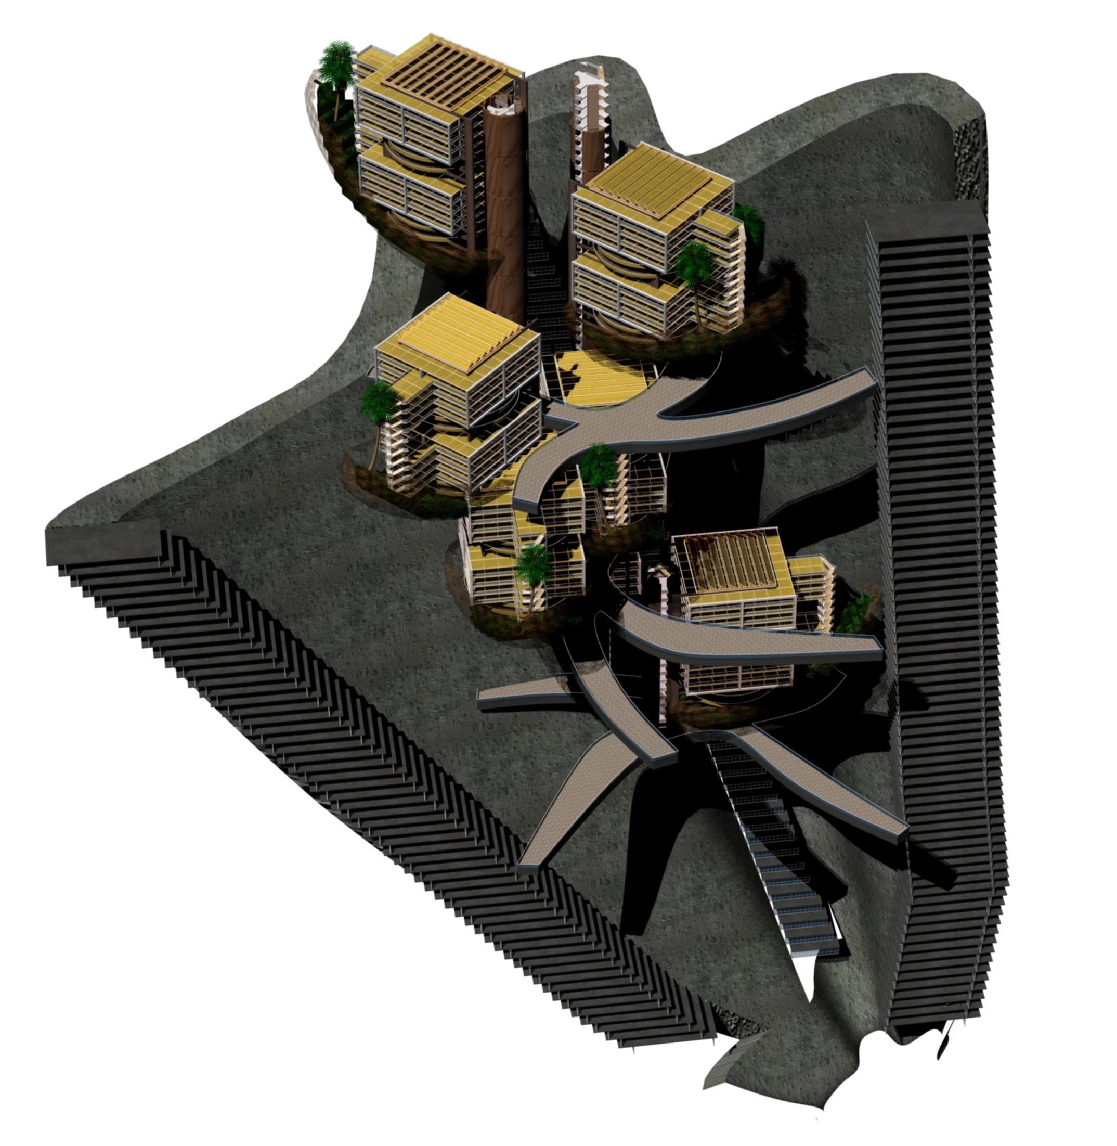
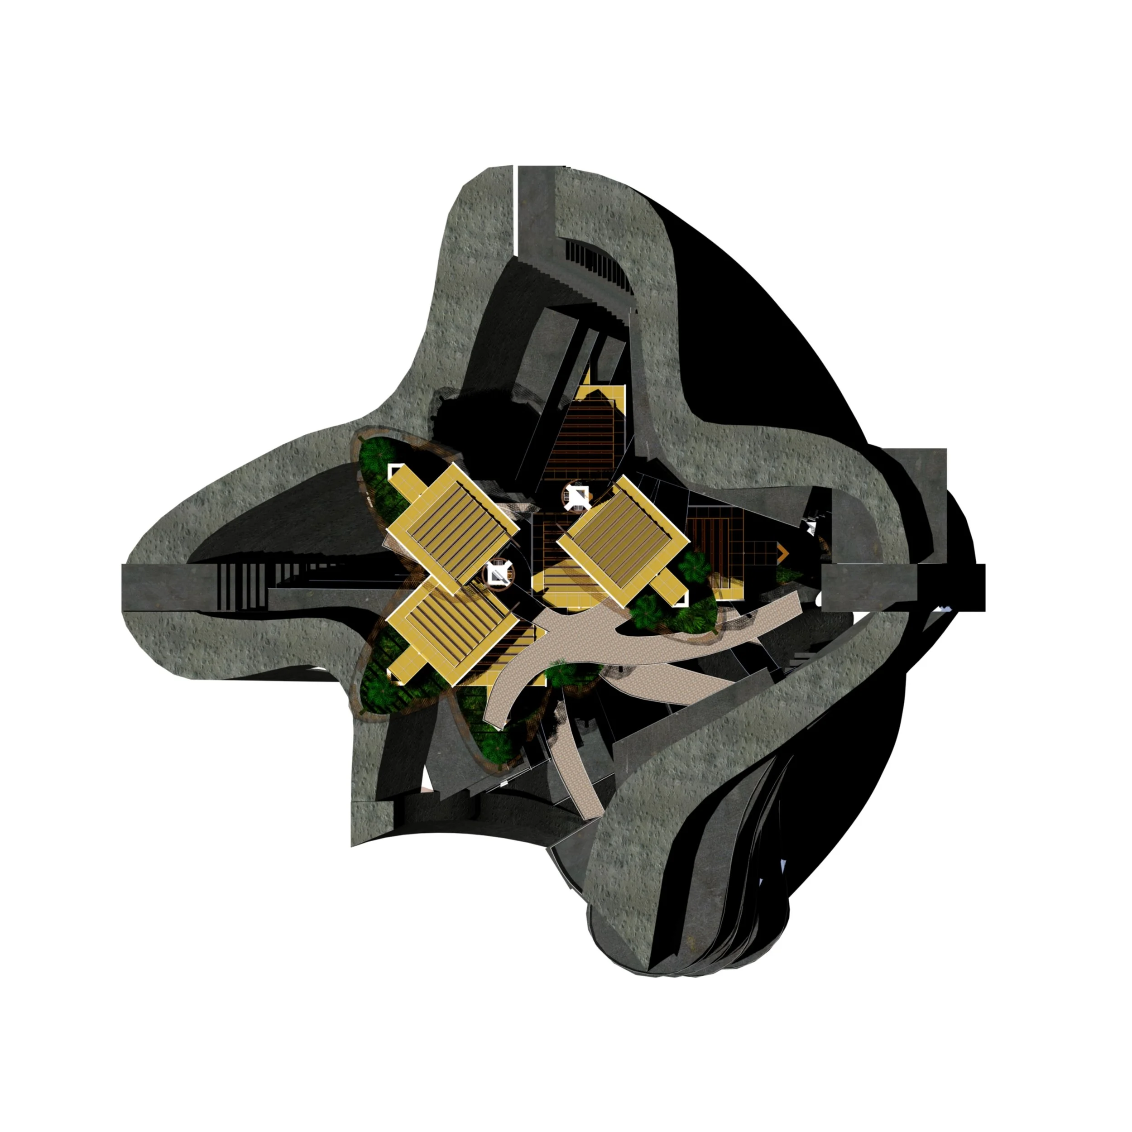

A three-dimensional shell of reinforced concrete, in an inverted open-air bell shape and perforated on one of its sides, slopes to allow the sun to penetrate and preventing free entry of the prevailing winds in the different areas of the site, preventing wind tunnels from occurring and contributing to the gestation of a habitat pleasant for man and conducive to cultivation. Inside, clusters of micro communes are located attached to the central vertical circulation, consisting of autonomous buildings of 15 floors with housing units, offices, and daily commerce; All this is surrounded by a living structure that provides the inhabitants with the green space required to oxygenate and provide a microclimate that is suitable at the highest levels; There are located the farms and community gardens. Each housing unit has its own workspace communicated with the outside world by the computer network, which leads to a restructuring of urban centers and the consequent saving of energy from mass transport. The economic and sociocultural exchange takes place in the bridges that connect the vertical nuclei of central service with the peripheral ones, located on several levels in the form of a cross, serving as a link between neighborhoods, with schools, supermarkets, entertainment venues or communal dependencies inside, as well as outdoor squares on their rooftops.
Proposed Technologies:
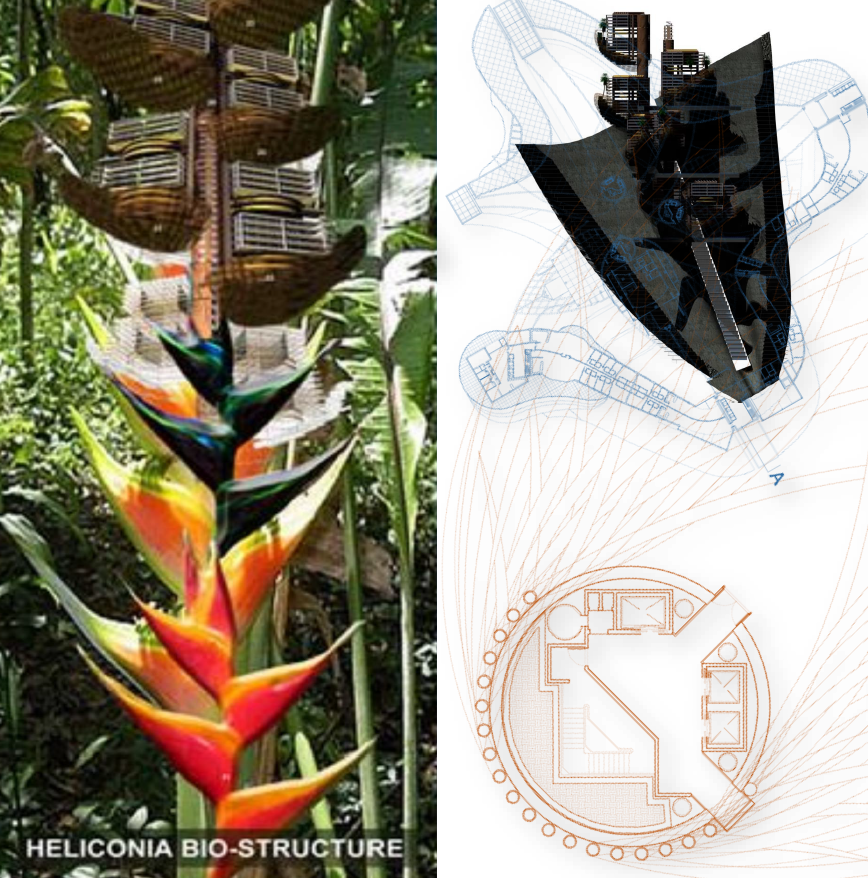
The cultivation gardens are suspended from a living basket created from trunks and branches distributed using synthetic biology, thus creating a programmed organism that behaves like a computer, from grafts located around the vertical circulation ducts, fed by the fertilized earth that is in the elevated squares of the horizontal links. These pipelines also serve the purpose of exchanging and recycling waste located below sea level.
Artificial photosynthesis will be used through various procedures to obtain efficient and cheap electrical energy. Under the artificial lagoon of the flotation level, there is a laboratory that will develop the separation of hydrogen and oxygen during the luminous phase of photosynthesis to replace oil as an energy source and obtain water very efficiently.
During the dark phase of photosynthesis, artificial catalysts will be sought to produce fuels from carbon dioxide or any of its derivatives.
Home Automation will be used in energy saving, comfort, security, communications, and accessibility, using a mixed architecture, which allows to incorporate the various individual devices offered by the market to a centralized structure that favors the energy saving of the building, and that is flexible to the technological changes that are coming.
Finally, the shape of the spiral ascending wall is proposed to accompany population growth, whose foundation expands into the earth's underwater crust through living tissue created by synthetic biology.
Republic Square 2000
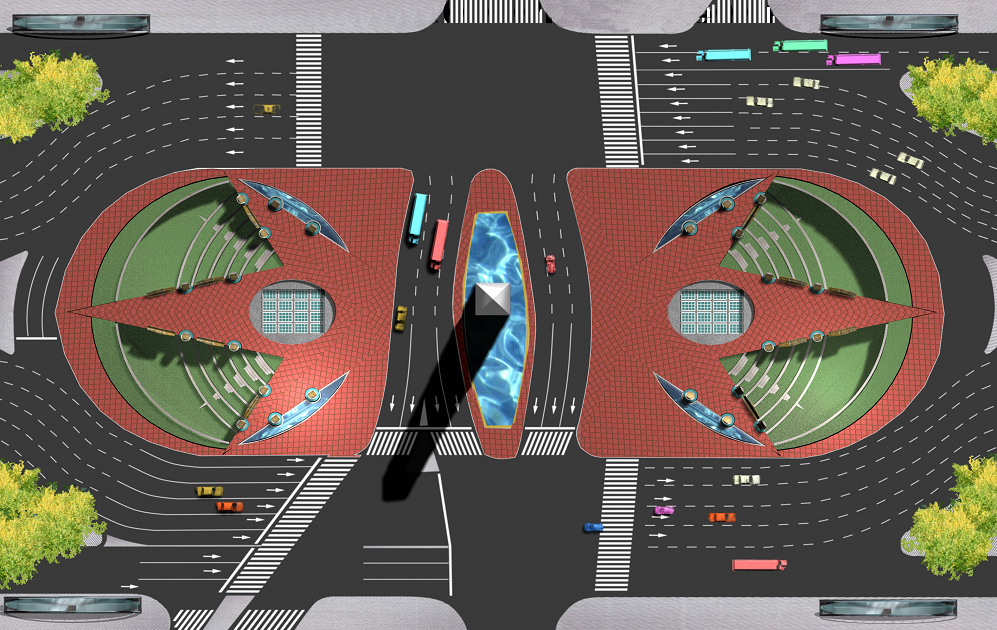
International Contest, Buenos Aires, Argentina
Myriam Mahiques - Luis Makianich, Arquitectos
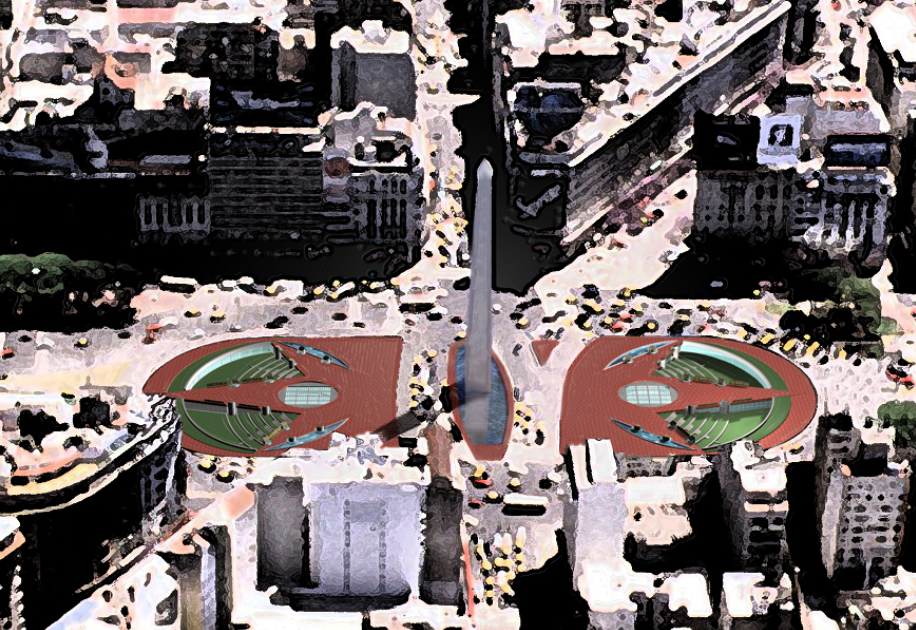
Under the surface of the Plaza de la República is an urban transfer center of underground transport with lines that cross on different levels. This intervention aims to mark a milestone in these routes for which it is resorted to depressing the square allowing the entry of light to the platforms, restructuring the circulation corridors turning them into large halls turning that plot into a shopping and leisure center that enriches the stay of the passerby, improving the quality of their trip.
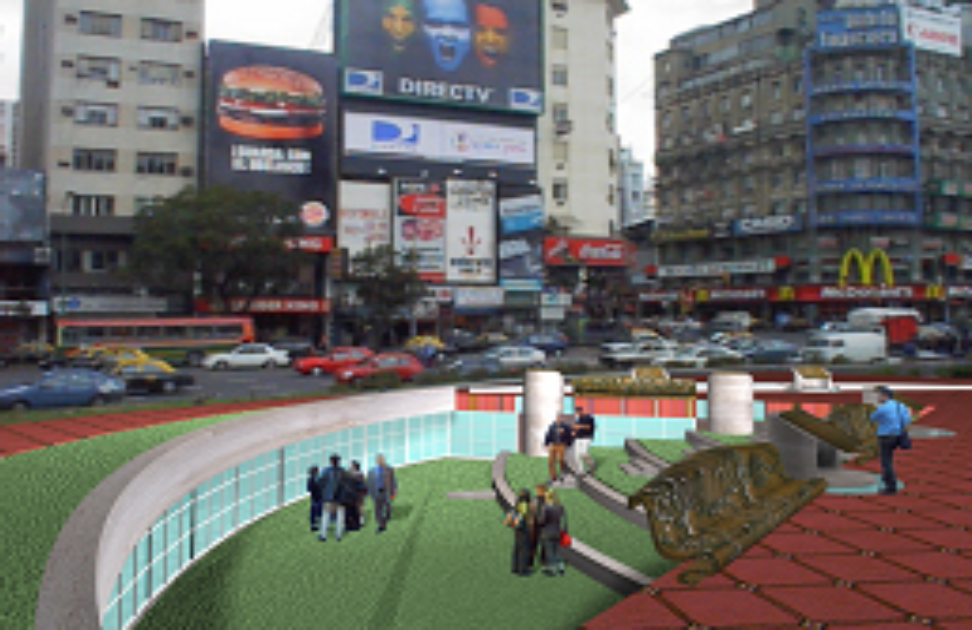
The square is located at the intersection of Corrientes Avenue and 9 de Julio Avenue to which are added the North and South Diagonals and constitutes next to the Plaza de Mayo the space chosen by the citizens to demonstrate.
In addition, this depression of the soil is intended to order these massive crowds that usually interfere with the free vehicular traffic on the surface.
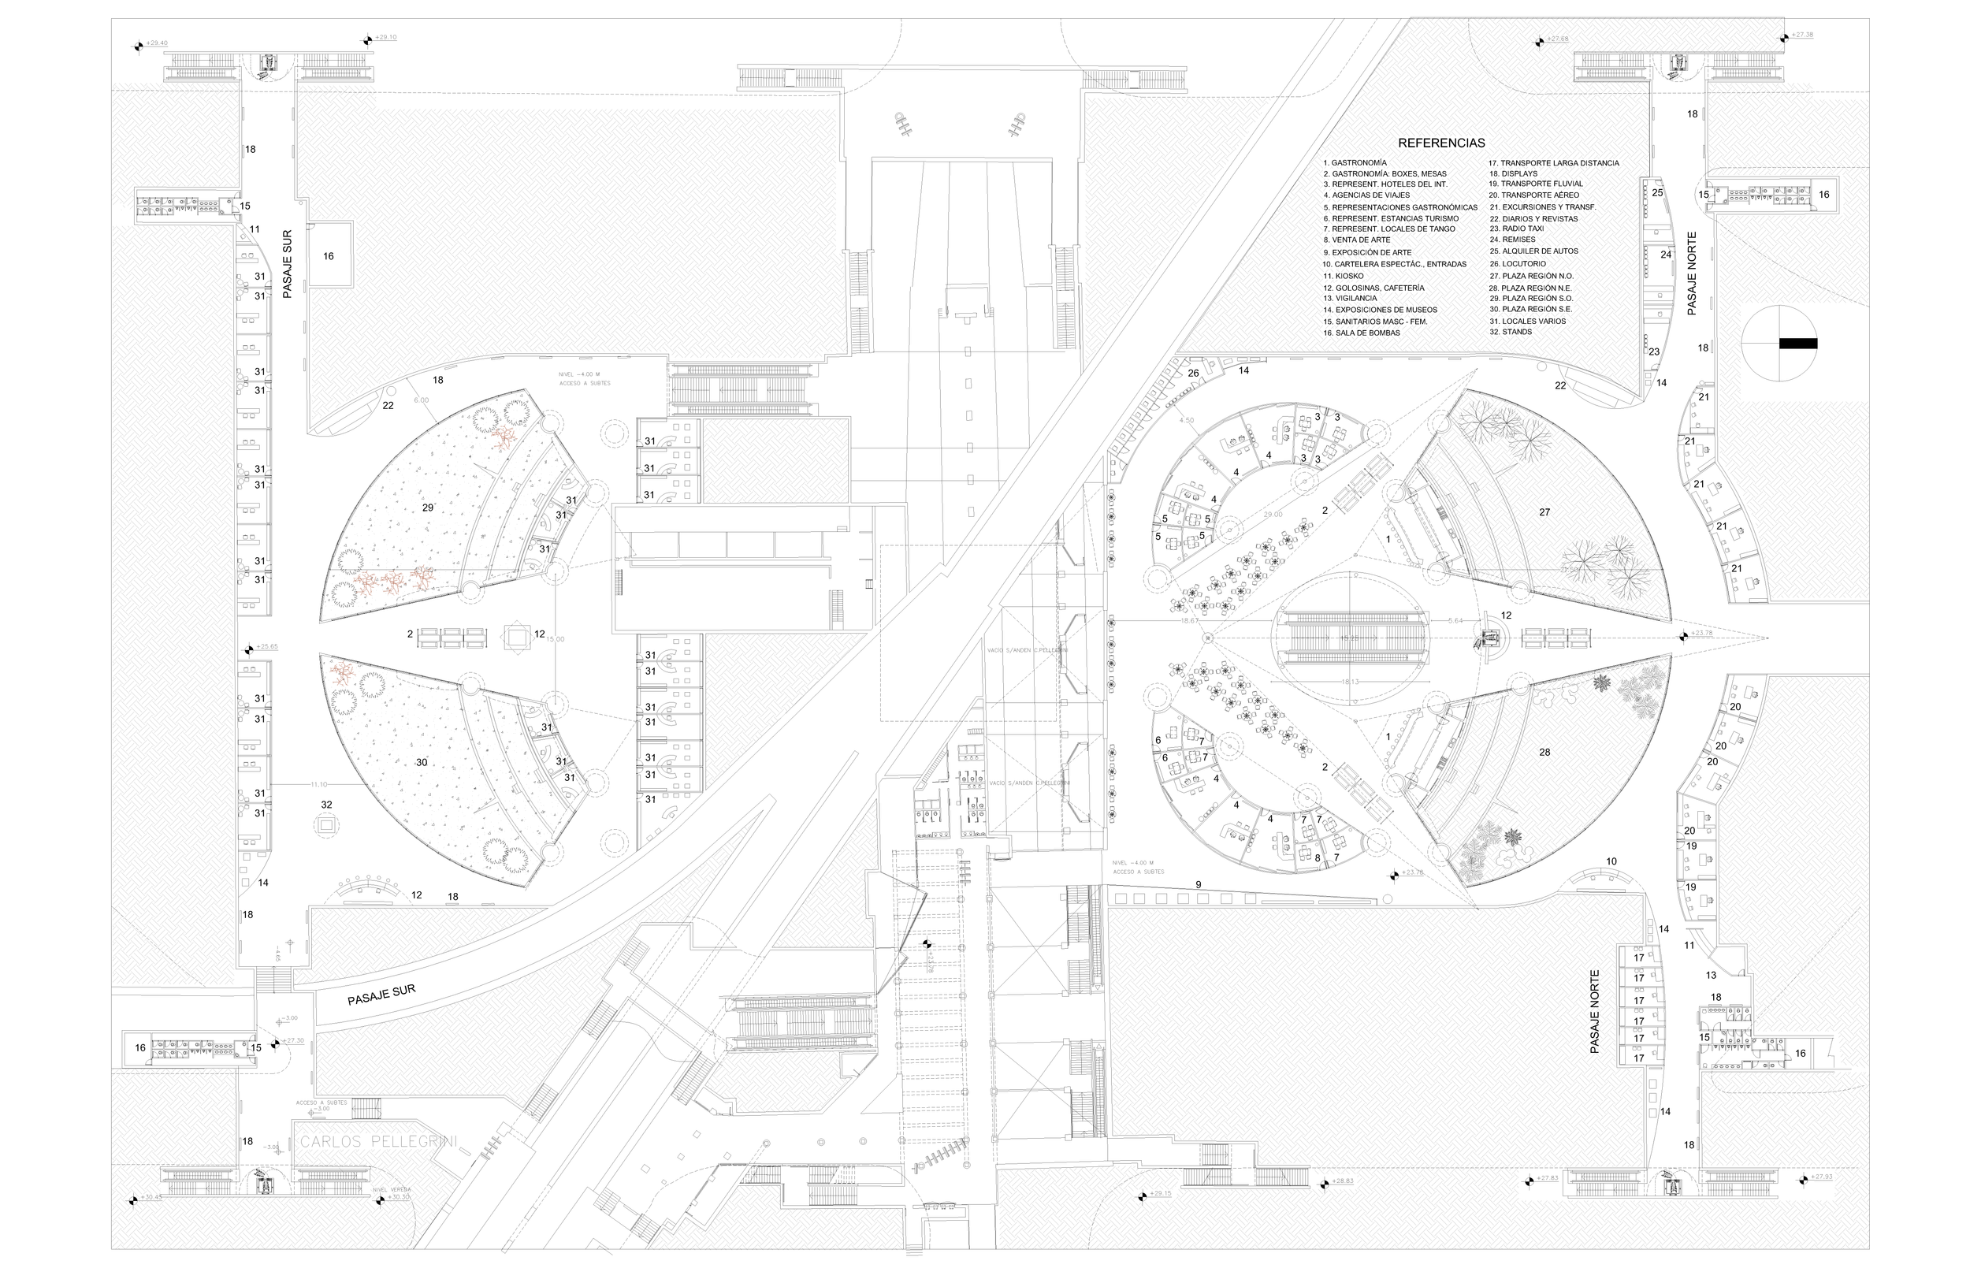
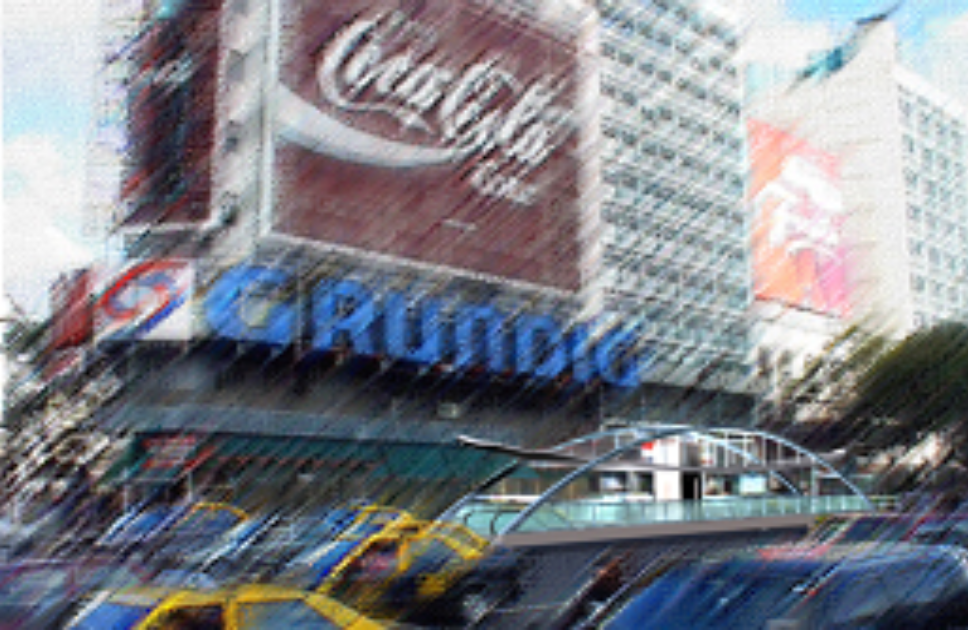
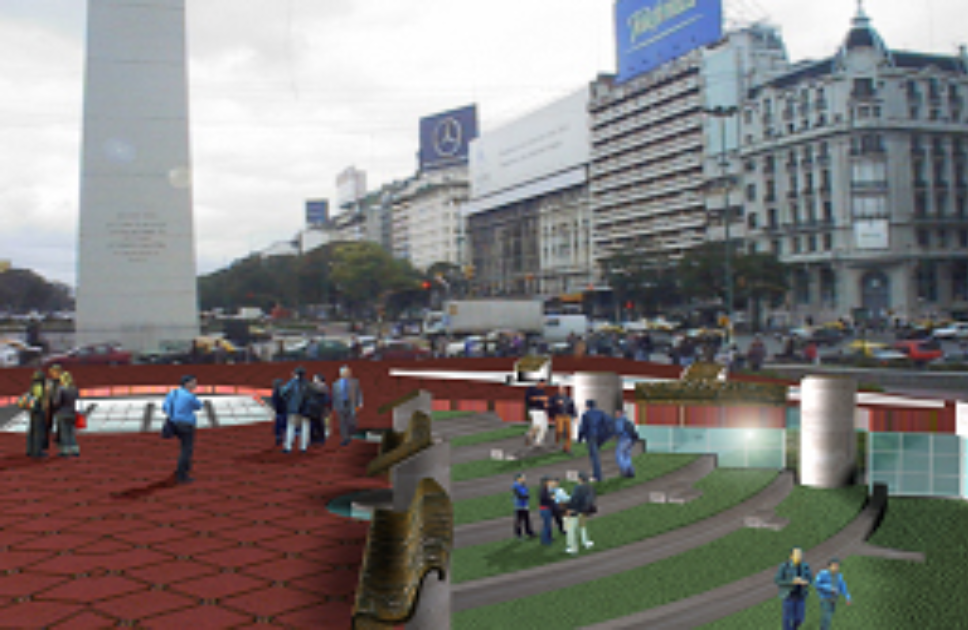
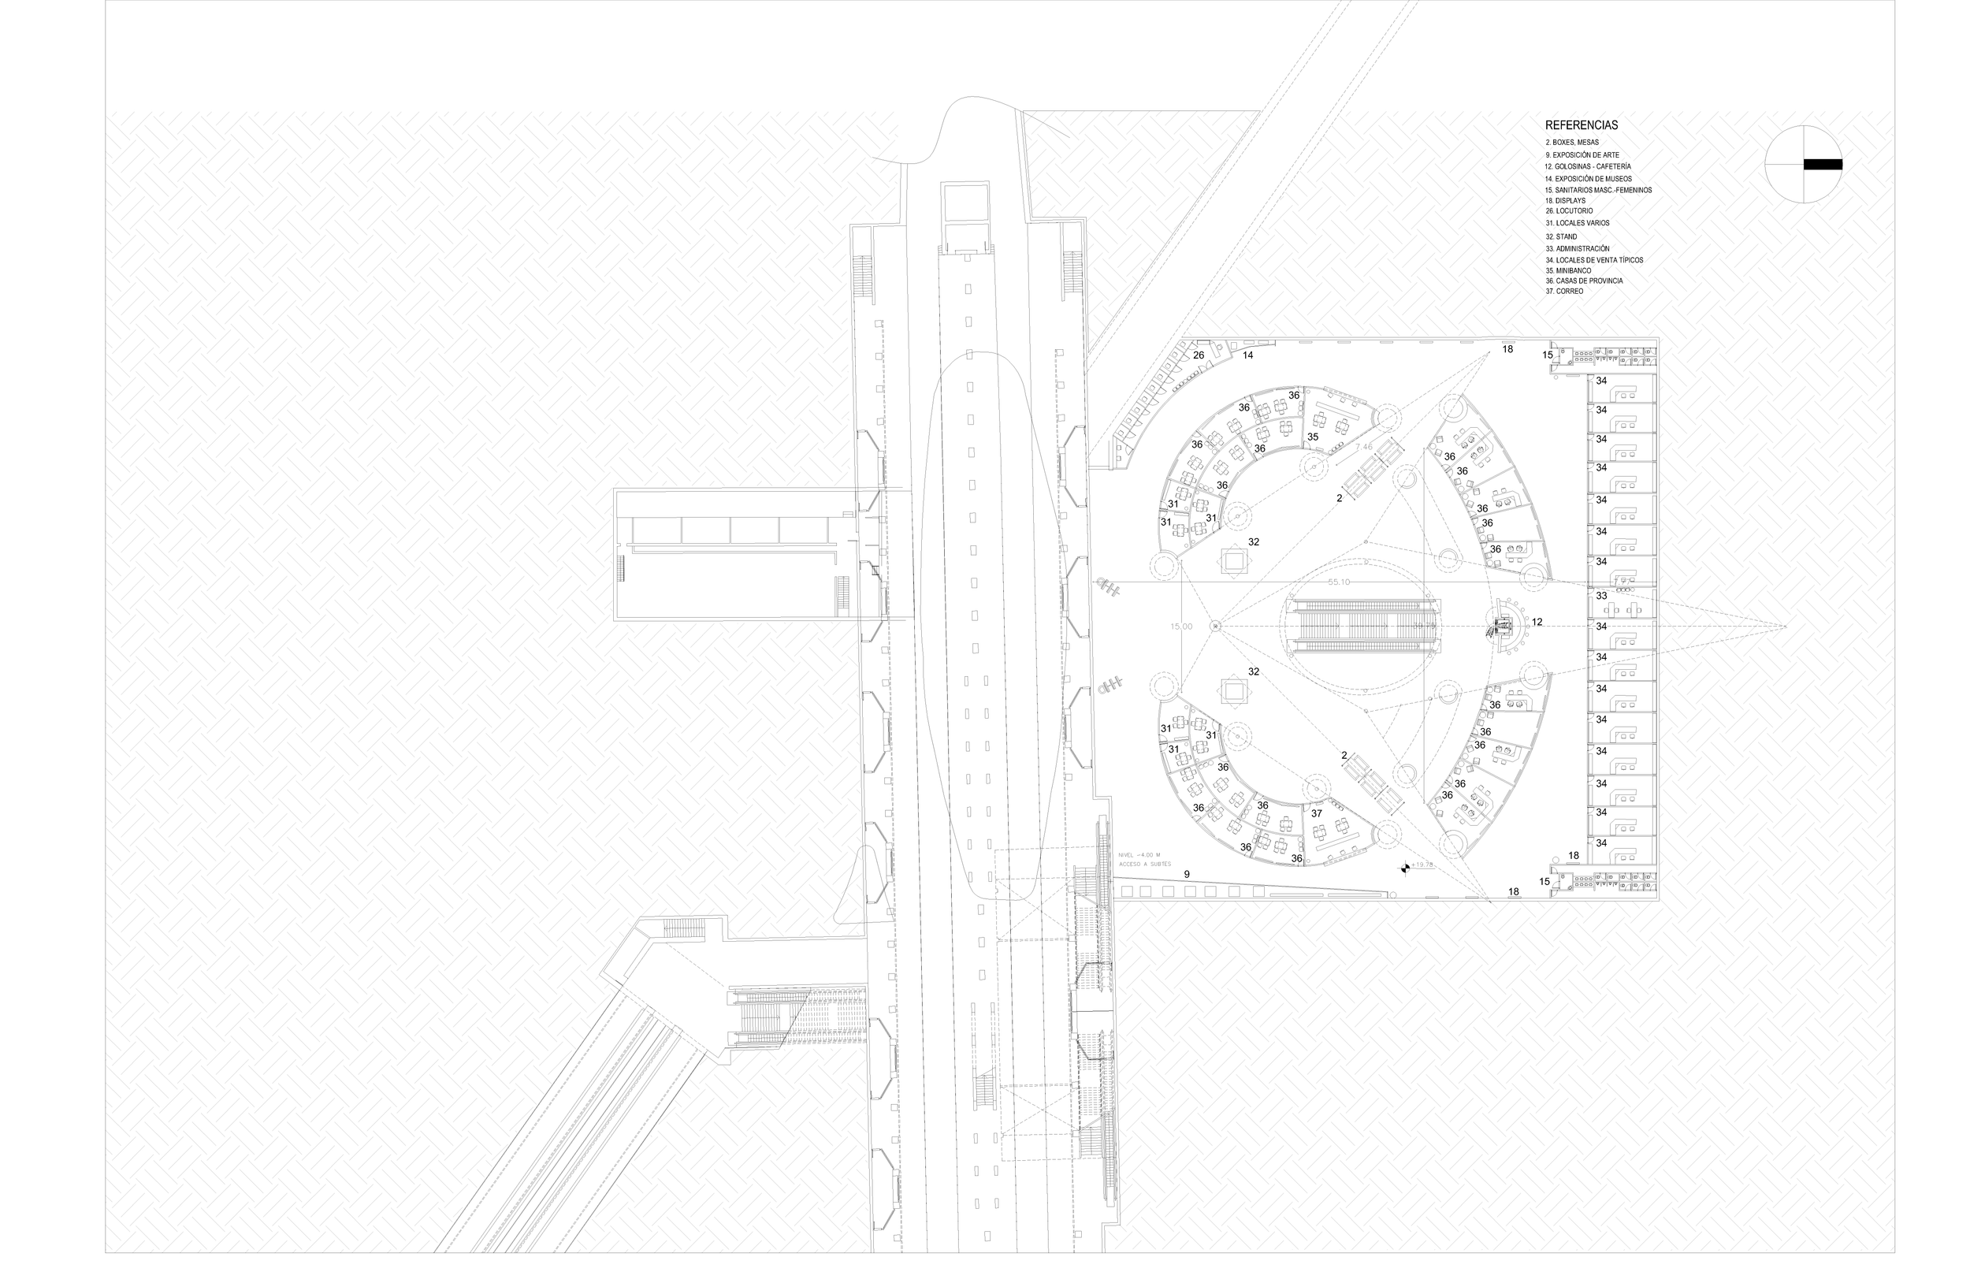
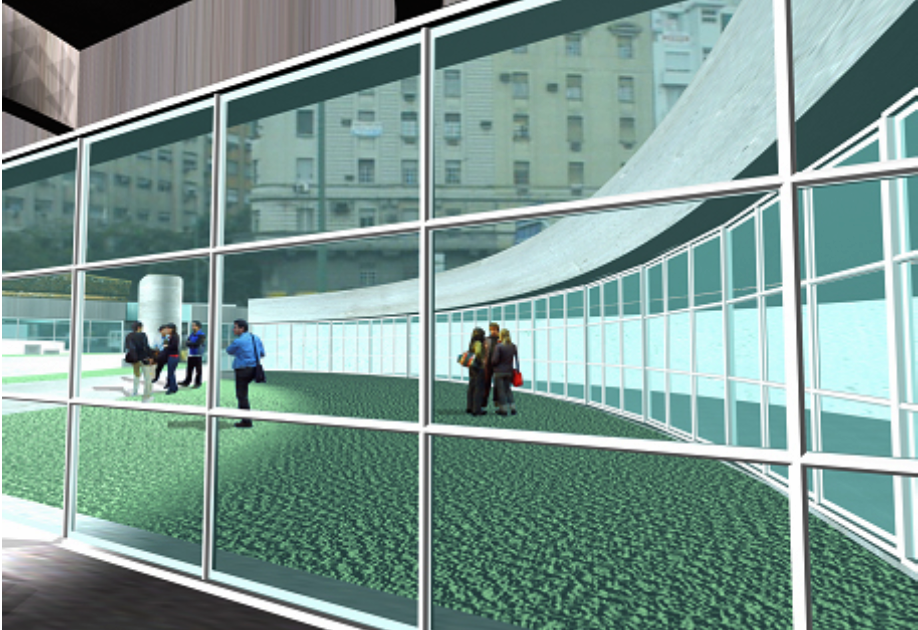
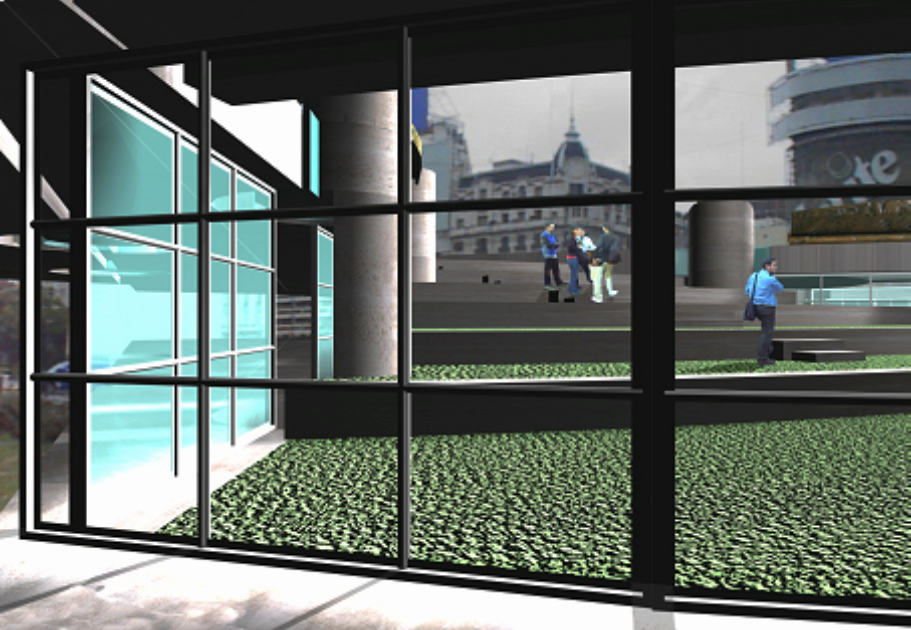
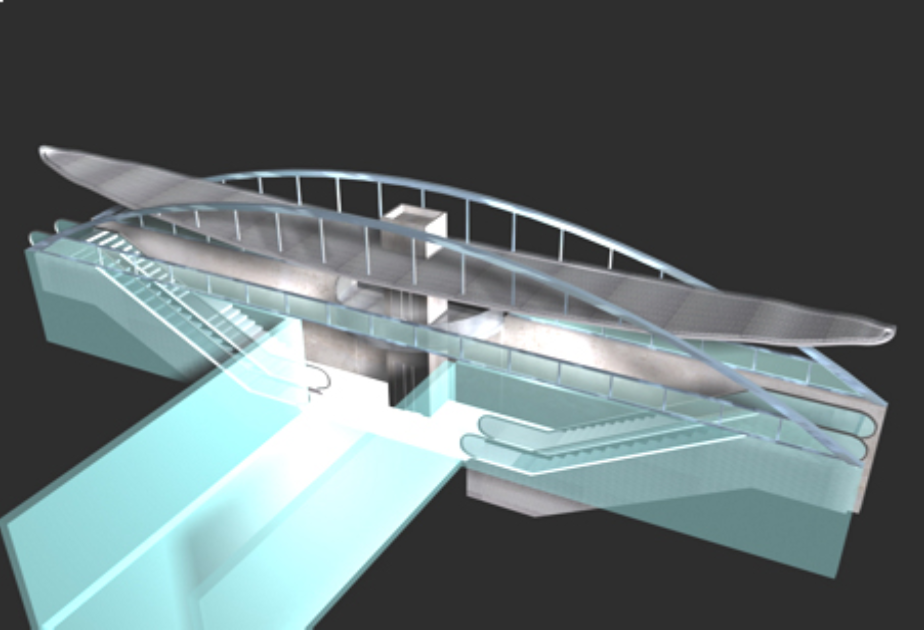
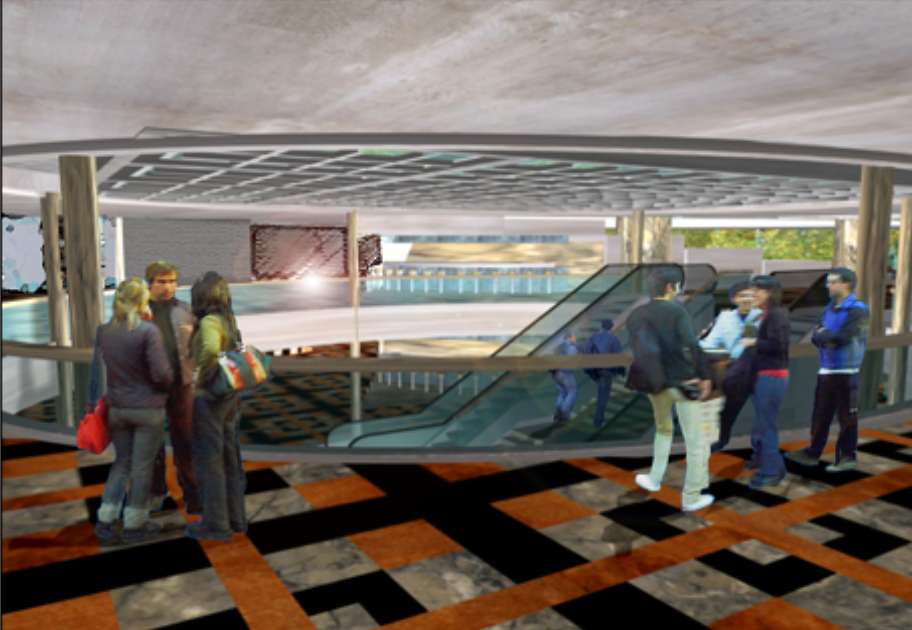
The depressed areas can be used as informal amphitheaters that will allow the creation of daily events during office hours, as well as expansion spaces for underground restaurants. The fountain proposed for the base of the Obelisk will inhibit the graffiti on the monument to the flag and the four fountains at the cardinal points will provide the square with a spectacle of water and color. The depression of the square will isolate the outer space from the sound of the vehicles, causing a microclimate more suitable for the meeting of the user.